


2068 Wellington AvenueBurlington, ON L7R 1P3
Mortgage Calculator
Monthly Payment (Est.)
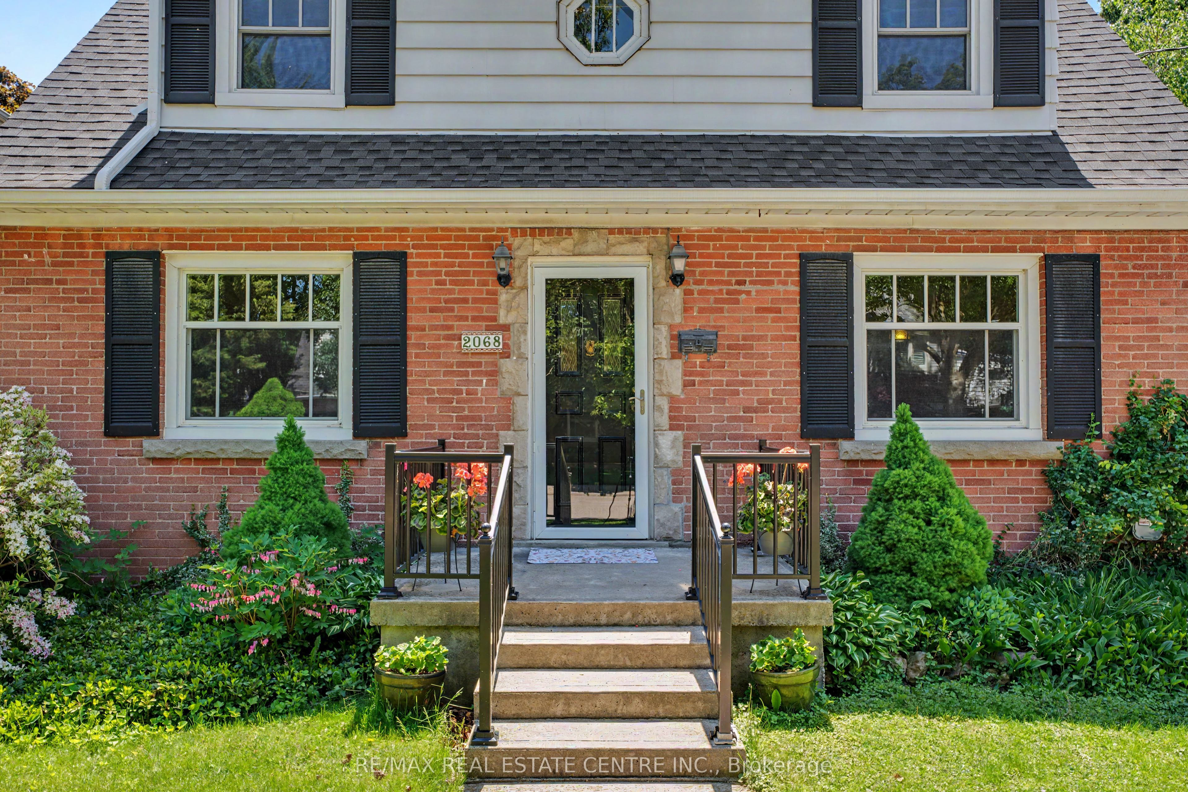
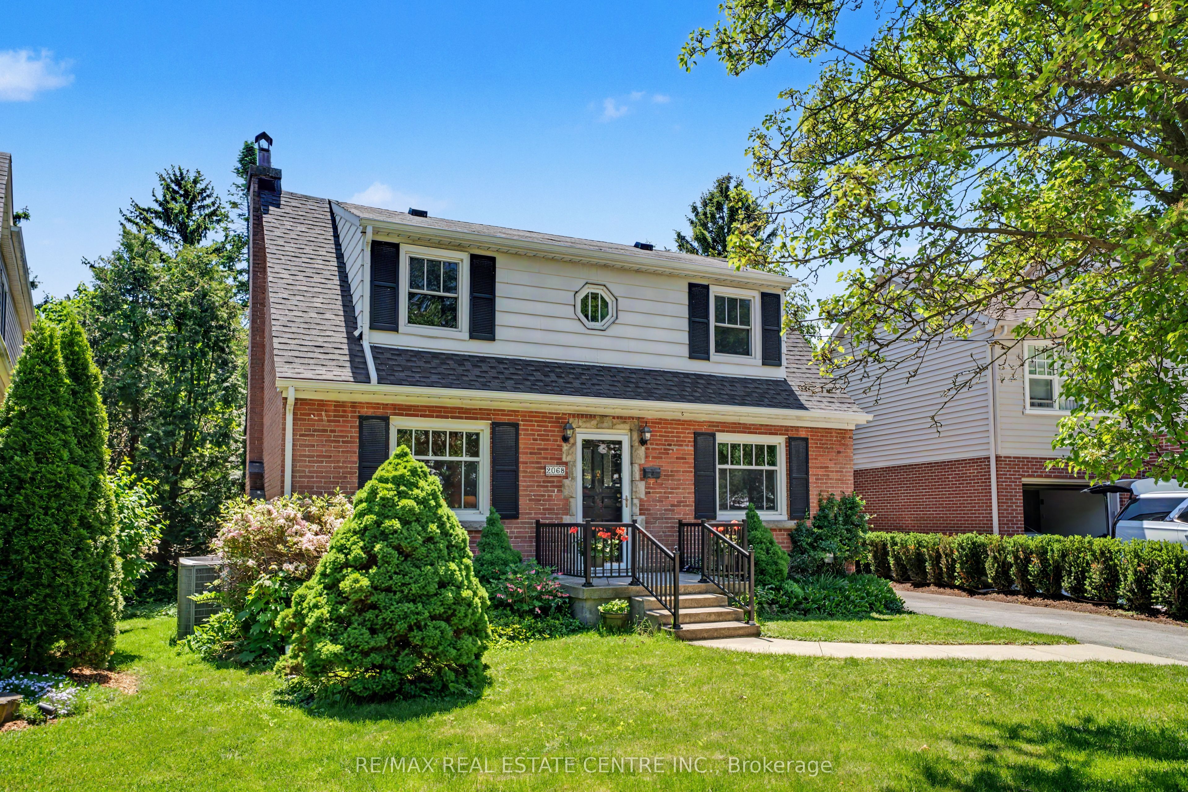
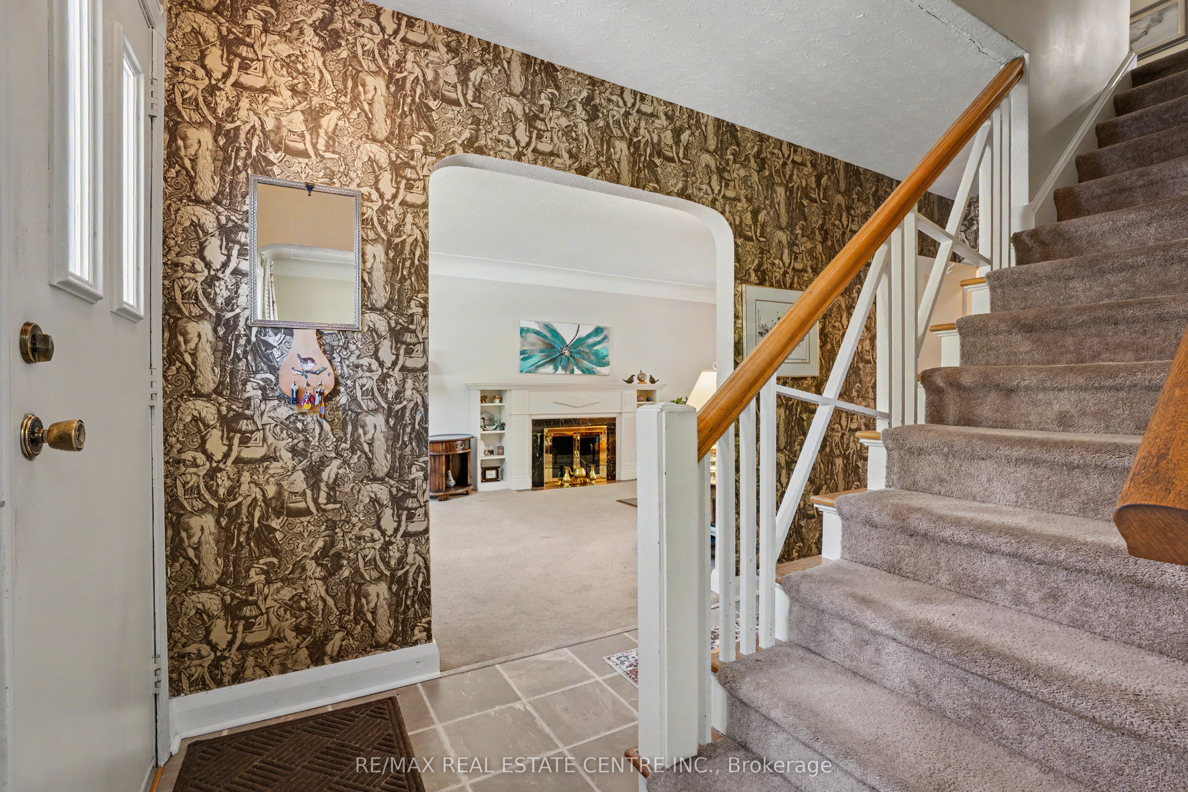
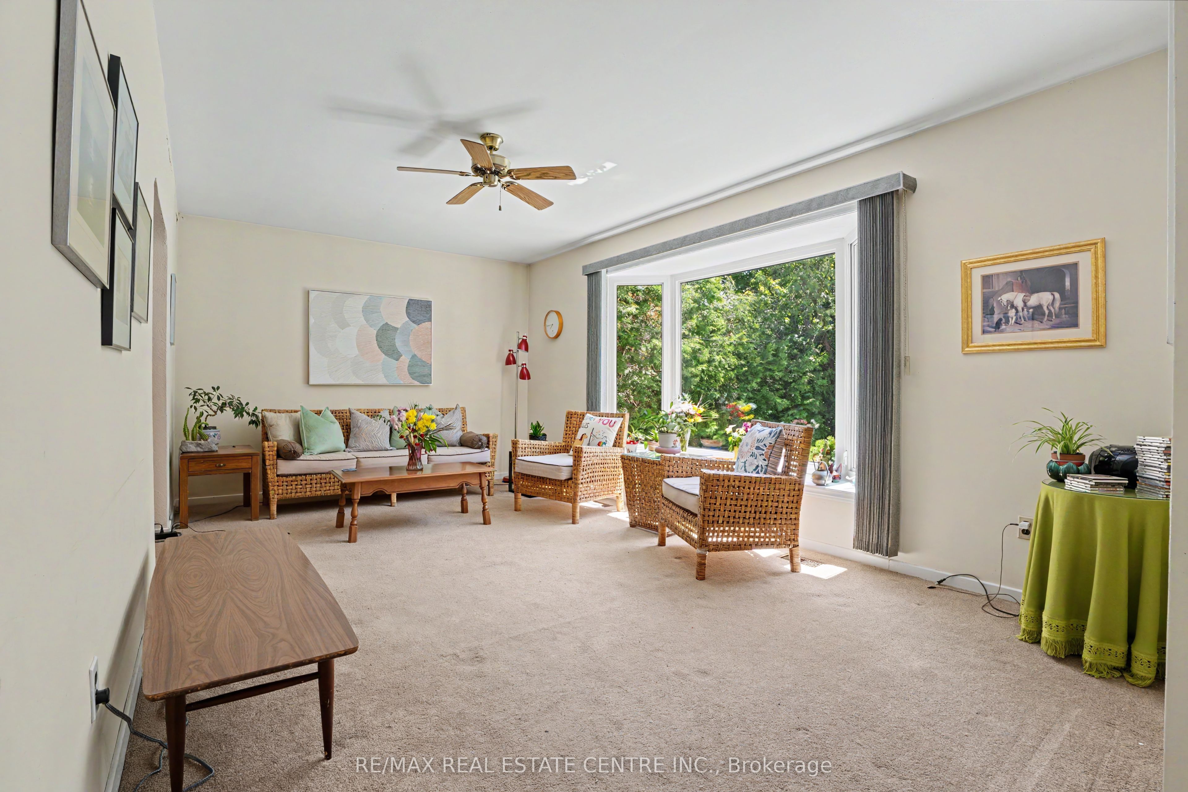
$6,3652068 Wellington Avenue presents a rare opportunity to own a solid detached 4+ bedroom, 2.5-bath home in Burlington Downtown Core area. Ideally located near the waterfront, Spencer Smith Park, scenic trails, boutique shopping, restaurants, cafés, entertainment, and everyday conveniences, this property offers an exceptional lifestyle in one of Ontario's most desirable communities. Families will appreciate access to public, Catholic, French-language, and secondary schools, as well as nearby healthcare facilities including Joseph Brant Hospital and Halton Family Health Centre. Commuters benefit from convenient access to GO Transit and major highways. Offering approximately 2,200 sq. ft. above ground, this freehold home provides outstanding potential to move in, renovate to your taste, or explore future multi-generational living possibilities, all within a highly walkable, established neighbourhood.
| 2 weeks ago | Listing first seen on site | |
| 2 weeks ago | Listing updated with changes from the MLS® |

Listing information is provided by Participants of the Toronto Real Estate Board. VOW information is provided exclusively for personal, non-commercial use, and may not be used for any purpose other than to identify prospective properties consumers may be interested in purchasing. Information is deemed reliable but not guaranteed. Copyright 2026, Toronto Real Estate Board
Last checked 2026-07-26 02:41 AM UTC