


15520 Horseshoe Hill RoadCaledon, ON L7C 2N3
Mortgage Calculator
Monthly Payment (Est.)
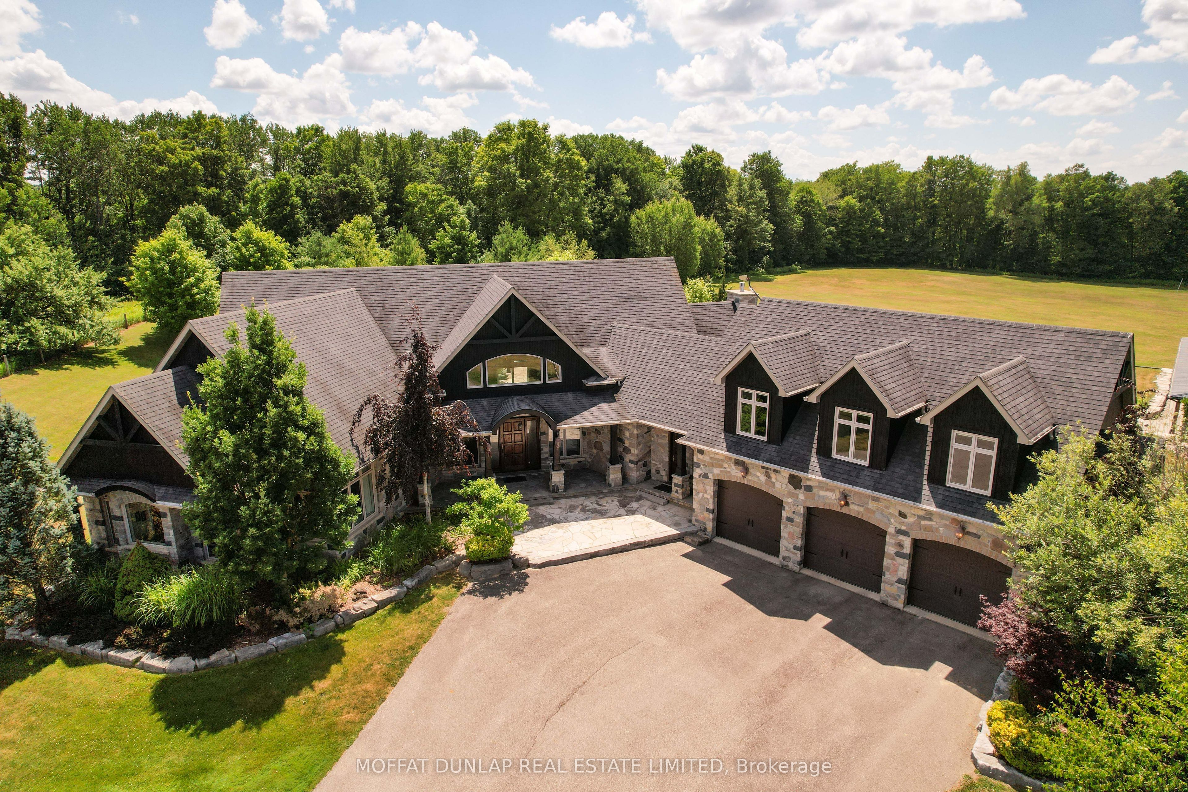
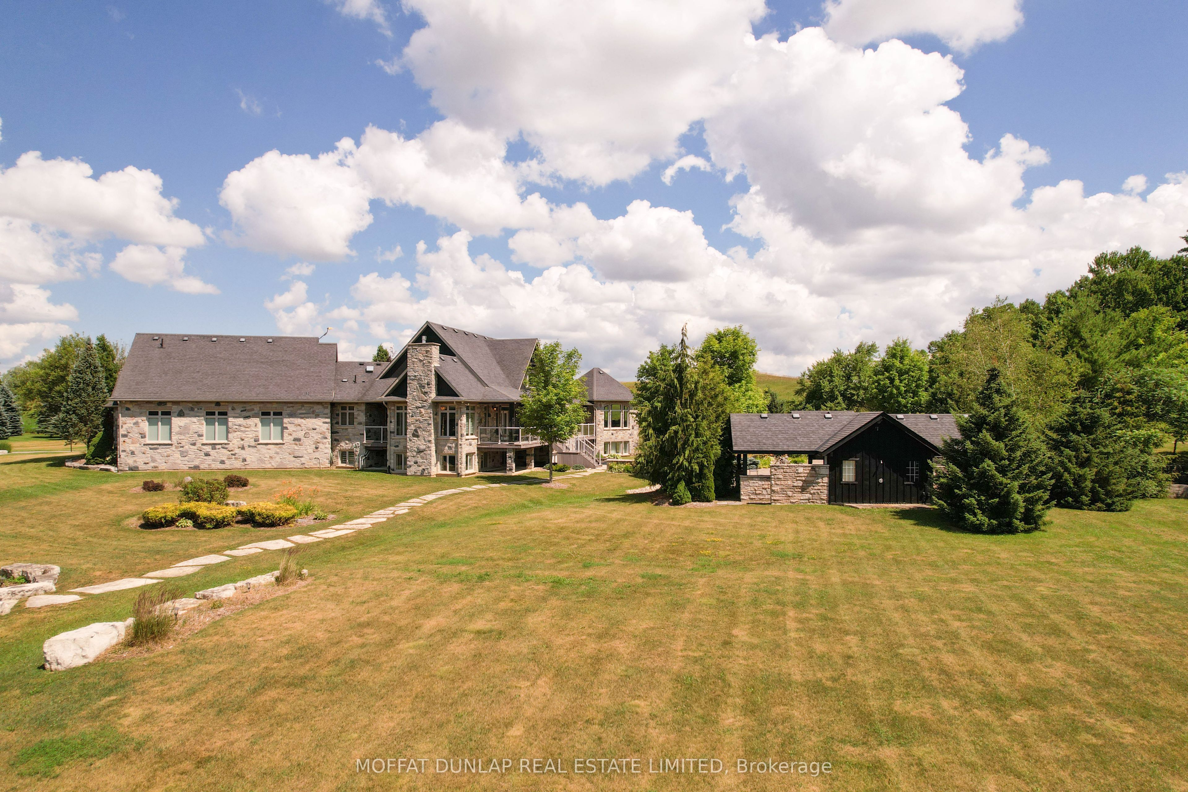
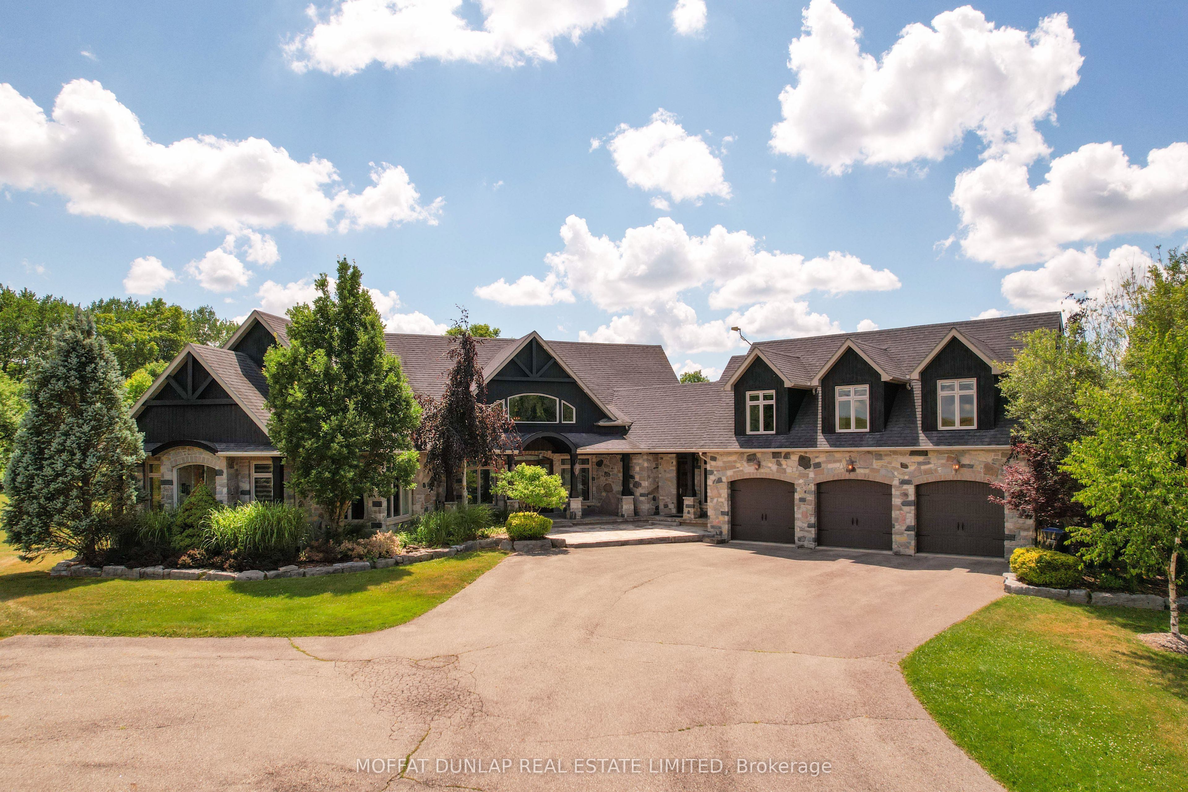
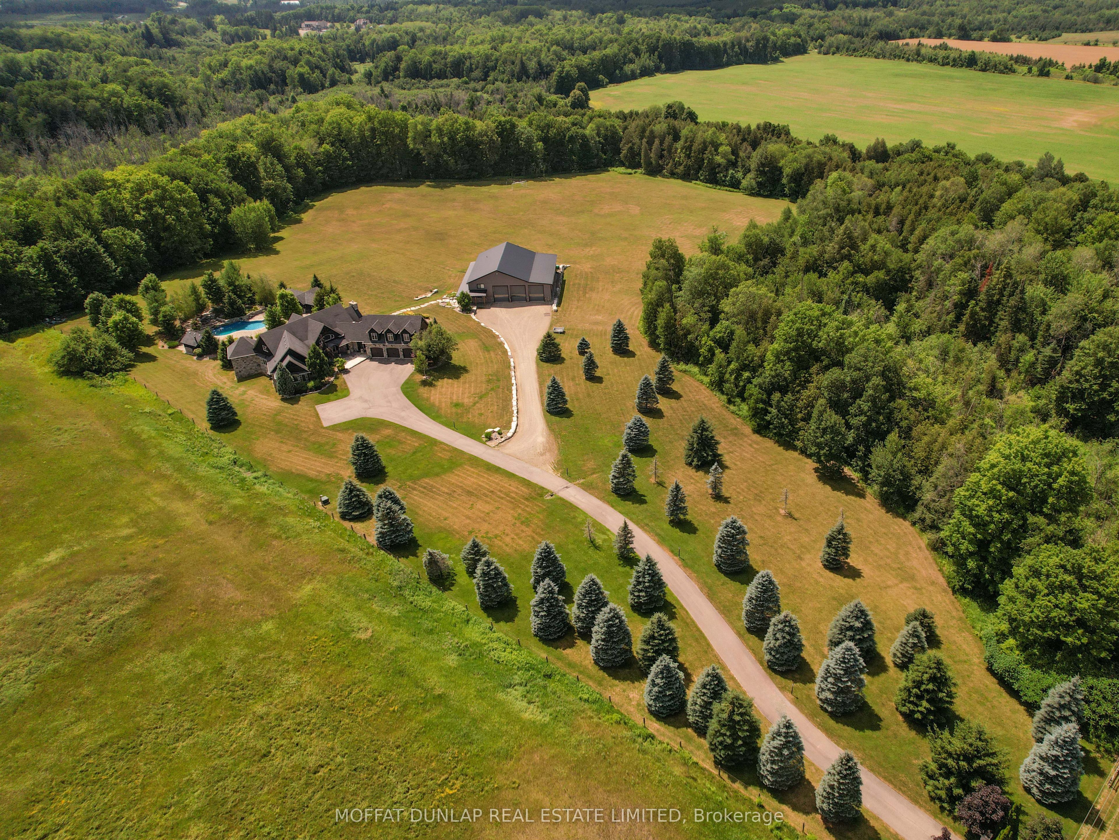
Enter an interest rate to see your estimated monthly payment.A Private 33-Acre Estate Offering Luxury Living, Resort-Style Amenities & Exceptional Versatility. Welcome to this extraordinary 33-acre private estate, where luxury, tranquility and endless possibilities come together. A gated entrance leads to a stunning stone and wood bungaloft offering over 6,400 sq. ft. of total living space, including the finished walkout lower level, surrounded by spectacular landscaping and complete privacy. This impressive 5-bedroom residence features exceptional craftsmanship, hardwood flooring, soaring 12-foot ceilings and an inviting open-concept design. The magnificent great room showcases a cathedral-style beamed ceiling and floor-to-ceiling stone fireplace. A chef-inspired kitchen with generous centre island is ideal for entertaining, while the dining area features a beautiful stone accent wall. An attached three-bay garage completes the main residence. The expansive walkout lower level offers incredible flexibility with heated floors, hardwood flooring, a gym and separate entrance. With direct access to the pool area, this level is ideal for extended family accommodations, additional bedrooms or a private in-law suite. Enjoy a breathtaking million-dollar resort-style outdoor oasis featuring a saltwater pool with waterslide, rock waterfall and extensive natural stone landscaping. The outdoor retreat includes a cabana with bar, pool house, hot tub, outdoor shower and fire pit-perfect for entertaining and relaxation. A separate approximately 3,000 sq. ft. auxiliary building adds exceptional versatility, with three oversized 14-foot bay doors, drive-through access, retail space, offices and a kitchenette. Ideal for a home-based business, car enthusiast, hobbyist or other uses, with potential for conversion to additional living accommodations. A rare opportunity to own a private country estate offering luxurious living, spectacular amenities and outstanding multi-use potential.
| a month ago | Price changed to $5,399,000 | |
| a month ago | Listing updated with changes from the MLS® | |
| 3 months ago | Listing first seen on site |

Listing information is provided by Participants of the Toronto Real Estate Board. VOW information is provided exclusively for personal, non-commercial use, and may not be used for any purpose other than to identify prospective properties consumers may be interested in purchasing. Information is deemed reliable but not guaranteed. Copyright 2026, Toronto Real Estate Board
Last checked 2026-10-21 11:54 AM UTC