


37 Noble StreetToronto W01, ON M6K 2C7
Mortgage Calculator
Monthly Payment (Est.)
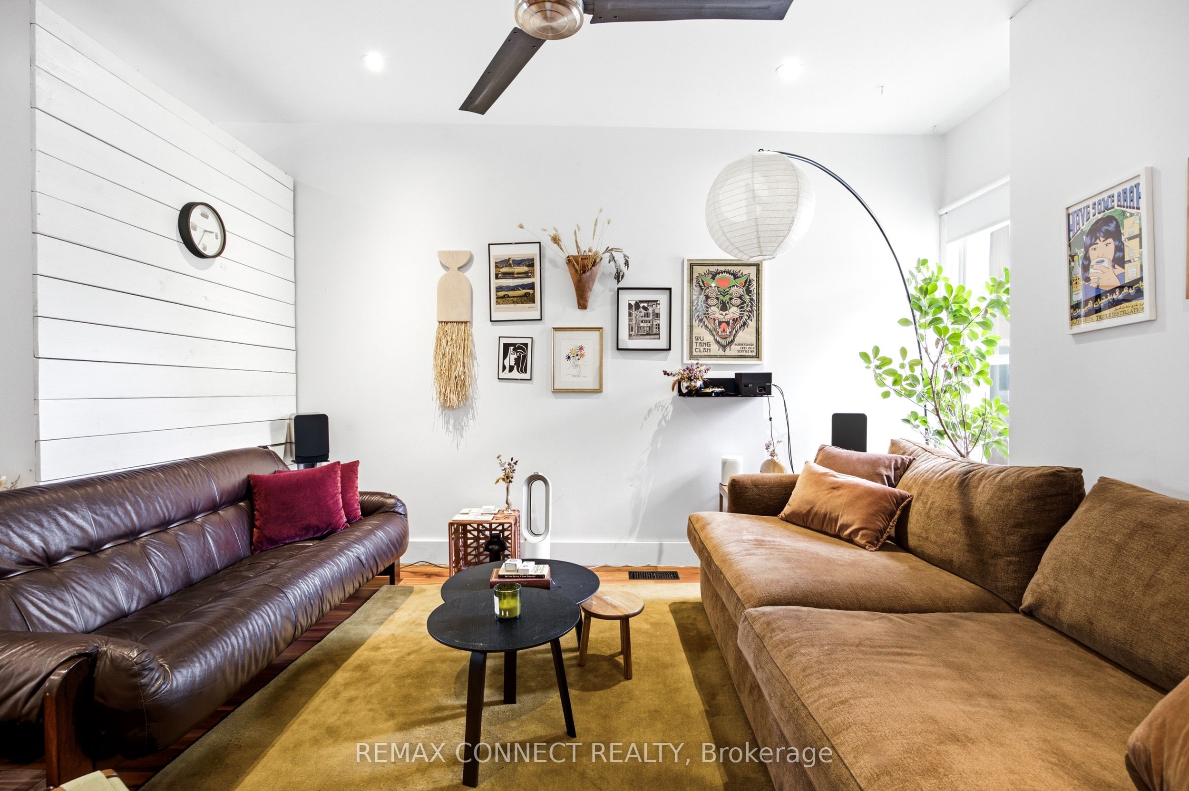
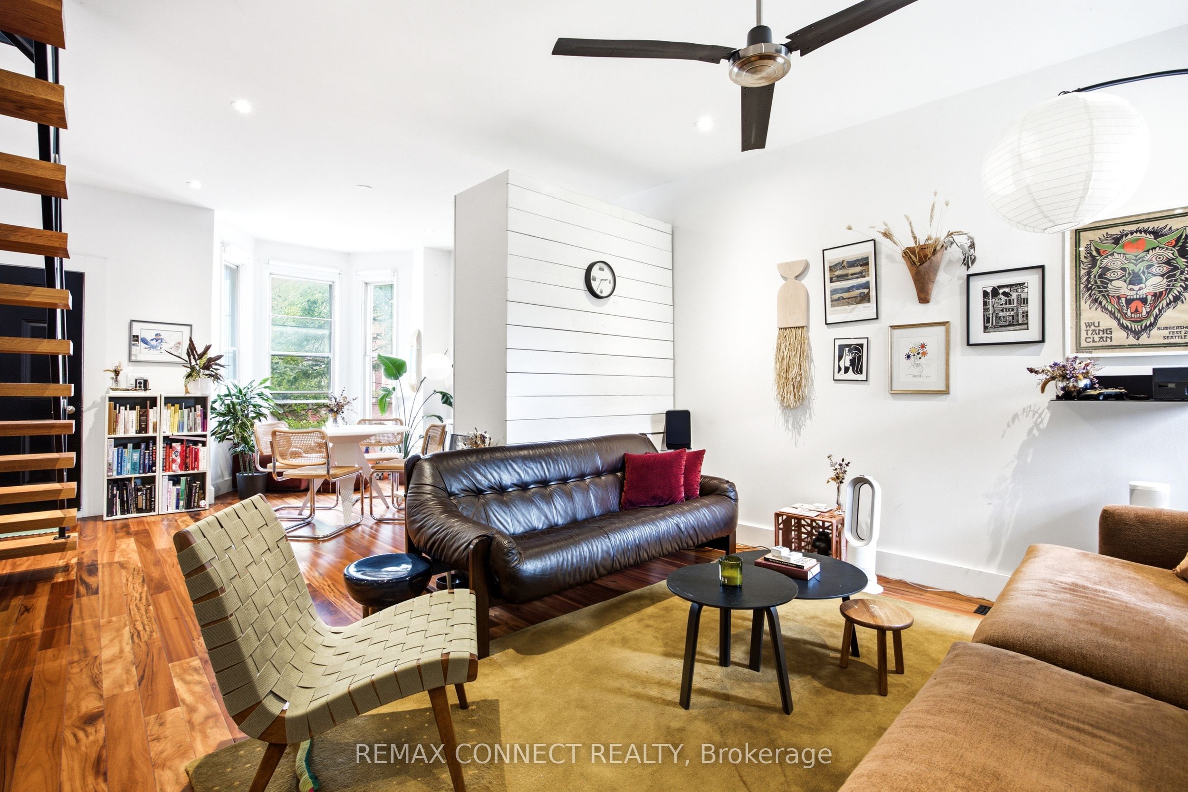
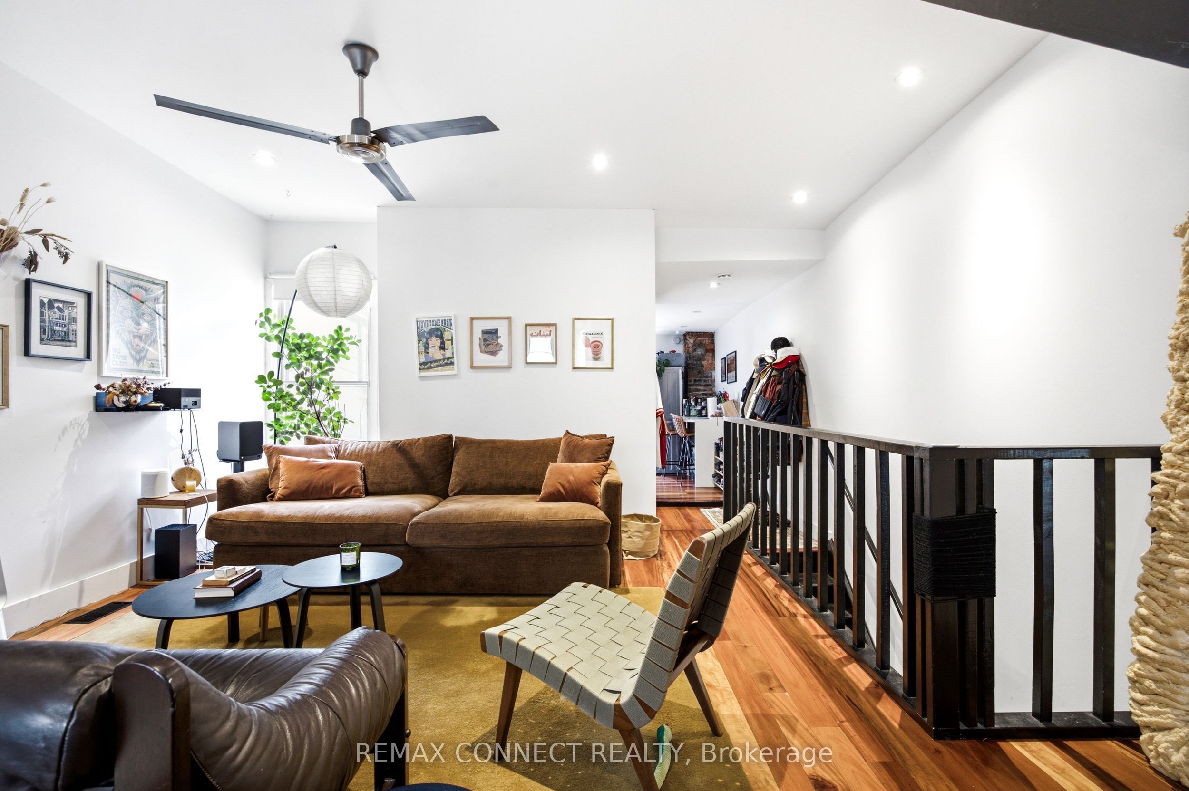
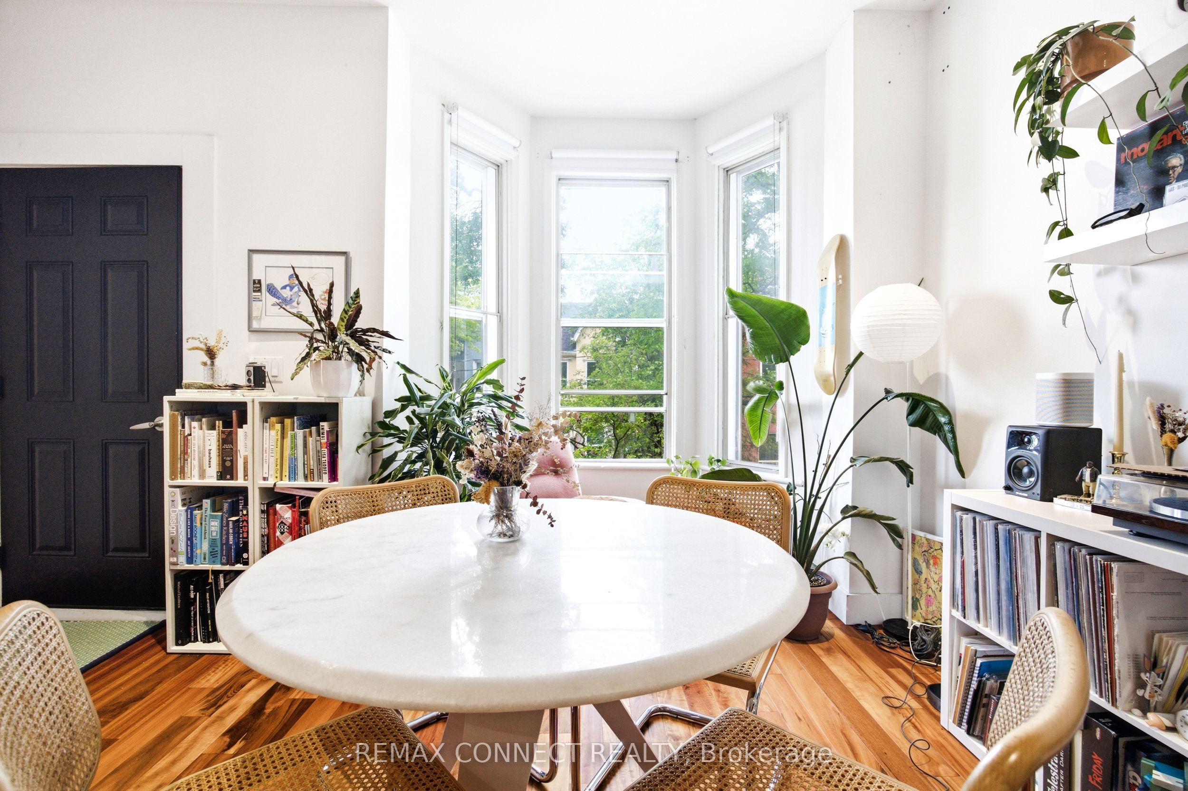
$6,524Victorian charm meets modern sophistication in this Parkdale Duplex. Circa 1885, rich in character and thoughtfully updated throughout, this home showcases soaring ceilings, oversized windows, and an abundance of natural light from every angle. Original architectural details meld perfectly and lets the timeless craftsmanship that make this home truly unforgettable. Offering over 2500 square feet of finished space & currently configured as two spacious bi-level suites, each with its own private outdoor space, the property offers exceptional flexibility. Live in one unit and generate rental income from the other, create separate living quarters for extended family, add a pristine investment property to your portfolio, or restore it to a spectacular single-family residence. The Main floor and Lower Bi-level unit is currently Vacant and the Upper Bi-level is occupied by month to month tenants. The possibilities are endless. The expansive backyard offers rare green space and garage parking, while the home's generous proportions provide ample storage throughout-a true luxury in the city. Ideally situated between Roncesvalles, and Little Portugal, you're just steps to Queen West, Dundas West, the waterfront, parks, TTC, acclaimed cafes, local boutiques, and some of Toronto's most vibrant neighborhood amenities. More than just a home, this is a lifestyle and a community all in one.
| a week ago | Listing first seen on site | |
| a week ago | Listing updated with changes from the MLS® |

Listing information is provided by Participants of the Toronto Real Estate Board. VOW information is provided exclusively for personal, non-commercial use, and may not be used for any purpose other than to identify prospective properties consumers may be interested in purchasing. Information is deemed reliable but not guaranteed. Copyright 2026, Toronto Real Estate Board
Last checked 2026-07-22 07:20 PM UTC