


Save
Ask
Tour
Hide
$1,139,000
3 Days On Site
135 Earlsbridge BoulevardBrampton, ON L7A 3T7
For Sale|Single Family Residence|Active
4
Beds
4
Total Baths
County:
Peel
Call Now: (647) 360-6433
Is this the listing for you? We can help make it yours.
(647) 360-6433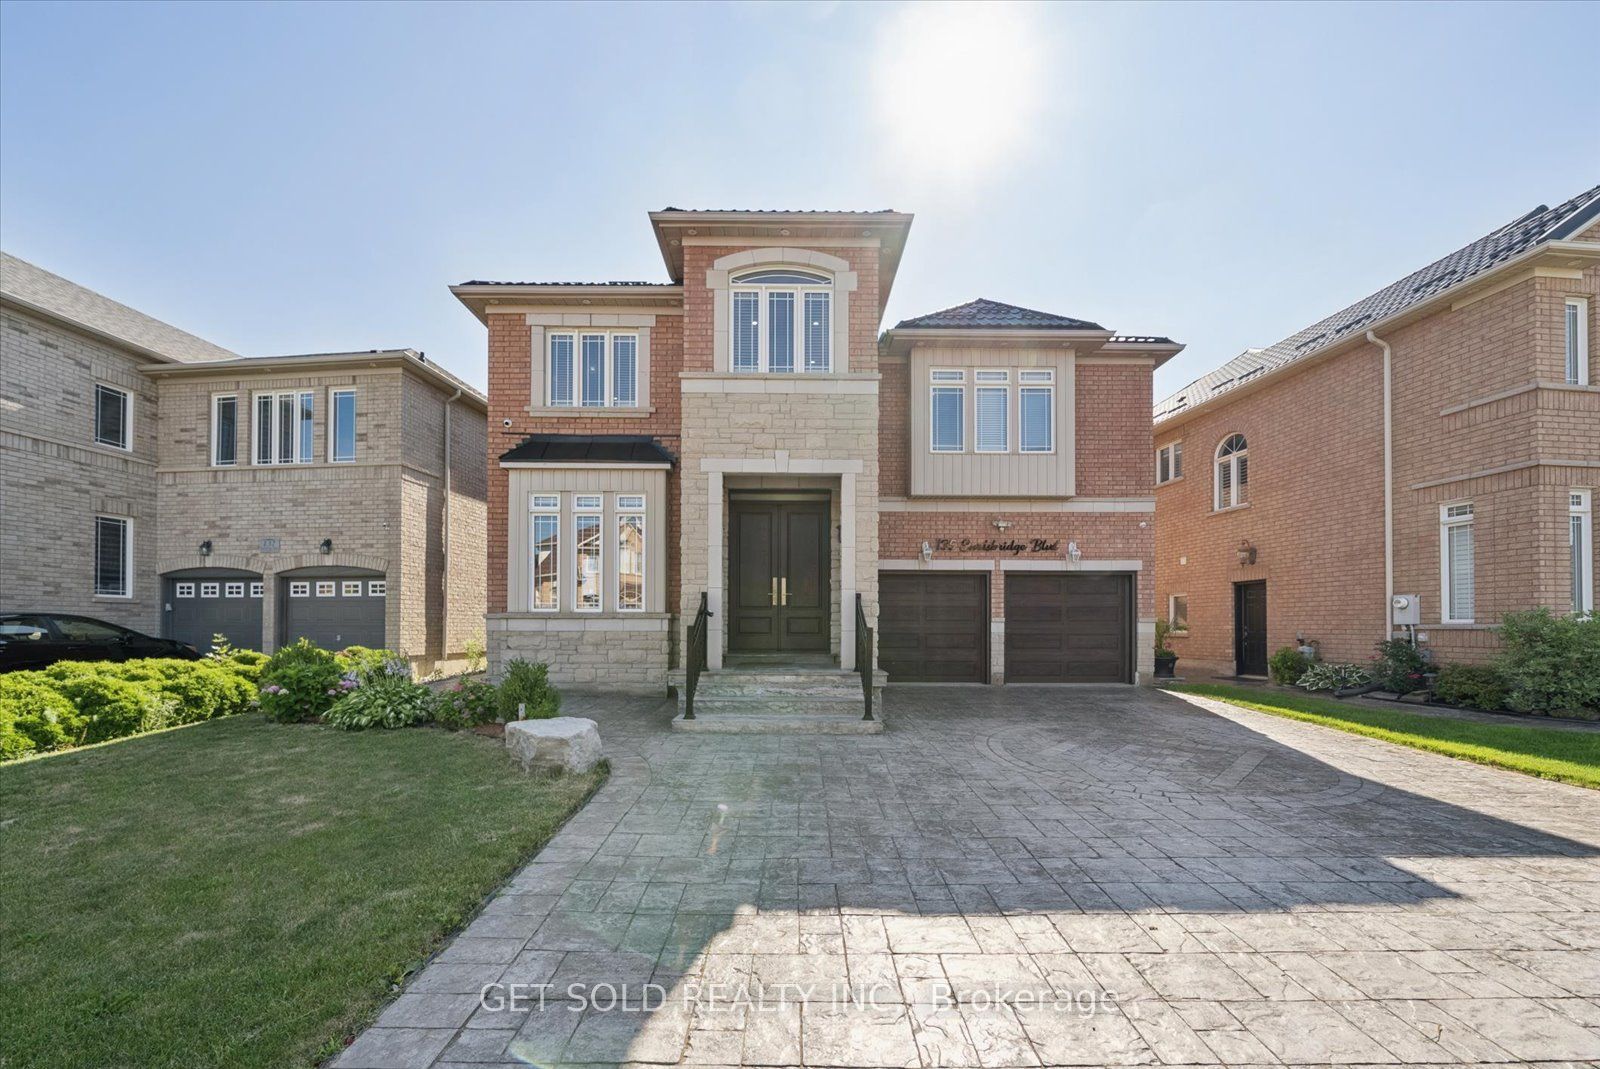
Save
Ask
Tour
Hide
Mortgage Calculator
Monthly Payment (Est.)
$5,197Calculator powered by Showcase IDX, a Constellation1 Company. Copyright ©2026 Information is deemed reliable but not guaranteed.
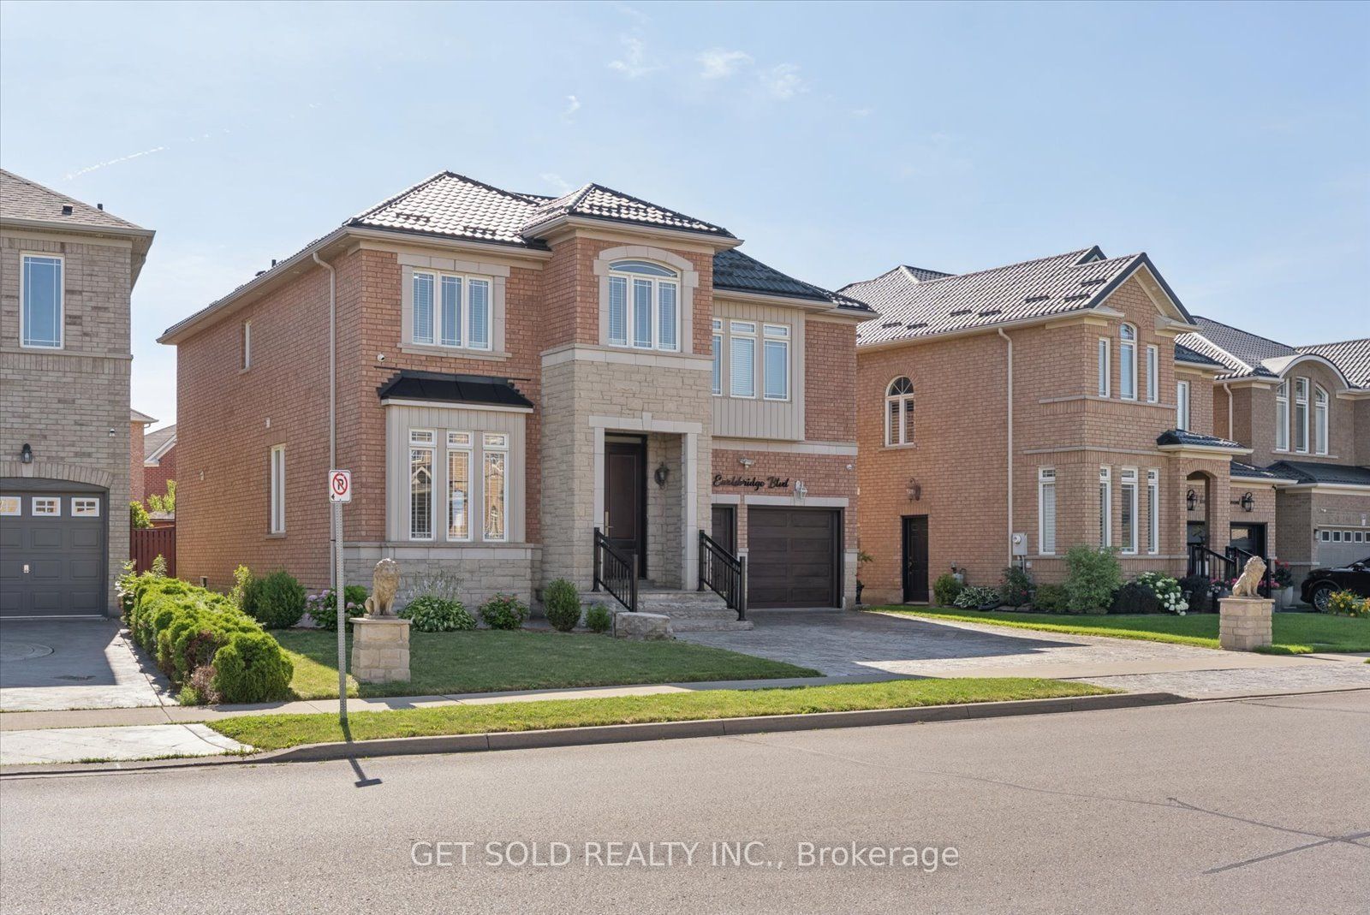
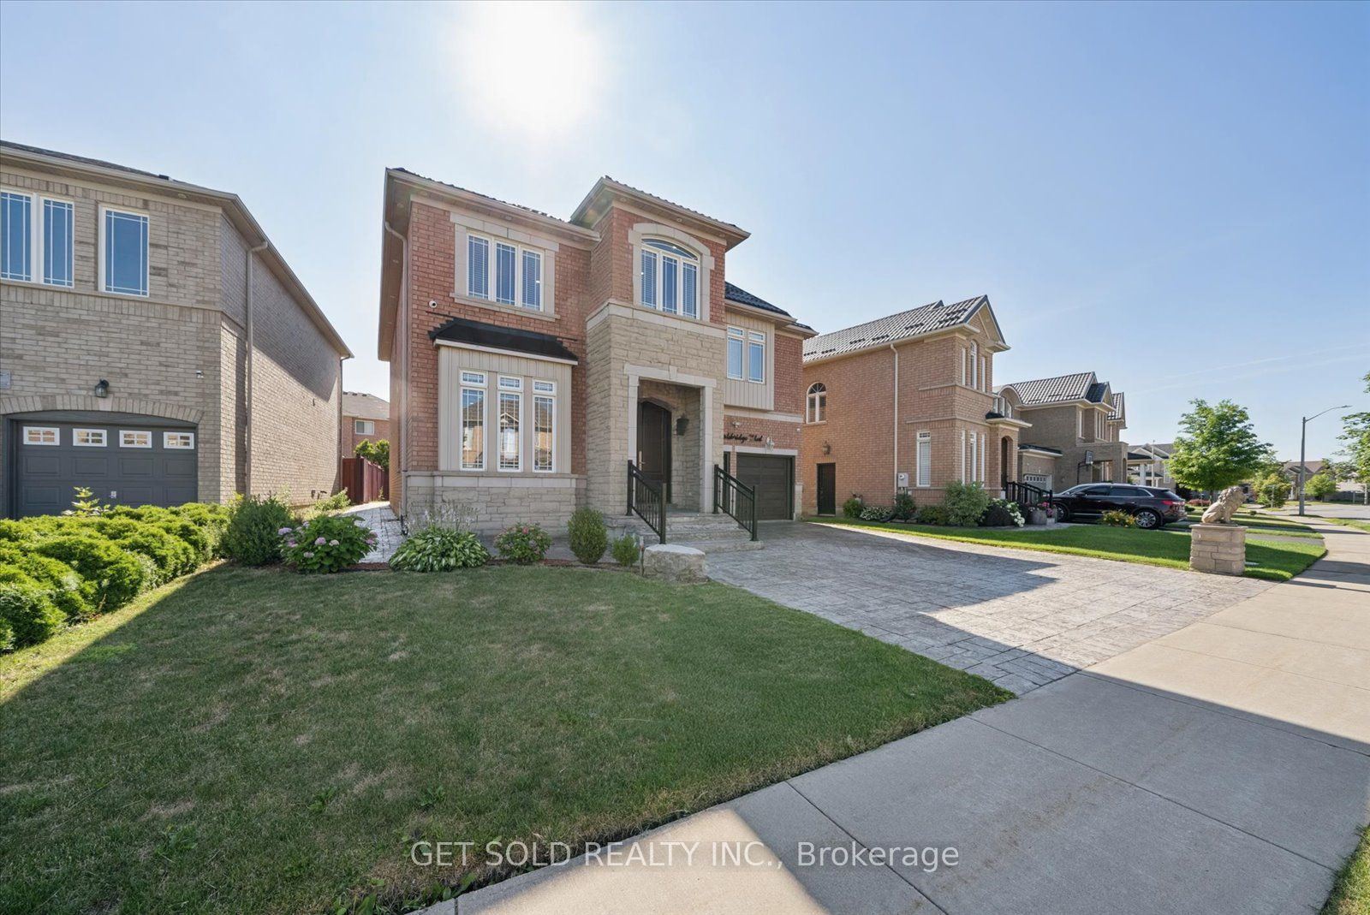
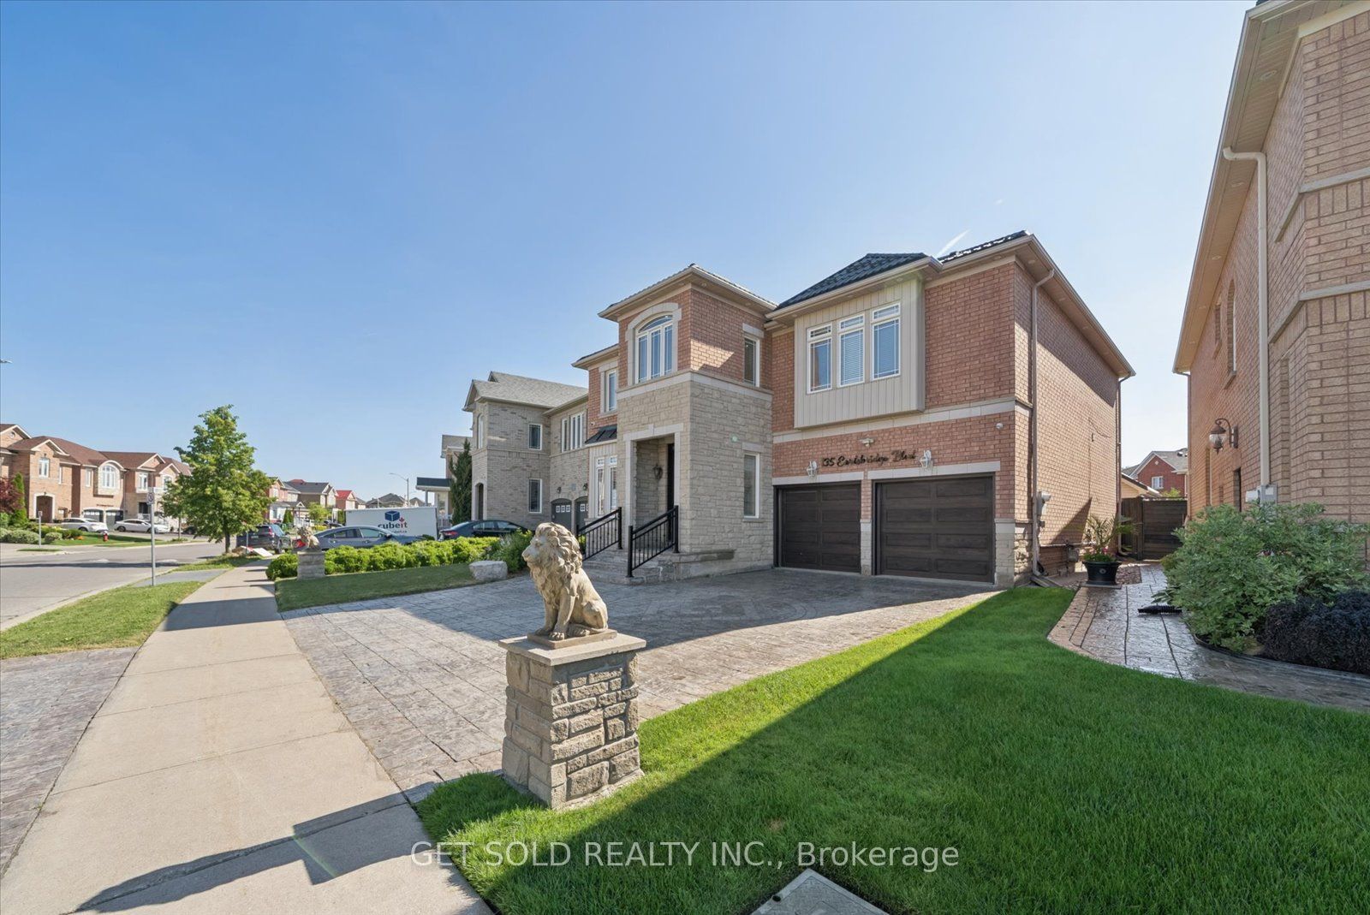
This 4 bedroom home is modern and stylish, offering over 2800 square feet above grade and a partially finished basement that has been roughed in for 2 additional bathrooms and another bedroom. The exterior of the home is both brick and stone with upgraded landscaping, a metal roof and metal shed in the backyard. The interior features a family-friendly layout with hardwood floors, California shutters and a fireplace in the family room. The primary suite has a large 5 piece bathroom with jacuzzi and his and hers walk- in closets. The second and third bedroom share a 3 piece jack and jill bathroom and the 4th bedroom has its own 3 piece bathroom. Offered under POWER OF SALE - no representations or warranties made by the seller.
Save
Ask
Tour
Hide
Listing Snapshot
Price
$1,139,000
Days On Site
3 Days
Bedrooms
4
Inside Area (SqFt)
N/A
Total Baths
4
Full Baths
N/A
Partial Baths
N/A
Lot Size
N/A
Year Built
N/A
MLS® Number
W13545776
Status
Active
Property Tax
$7,444
Maintenance Fees
N/A
Sq Ft Source
N/A
Friends & Family
Recent Activity
| 4 days ago | Listing first seen on site | |
| 4 days ago | Listing updated with changes from the MLS® |
General Features
Attached Garage
Yes
Cross Street
Wanless and Queen Mary
Direction Faces
East
Foundation
Block
Garage
Yes
Number Of Stories
2
Parking
Garage Door OpenerPrivateAttached
Parking Spaces
4
Property Sub Type
Single Family Residence
Style
2-Storey
Water Source
Public
Interior Features
Basement
Partially Finished
Cooling
Central Air
Fireplace
Yes
Heating
Natural GasForced Air
Save
Ask
Tour
Hide
Exterior Features
Construction Details
BrickStone
Pool Features
None
Roof
Metal
Listing courtesy of GET SOLD REALTY INC.

Listing information is provided by Participants of the Toronto Real Estate Board. VOW information is provided exclusively for personal, non-commercial use, and may not be used for any purpose other than to identify prospective properties consumers may be interested in purchasing. Information is deemed reliable but not guaranteed. Copyright 2026, Toronto Real Estate Board
Last checked 2026-07-13 02:47 PM UTC
Listing information is provided by Participants of the Toronto Real Estate Board. VOW information is provided exclusively for personal, non-commercial use, and may not be used for any purpose other than to identify prospective properties consumers may be interested in purchasing. Information is deemed reliable but not guaranteed. Copyright 2026, Toronto Real Estate Board
Last checked 2026-07-13 02:47 PM UTC
Neighborhood & Commute
Source: Walkscore
Disclosure: Community information and market data powered by Constellation Data Labs. Information is deemed reliable but not guaranteed.
Save
Ask
Tour
Hide