


488 Macdonald RoadOakville, ON L6J 2B9
Mortgage Calculator
Monthly Payment (Est.)
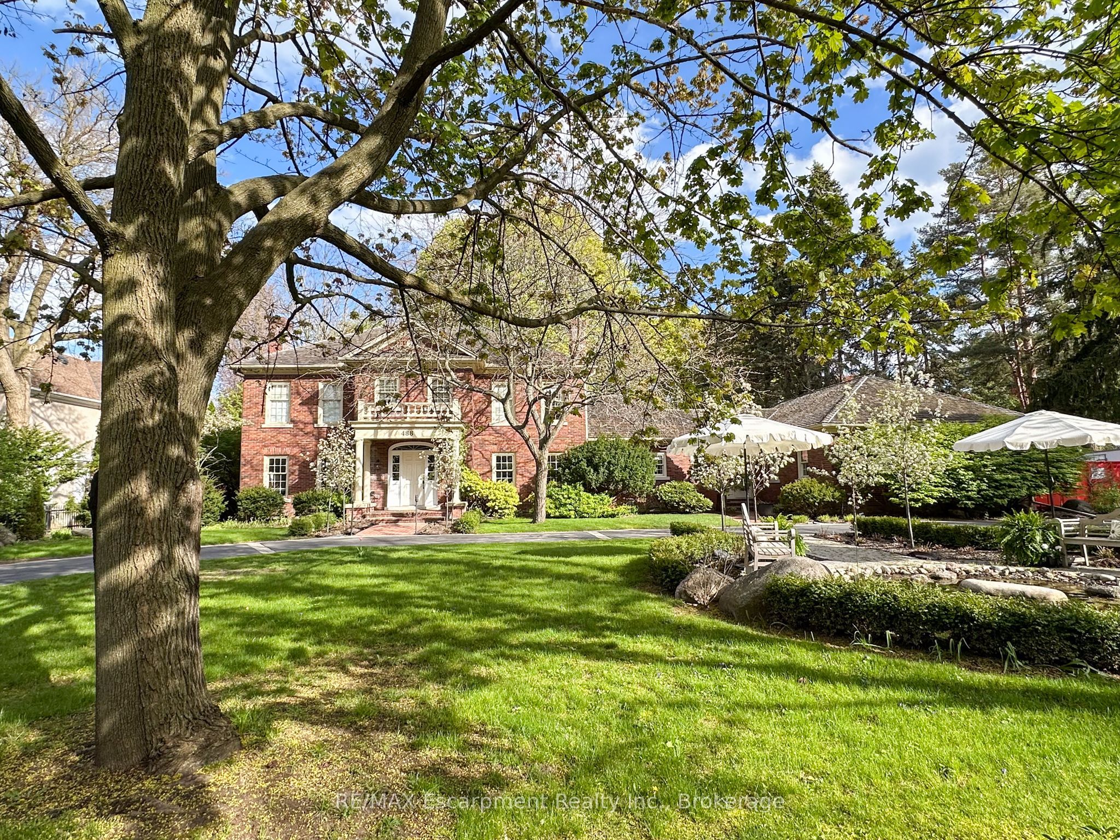
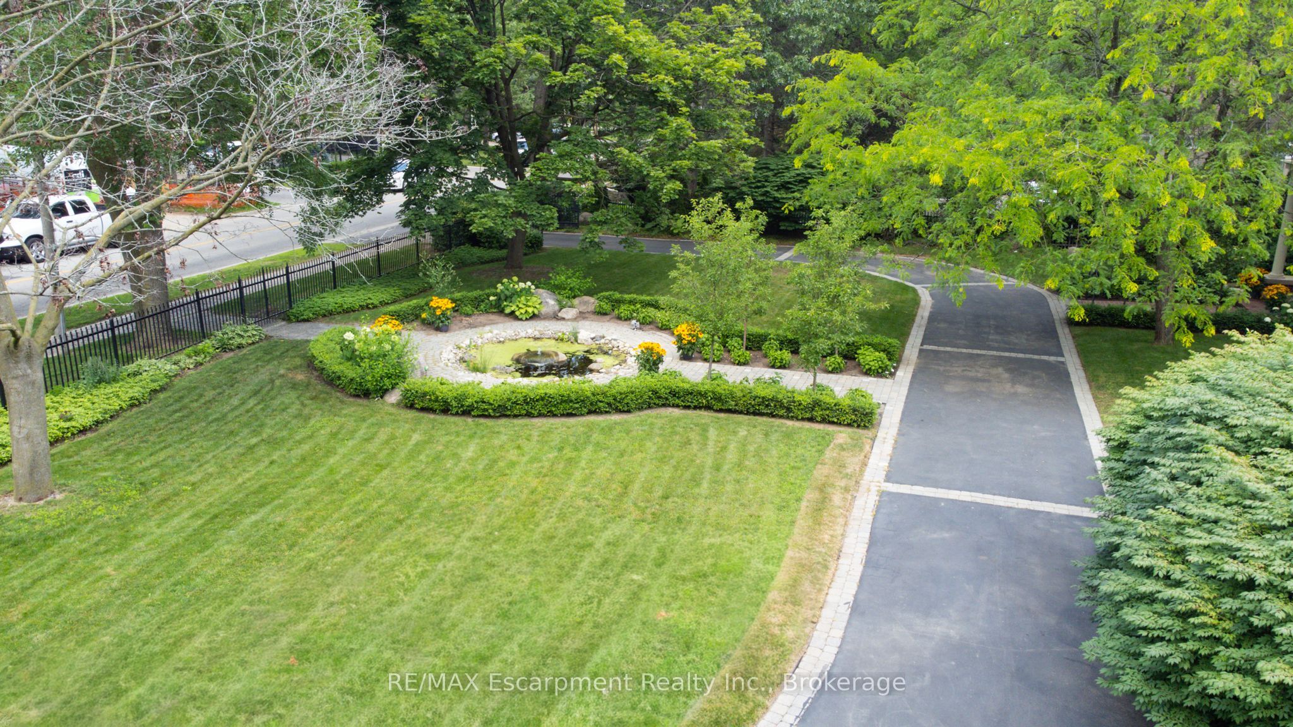
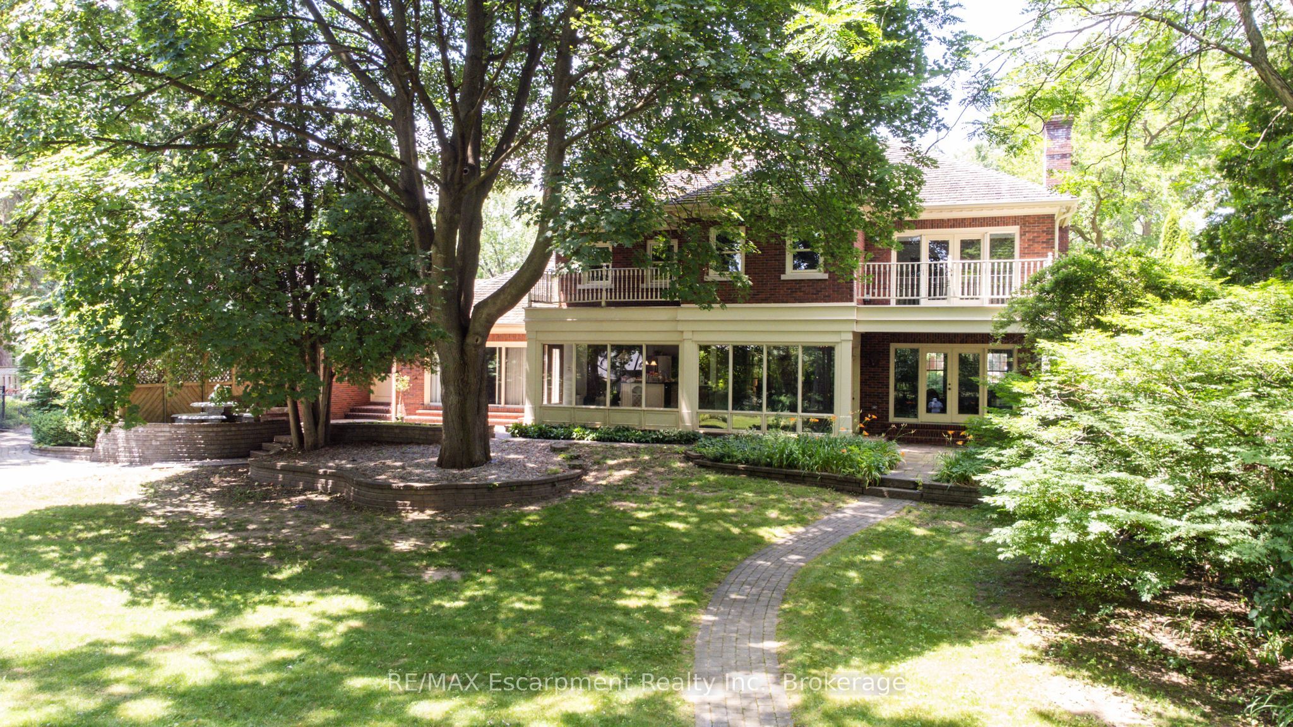
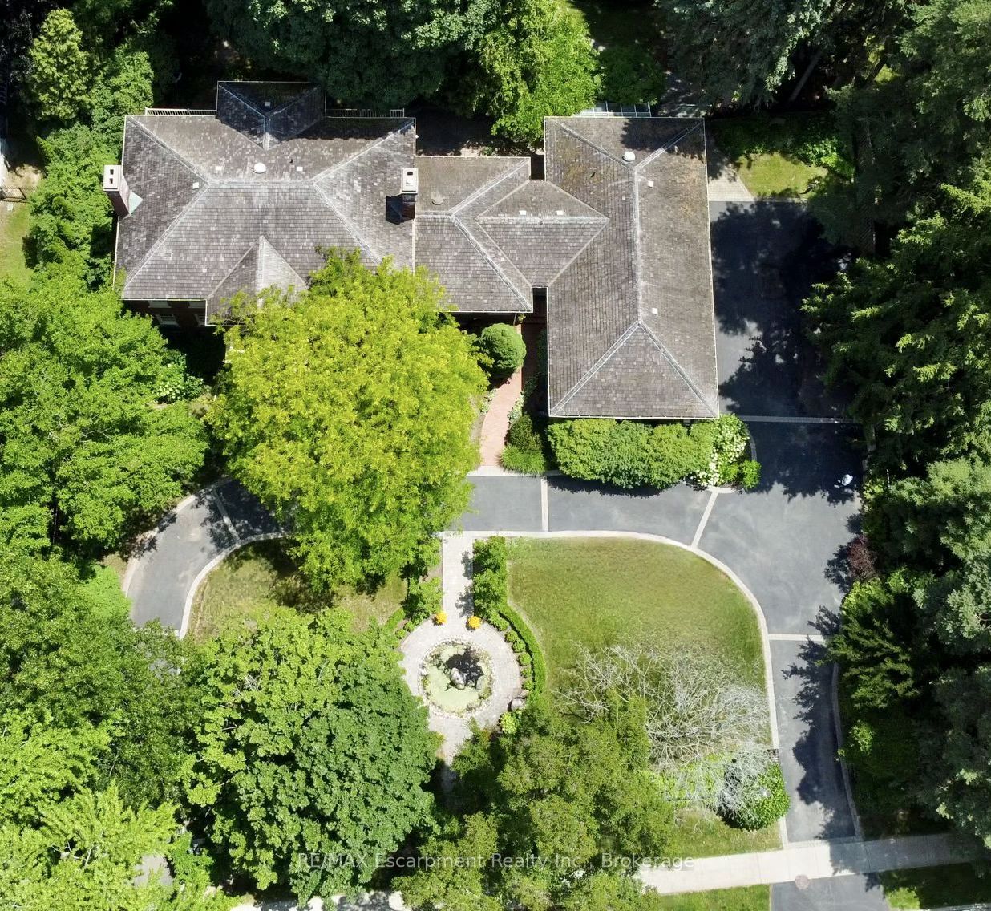
$22,807Grand Grounds. Timeless Elegance. Extraordinary Potential.An exceptional opportunity in one of Olde Oakville's most prestigious neighbourhoods. Tucked behind private gates and nestled beneath a magnificent canopy of mature trees, this beautifully landscaped and increasingly rare 0.82-acre estate offers over 7,100 square feet of living space in an irreplaceable setting just moments from Downtown Oakville.Approached by a sweeping circular drive, the timeless brick residence immediately impresses with its classic Colonial Williamsburg-inspired architecture, elegant symmetry, and commanding presence. Beyond the front entrance, peaceful views of the private pond and lush landscape create a tranquil, park-like retreat rarely found in such a coveted urban location.Custom built in 1980, this stately four-bedroom residence offers an extraordinary opportunity to reimagine an exceptional property. Offered in "as is" condition, the home presents the perfect canvas for those looking to undertake a significant renovation, thoughtfully restore its timeless character, or explore the opportunity to create a magnificent custom estate (subject to all necessary approvals). Whether preserving its enduring architectural charm or designing an entirely new vision, the possibilities are truly exceptional.The expansive grounds provide an incredible backdrop for family living, entertaining, and creating lasting memories for generations to come. Properties offering this rare combination of land, privacy, scale, and location are becoming increasingly difficult to find.Ideally situated within one of Oakville's most sought-after school districts and just a short walk to Downtown Oakville, the Oakville GO Station, public and private schools, Post Park, Whole Foods, Longo's, boutique shopping, restaurants, and the lakefront, this is more than an exceptional property-it is a rare opportunity to create a legacy estate in one of Olde Oakville's most coveted locations.
| 2 months ago | Listing first seen on site | |
| 2 months ago | Listing updated with changes from the MLS® |

Listing information is provided by Participants of the Toronto Real Estate Board. VOW information is provided exclusively for personal, non-commercial use, and may not be used for any purpose other than to identify prospective properties consumers may be interested in purchasing. Information is deemed reliable but not guaranteed. Copyright 2026, Toronto Real Estate Board
Last checked 2026-09-19 09:01 AM UTC