Save
Ask
Tour
Hide
Share
$998,000
16 Days On Site

283 Harvie Avenue
Toronto W03, ON M6E 4L1

For Sale|Single Family Residence|Active
7
Beds
3
Total Baths
County:
Toronto
Call Now: (647) 360-6433
Is this the listing for you? We can help make it yours.
(647) 360-6433
283 Harvie Avenue283 Harvie Avenue283 Harvie Avenue283 Harvie Avenue
Save
Ask
Tour
Hide
Share

Mortgage Calculator

Monthly Payment (Est.)

$4,553
Calculator powered by Showcase IDX, a Constellation1 Company. Copyright ©2026 Information is deemed reliable but not guaranteed.

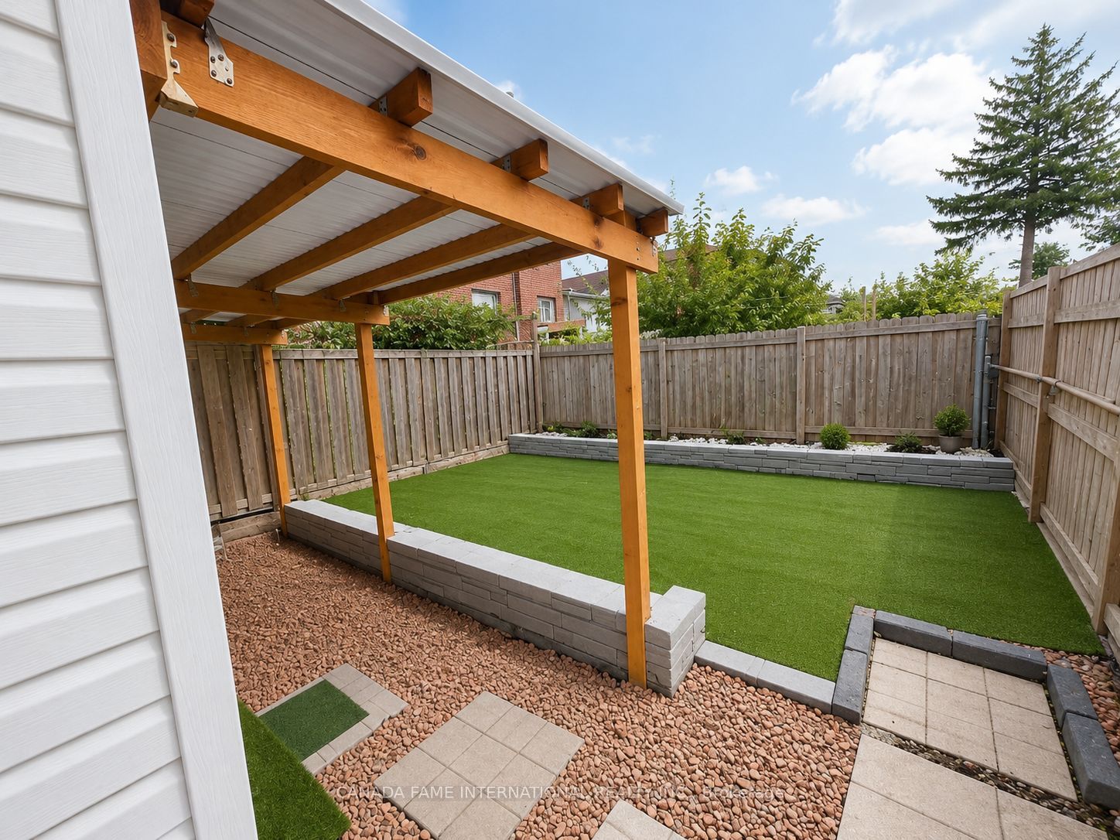
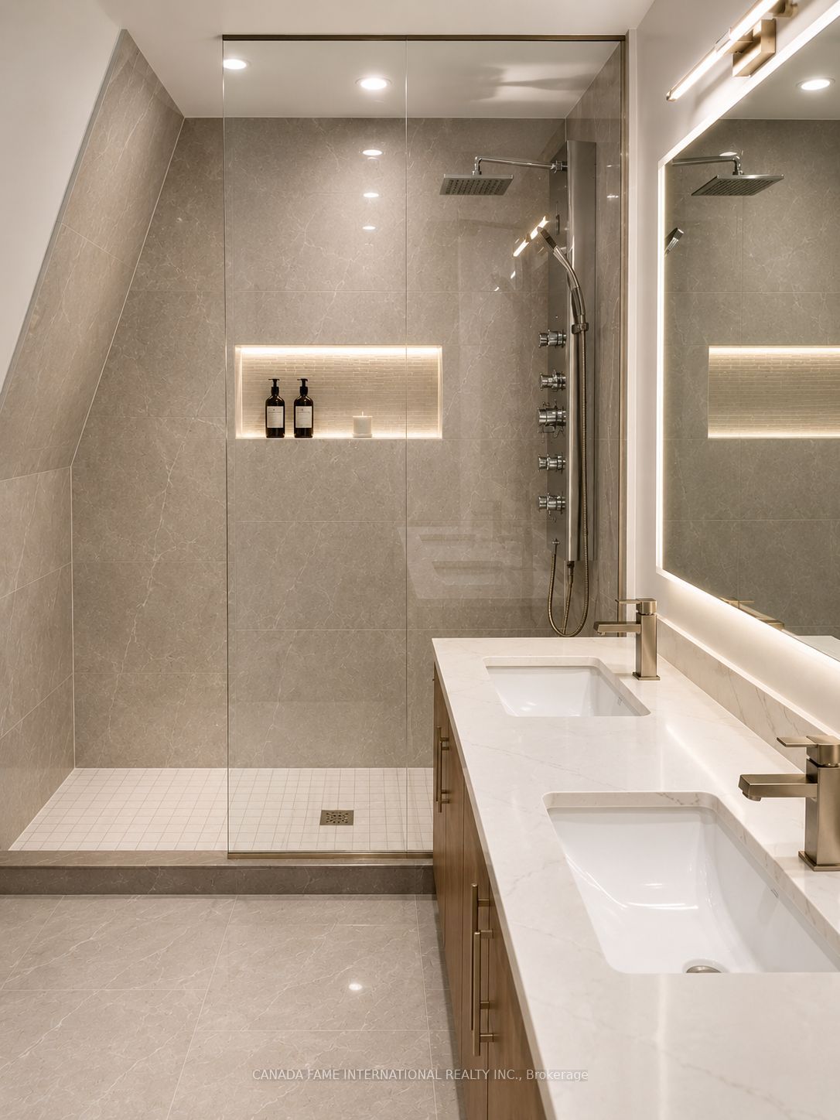
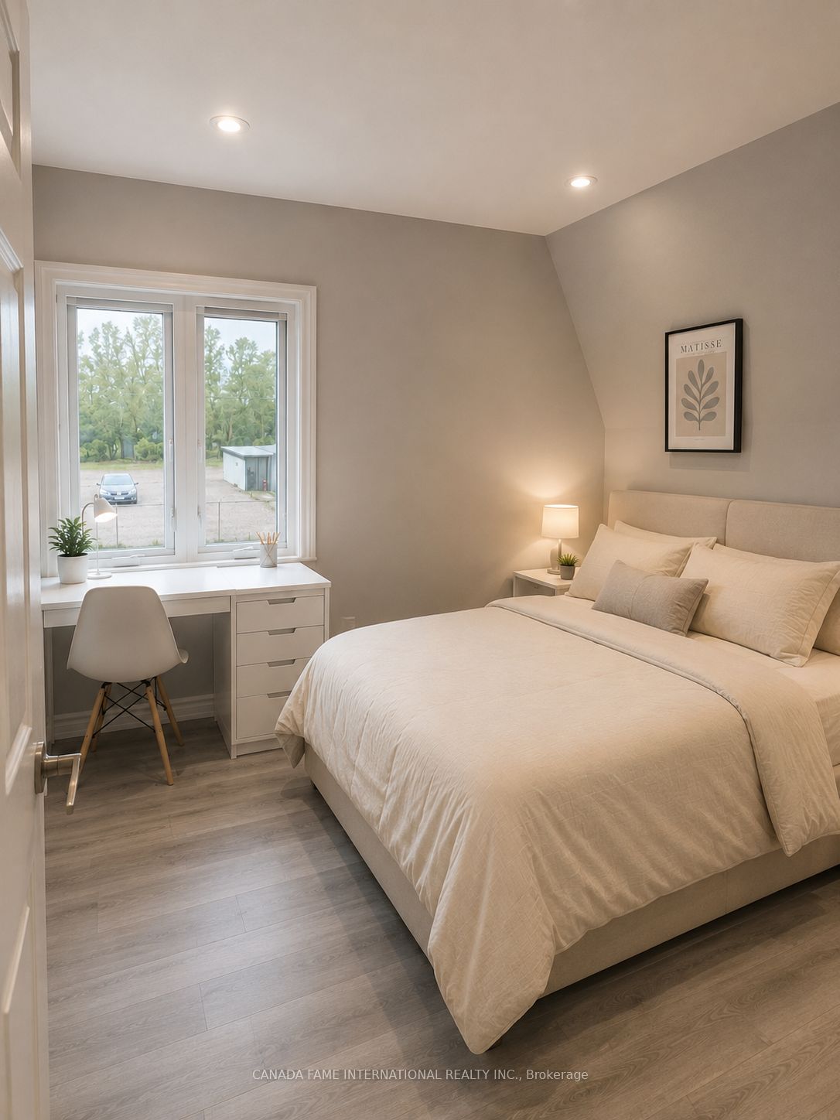
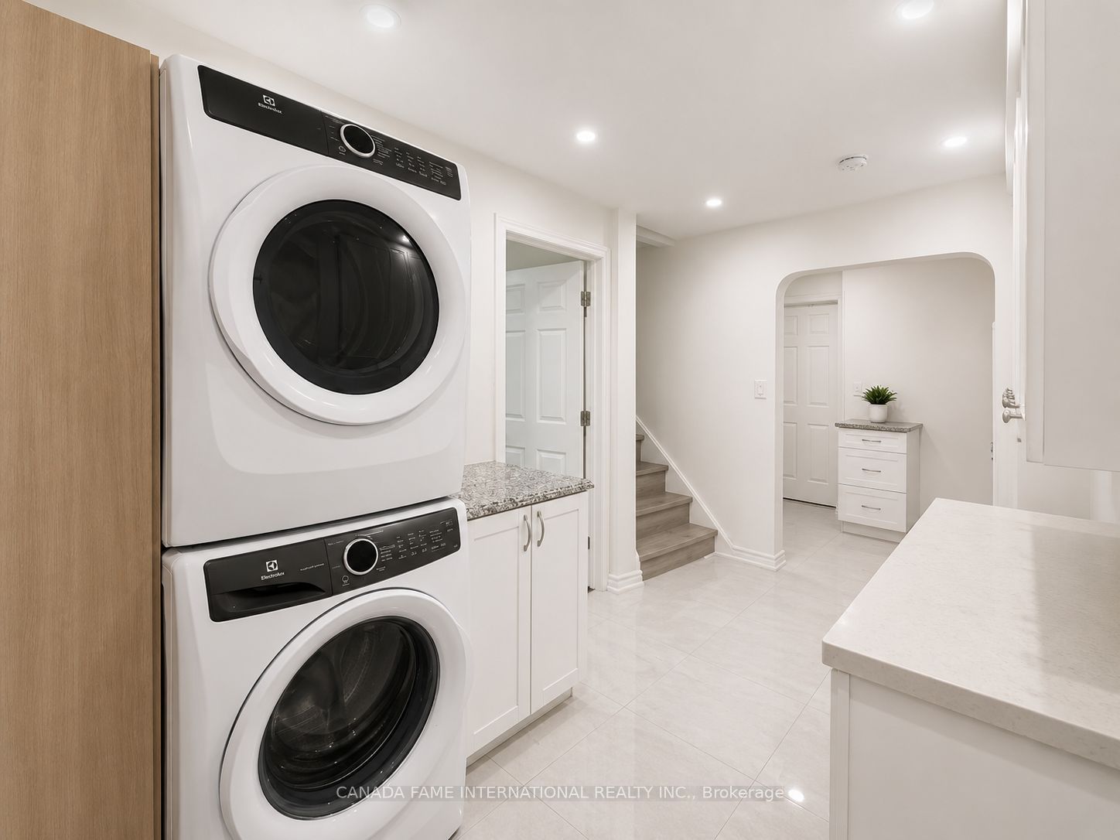
Exceptional opportunity to own a renovated detached home in the vibrant Corso Italia / Caledonia-Fairbank community! Perfect for investors, multi-generational families, or buyers seeking mortgage-helping rental income. This versatile property features a spacious main living area, a separately accessed 2-bedroom basement suite, and a separate entrance studio suite, offering outstanding flexibility and excellent income potential. Bright, functional interiors are thoughtfully designed for comfortable living. Situated on a quiet, family-friendly street just minutes to the upcoming Eglinton Crosstown LRT, TTC, schools, parks, shopping, restaurants, and everyday amenities. Strong rental demand, low property taxes, and exceptional future growth potential make this a rare turnkey investment. Move in, rent out, or enjoy both-an outstanding opportunity in one of Toronto's fastest-appreciating neighbourhoods. A must see!

Save
Ask
Tour
Hide
Share
Listing Snapshot
Price 
$998,000
Days On Site 
16 Days
Bedrooms 
7
Inside Area (SqFt) 
N/A
Total Baths 
3
Full Baths 
N/A
Partial Baths 
N/A
Lot Size 
N/A
Year Built 
N/A
MLS® Number 
W13524492
Status 
Active
Property Tax 
$2,800
Maintenance Fees 
N/A
Sq Ft Source 
N/A
Friends & Family
Recent Activity
2 weeks agoListing updated with changes from the MLS®
2 weeks agoListing first seen on site
General Features
Cross Street 
Dufferin And Rogers
Direction Faces 
East
Number Of Stories 
2
Parking 
Other
Property Sub Type 
Single Family Residence
Style 
2-Storey
Water Source 
Public
Interior Features
Basement 
Apartment
Cooling 
Central Air
Heating 
Natural GasForced Air
Bathroom 
Dimensions - 4.0 x 6.0Level - SecondArea Source - OtherArea Units - Square MetersDescription - Bathroom
Bedroom 2 
Dimensions - 3.0 x 5.0Level - UpperArea Source - OtherArea Units - Square MetersDescription - Bedroom 2
Dining Room 
Dimensions - 3.0 x 5.0Level - MainArea Source - OtherArea Units - Square MetersDescription - Dining Room
Kitchen 
Dimensions - 3.5 x 5.0Level - MainArea Source - OtherArea Units - Square MetersDescription - Kitchen
Laundry 
Dimensions - 3.0 x 6.0Level - MainArea Source - OtherArea Units - Square MetersDescription - Laundry
Living Room 
Dimensions - 3.0 x 5.0Level - MainArea Source - OtherArea Units - Square MetersDescription - Living Room
Master Bedroom 
Dimensions - 3.0 x 5.0Level - UpperArea Source - OtherArea Units - Square MetersDescription - Primary Bedroom
Office 
Dimensions - 3.8 x 5.0Level - UpperArea Source - OtherArea Units - Square MetersDescription - Office
Save
Ask
Tour
Hide
Share
Exterior Features
Construction Details 
Brick
Pool Features 
None
Roof 
Asphalt
Community Features
MLS Area 
Toronto W03
Listing courtesy of CANADA FAME INTERNATIONAL REALTY INC.

Listing information is provided by Participants of the Toronto Real Estate Board. VOW information is provided exclusively for personal, non-commercial use, and may not be used for any purpose other than to identify prospective properties consumers may be interested in purchasing. Information is deemed reliable but not guaranteed. Copyright 2026, Toronto Real Estate Board
Last checked 2026-07-21 10:59 PM UTC

Neighborhood & Commute
Source: Walkscore
Disclosure: Community information and market data powered by Constellation Data Labs. Information is deemed reliable but not guaranteed.
Save
Ask
Tour
Hide
Share