Save
Ask
Tour
Hide
Share
$680,000
18 Days On Site

2 Claybrick Court 39
Brampton, ON L6V 4M7

For Sale|Residential|Active
3
Beds
3
Total Baths
County:
Peel
Call Now: (647) 360-6433
Is this the listing for you? We can help make it yours.
(647) 360-6433
2 Claybrick Court 392 Claybrick Court 392 Claybrick Court 392 Claybrick Court 39
Save
Ask
Tour
Hide
Share

Mortgage Calculator

Monthly Payment (Est.)

$3,102
Calculator powered by Showcase IDX, a Constellation1 Company. Copyright ©2026 Information is deemed reliable but not guaranteed.

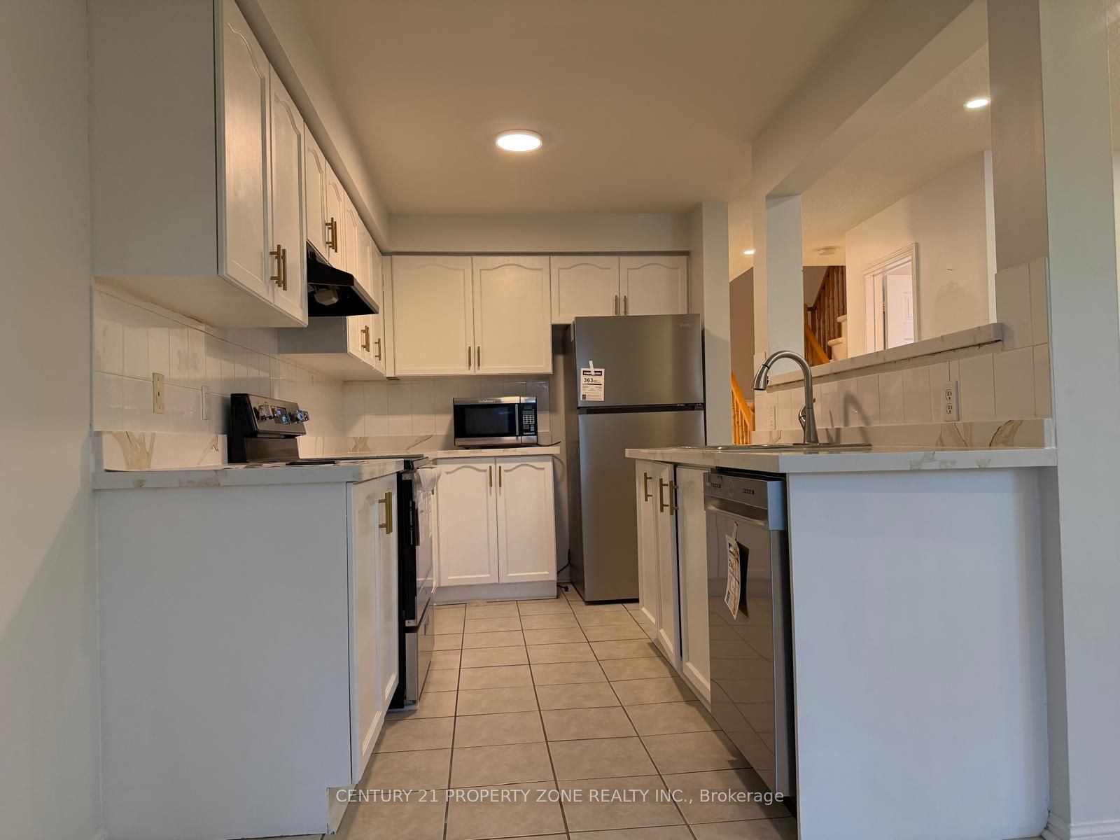
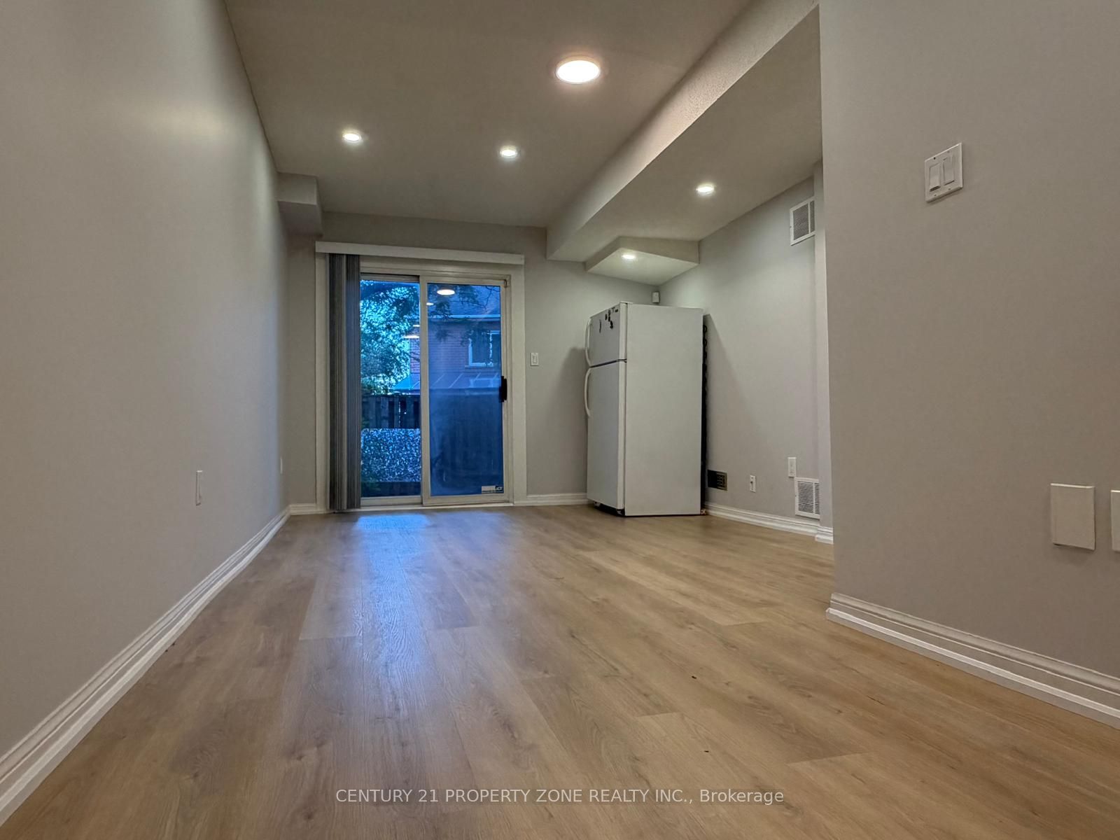
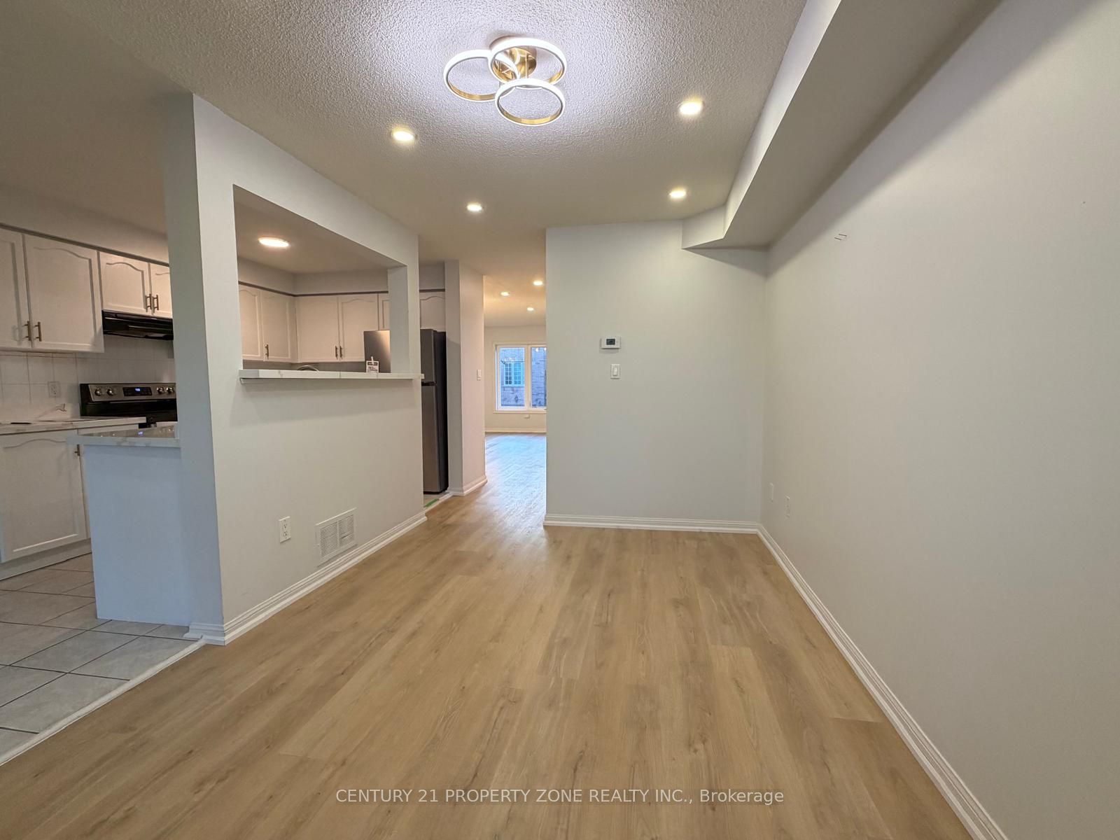
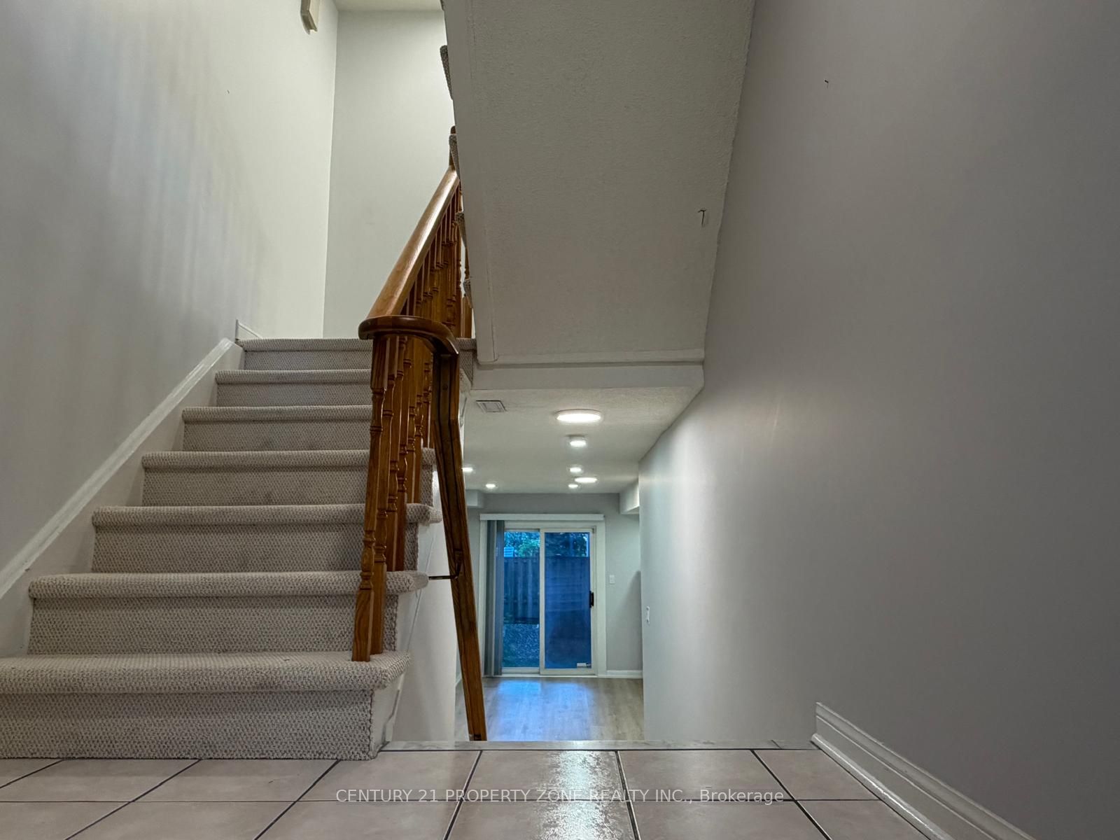
Stunningly upgraded and filled with natural light, this spacious 3-bedroom, 3-bathroom townhome with a finished walkout basement is nestled in a highly desirable community. Fully renovated throughout, the home features new windows, new flooring, modern lighting, and a beautifully redesigned kitchen complete with new cabinetry and a sleek marble countertop-offering buyerstrue peace of mind with no renovations needed in the near future.Thoughtfully designed with an open-concept layout, the main level includes a charming French balcony, while the fully finished walkout basement provides direct access to a private patio and convenient interior entry to the garage. Backing onto a picturesque bicycle trail andlocated across from a playground, this home is ideally situated just moments from parks,top-rated schools, shopping centres, public transit, and major highways (Hwy 410 & Hwy 10).Meticulously maintained and showing like new, this exceptional property is a rare opportunitynot to be missed.

Save
Ask
Tour
Hide
Share
Listing Snapshot
Price 
$680,000
Days On Site 
18 Days
Bedrooms 
3
Inside Area (SqFt) 
N/A
Total Baths 
3
Full Baths 
N/A
Partial Baths 
N/A
Lot Size 
N/A
Year Built 
N/A
MLS® Number 
W13520132
Status 
Active
Property Tax 
$3,900
Maintenance Fees 
$250
Sq Ft Source 
N/A
Friends & Family
Recent Activity
3 weeks agoListing first seen on site
3 weeks agoListing updated with changes from the MLS®
General Features
Attached Garage 
Yes
Cross Street 
Bovaird/Hwy10
Direction Faces 
North
Garage 
Yes
Number Of Stories 
3
Parking 
PrivateAttached
Parking Spaces 
2
Pets 
Yes
Style 
3-Storey
Interior Features
Basement 
Walk-Out Access
Cooling 
Central Air
Heating 
Natural GasForced Air
Laundry Features 
In Basement
Bedroom 2 
Dimensions - 3.45 x 2.55Level - SecondArea - 8Area Source - OtherArea Units - Square MetersDescription - Bedroom 2
Bedroom 3 
Dimensions - 2.73 x 2.59Level - SecondArea - 7Area Source - OtherArea Units - Square MetersDescription - Bedroom 3
Family Room 
Dimensions - 4.24 x 2.75Level - MainArea - 11Area Source - OtherArea Units - Square MetersFeatures - Open FloorplanDescription - Family Room
Kitchen 
Dimensions - 5.78 x 2.23Level - MainArea - 12Area Source - OtherArea Units - Square MetersFeatures - Eat-in KitchenDescription - Kitchen
Living Room 
Dimensions - 5.63 x 3.10Level - MainArea - 17Area Source - OtherArea Units - Square MetersFeatures - Open Floorplan, Built-in FeaturesDescription - Living Room
Master Bedroom 
Dimensions - 4.56 x 3.65Level - SecondArea - 16Area Source - OtherArea Units - Square MetersFeatures - Walk-In Closet(s)Description - Primary Bedroom
Recreation 
Dimensions - 6.75 x 3.20Level - FirstArea - 21Area Source - OtherArea Units - Square MetersDescription - Recreation
Save
Ask
Tour
Hide
Share
Exterior Features
Construction Details 
Brick
Community Features
MLS Area 
Brampton
Maintenance Fee 
250
Listing courtesy of CENTURY 21 PROPERTY ZONE REALTY INC.

Listing information is provided by Participants of the Toronto Real Estate Board. VOW information is provided exclusively for personal, non-commercial use, and may not be used for any purpose other than to identify prospective properties consumers may be interested in purchasing. Information is deemed reliable but not guaranteed. Copyright 2026, Toronto Real Estate Board
Last checked 2026-07-22 12:26 AM UTC

Neighborhood & Commute
Source: Walkscore
Disclosure: Community information and market data powered by Constellation Data Labs. Information is deemed reliable but not guaranteed.
Save
Ask
Tour
Hide
Share