


49 Skegby RoadBrampton, ON L6V 2T8
Mortgage Calculator
Monthly Payment (Est.)
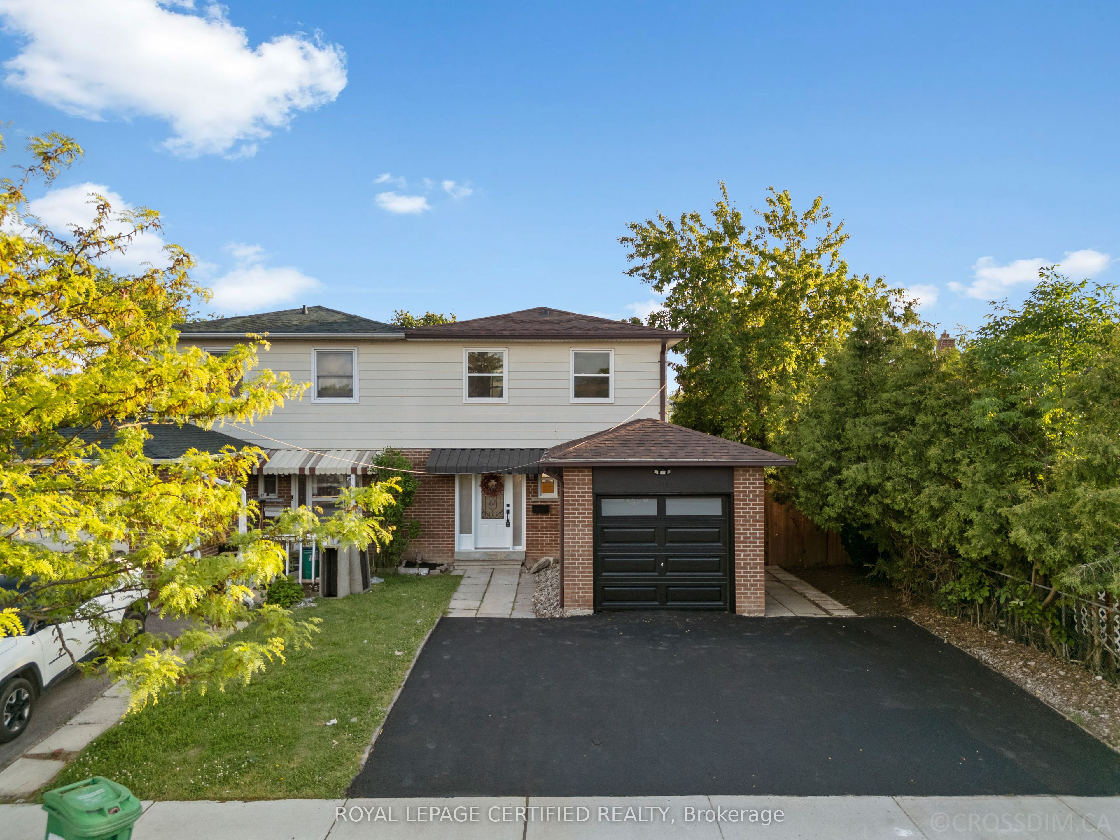
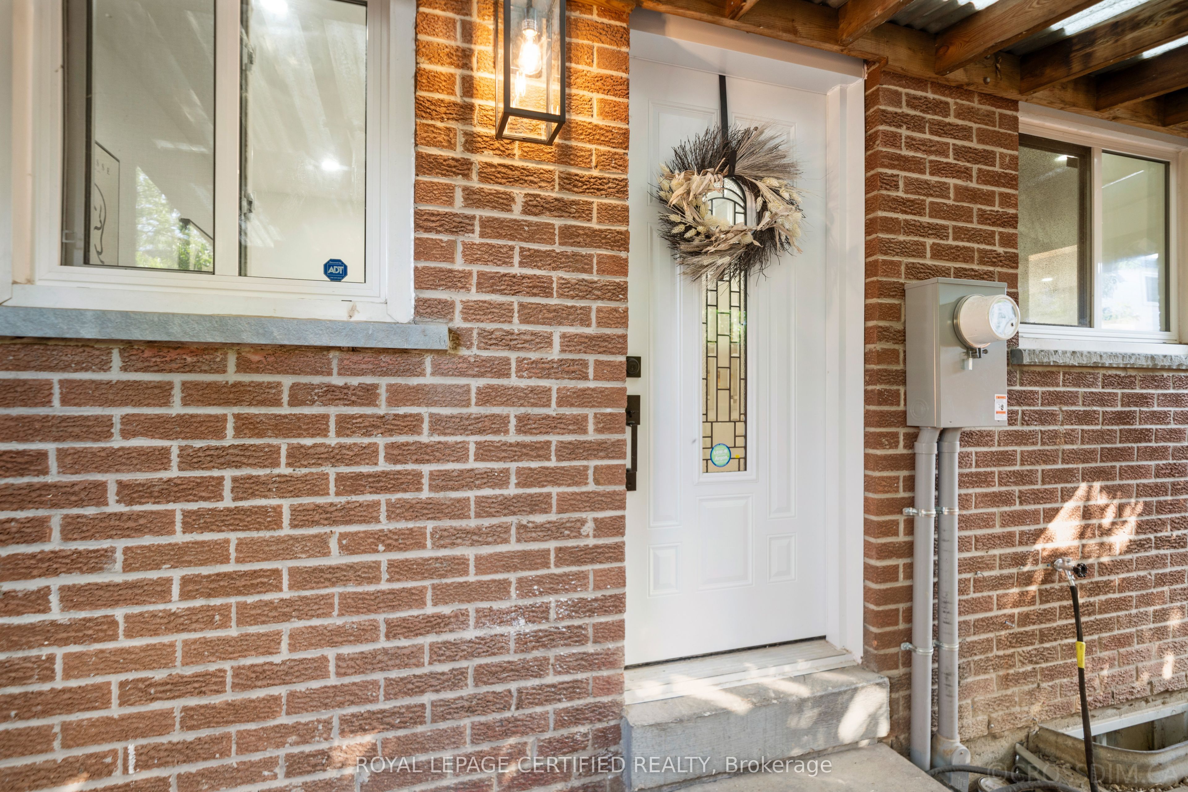
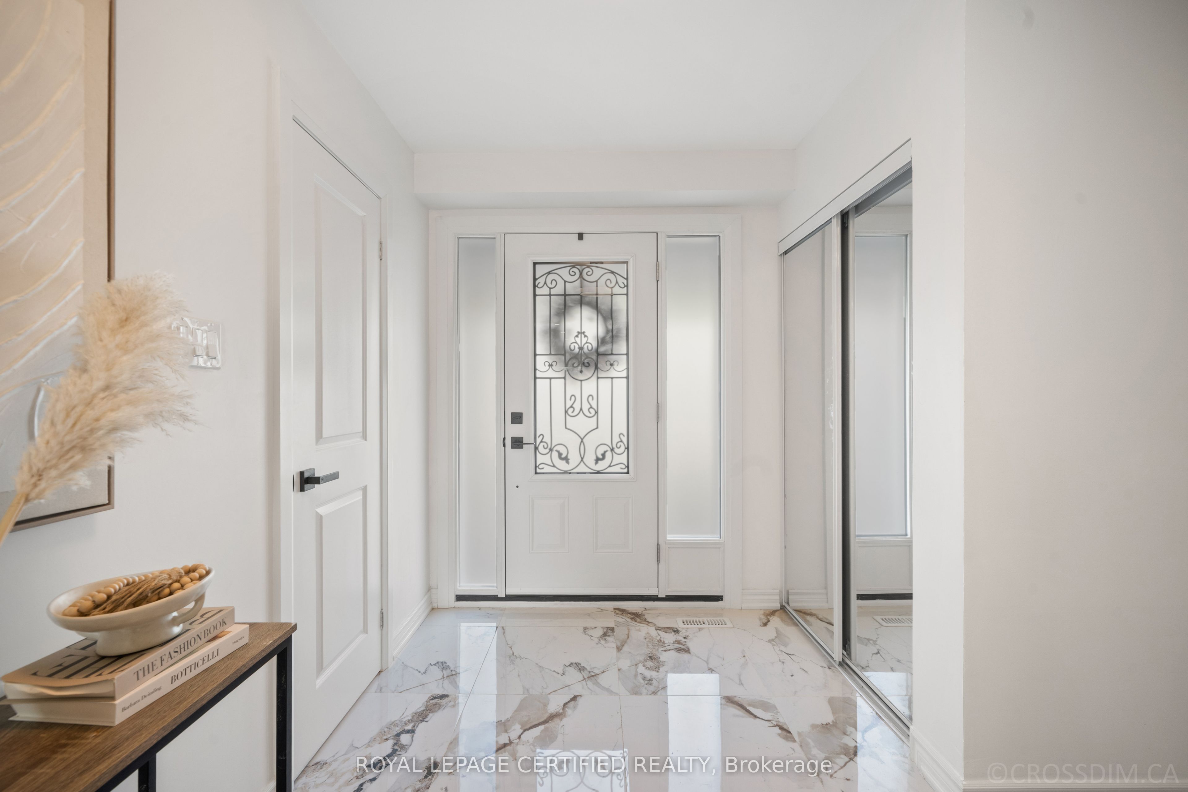
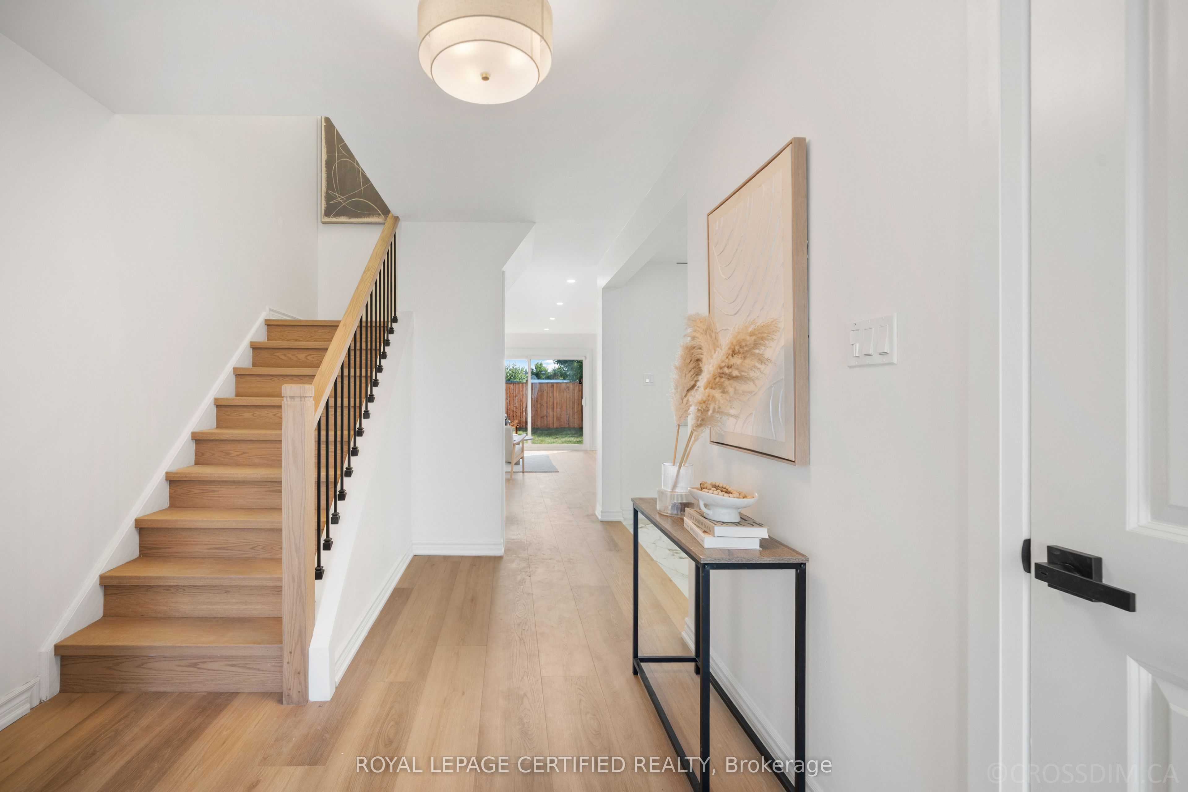
$3,421Welcome To This Beautifully Updated 4+1 Bedroom, 3 Washroom Semi-Detached Home In A Highly Desirable, Family-Friendly Area. Thoughtfully Renovated With Modern Cosmetic Upgrades Throughout, This Home Offers A Bright, Clean, And Move-In Ready Feel From Top To Bottom. The Main Level Features A Stylish Modern Kitchen With Sleek White Cabinetry, Quartz-Style Counters, Stainless Steel Appliances, Gold Accents, Contemporary Backsplash, And Elegant Large-Format Flooring. The Open Living And Dining Areas Are Filled With Natural Light And Finished With Warm Flooring, Pot Lights, Decorative Custom Wall Trim, And A Modern Electric Fireplace Feature, Creating A Comfortable Space For Everyday Living And Entertaining. The Upper Level Offers 4 Spacious Bedrooms With Updated Flooring, Fresh Neutral Finishes, And Beautifully Renovated Washrooms Featuring Modern Vanities, Gold Fixtures, Large Mirrors, And Contemporary Tile Work. The Finished Basement Provides Excellent Bonus Living Space, Complete With A Recreation Area That Can Be Used As A Man Cave, Exercise Room, Media Space, Or In-Law Retreat, Along With An Existing Bedroom For Added Flexibility. Step Outside To A Private, Fully Fenced Backyard With Fresh Grass And Endless Potential. The Open Canvas Private Outdoor Space Is Perfect For Family Enjoyment, Summer BBQs, Outdoor Dining, Children's Play, Or Future Entertaining Ideas. Conveniently Located Close To Schools, Shopping, Parks, Public Transit, And Everyday Amenities, This Home Offers Style, Function, And Location In One Impressive Package.
| 2 days ago | Listing updated with changes from the MLS® | |
| 3 weeks ago | Listing first seen on site |

Listing information is provided by Participants of the Toronto Real Estate Board. VOW information is provided exclusively for personal, non-commercial use, and may not be used for any purpose other than to identify prospective properties consumers may be interested in purchasing. Information is deemed reliable but not guaranteed. Copyright 2026, Toronto Real Estate Board
Last checked 2026-07-22 12:26 AM UTC