Save
Ask
Tour
Hide
Share
$928,800
20 Days On Site

53 Grampian Crescent
Toronto W05, ON M9L 2L2

For Sale|Single Family Residence|Active
4
Beds
3
Total Baths
County:
Toronto
Call Now: (647) 360-6433
Is this the listing for you? We can help make it yours.
(647) 360-6433
53 Grampian Crescent53 Grampian Crescent53 Grampian Crescent53 Grampian Crescent
Save
Ask
Tour
Hide
Share

Mortgage Calculator

Monthly Payment (Est.)

$4,238
Calculator powered by Showcase IDX, a Constellation1 Company. Copyright ©2026 Information is deemed reliable but not guaranteed.

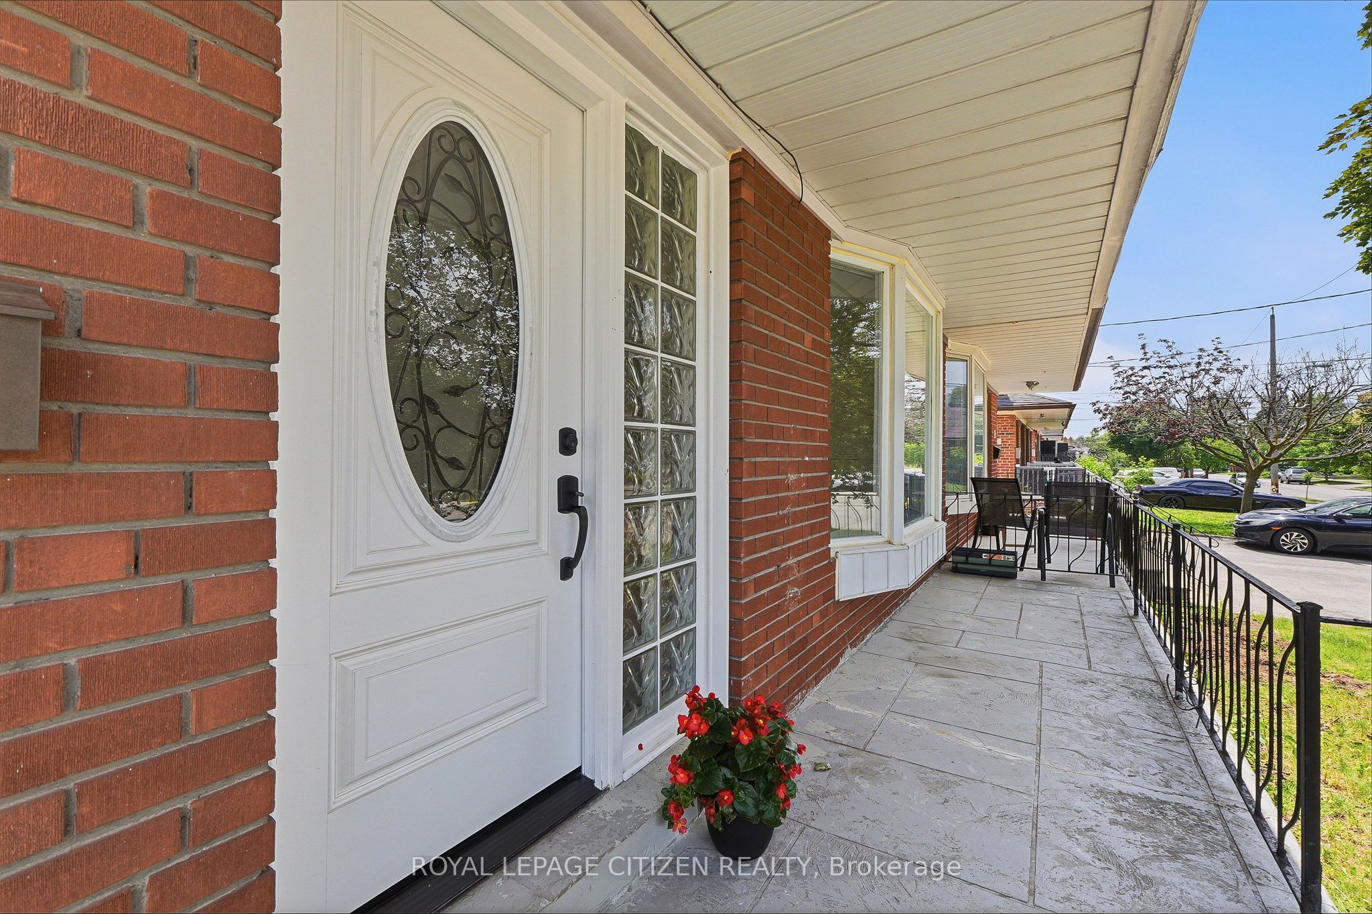
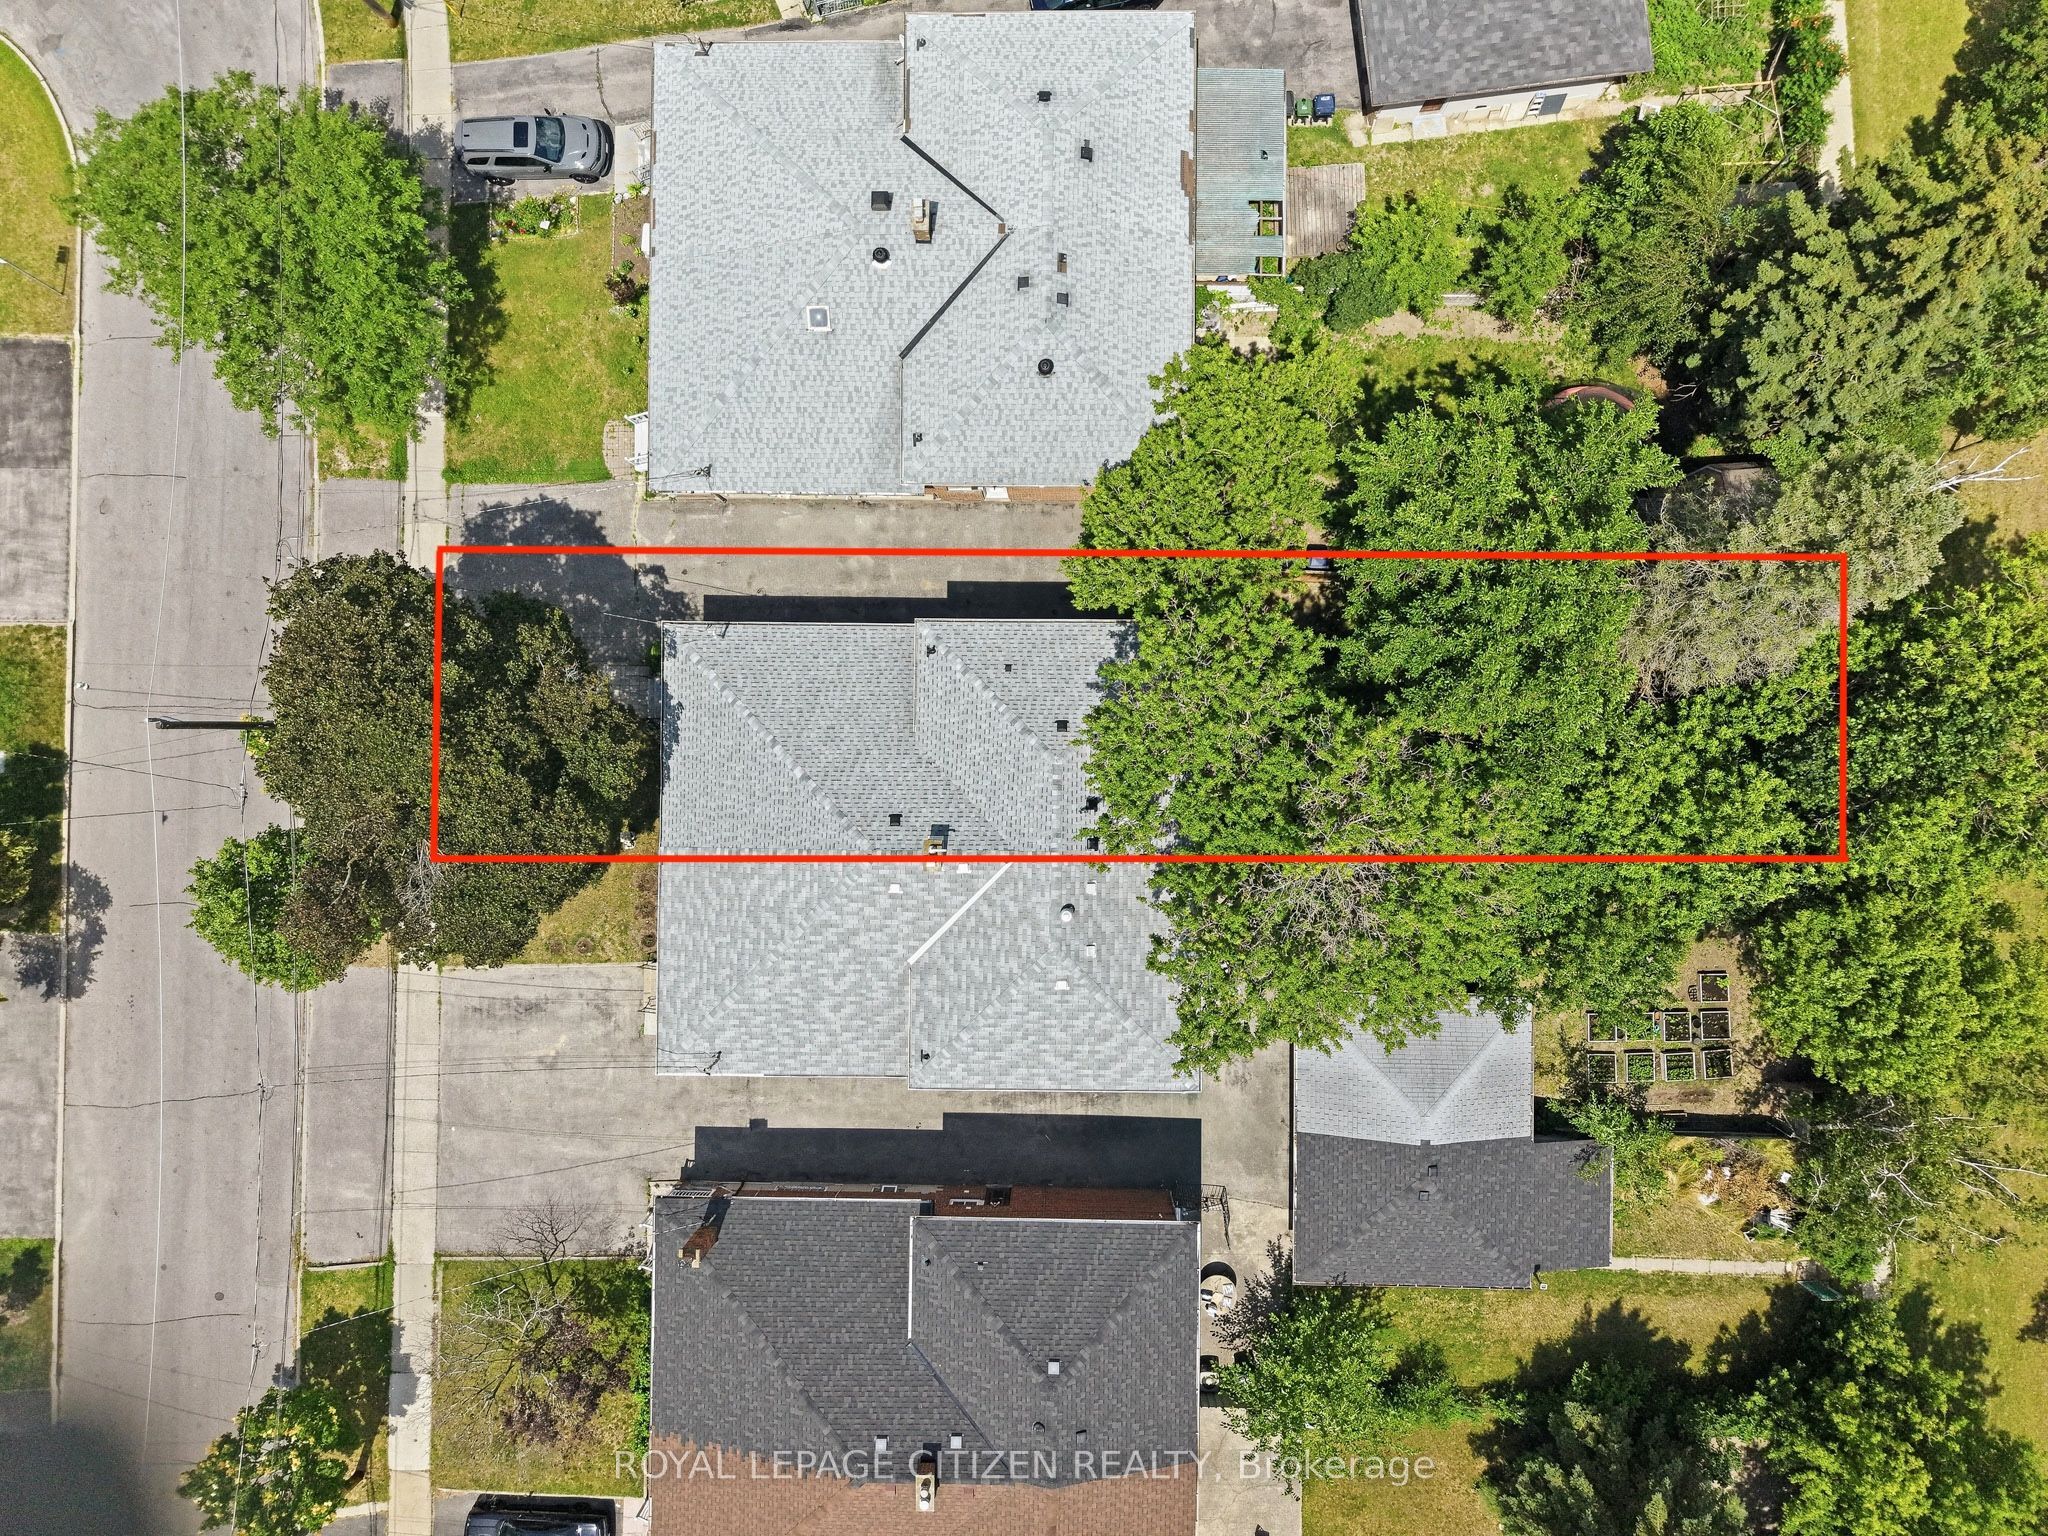
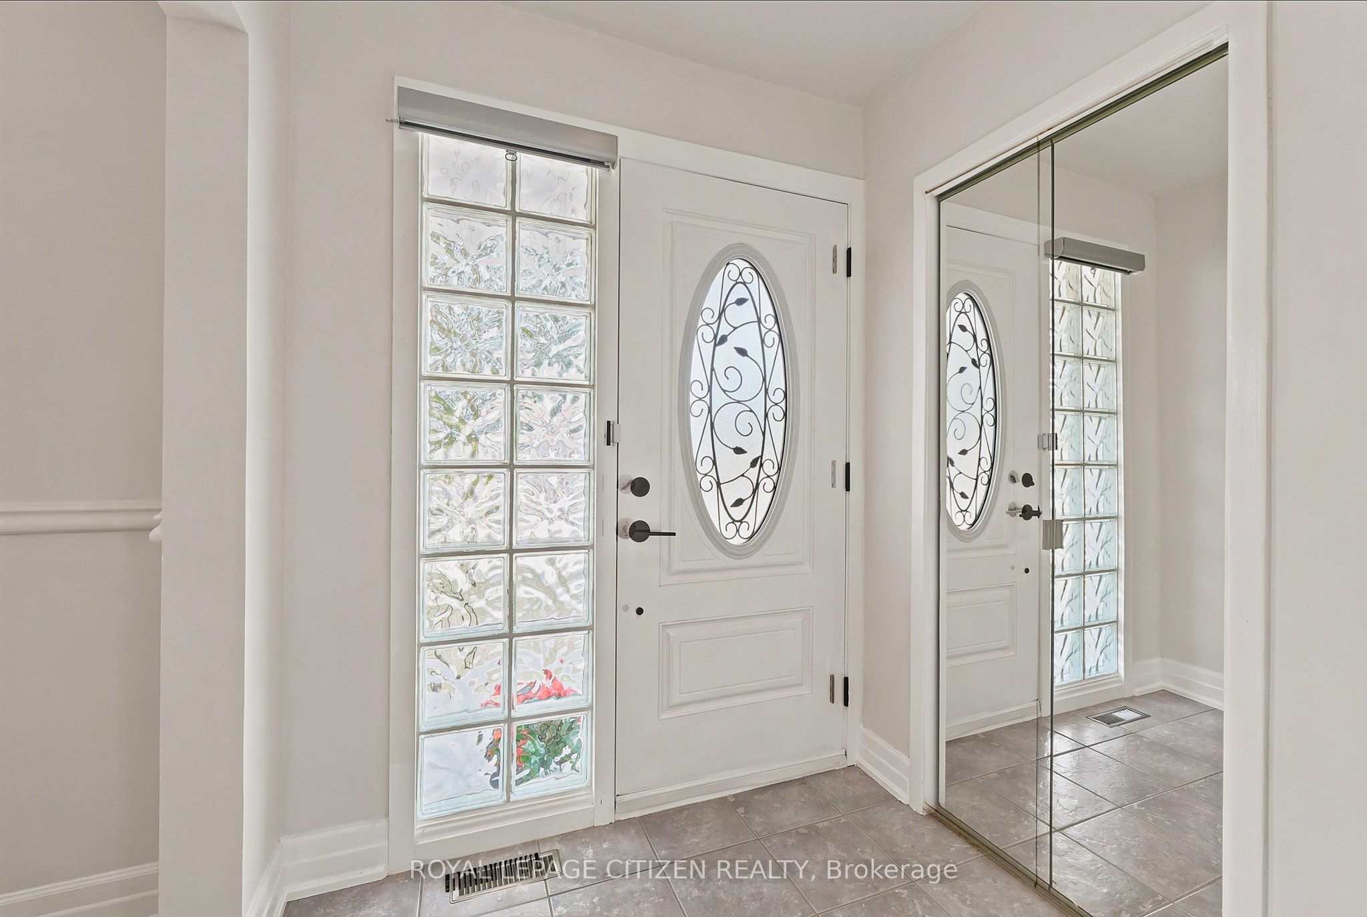
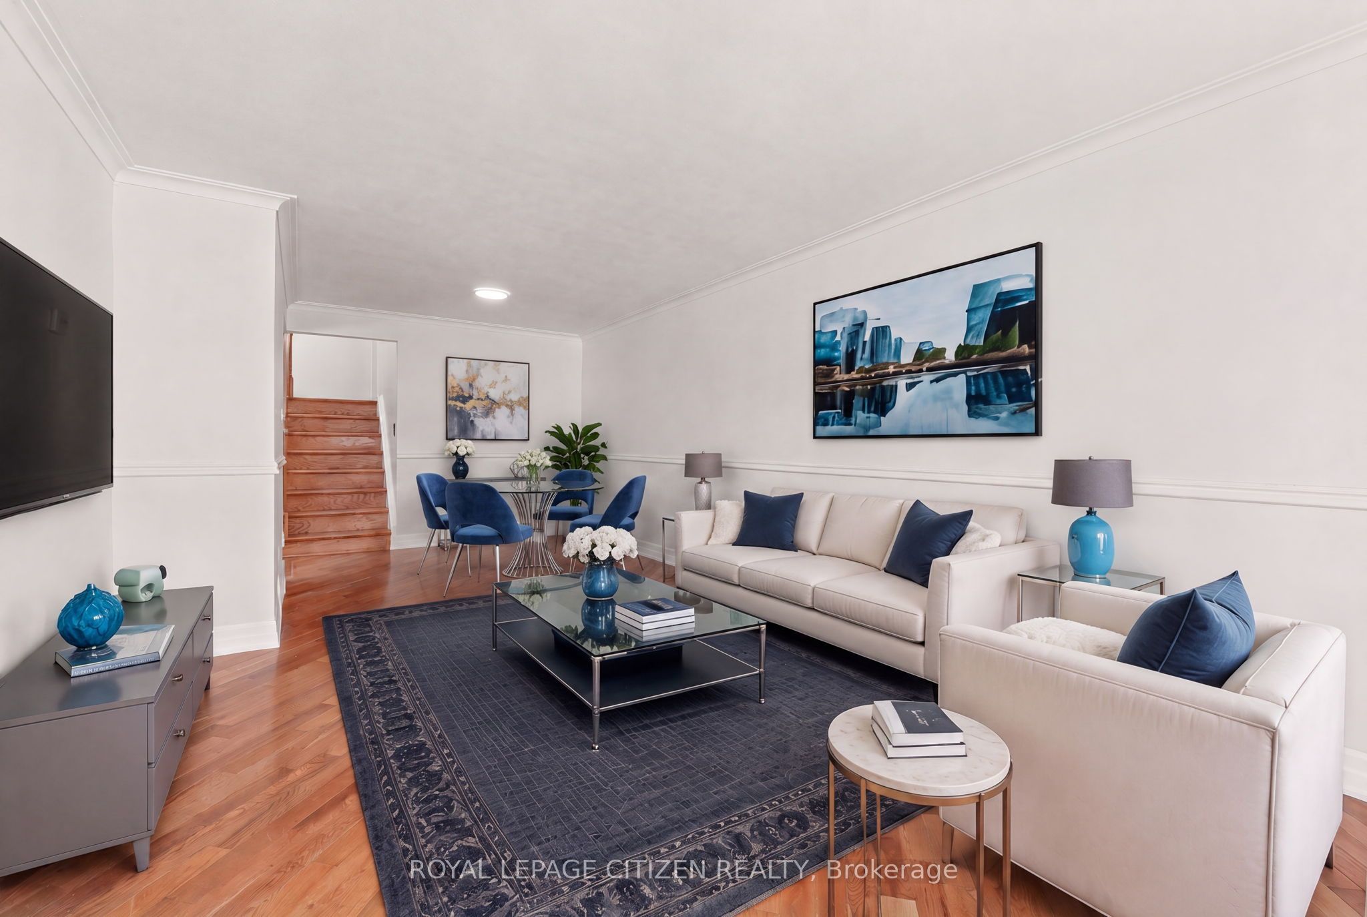
Nestled in a highly desirable West Side neighborhood just steps from the new Finch West LRT, this freshly painted, exceptionally versatile home offers the perfect blend of space, convenience, and income potential. Step through the front entry door into a bright and expansive living and dining area, complemented by hardwood floors, a bay window and an oversized eat-in kitchen with stone counters and stainless steel appliances. This particular multi-level layout features 3 bathrooms, a walk-out to the oversize backyard from the main floor, and 4 large sized bedrooms, including primary bedrooms, on each level with their own walk-in closet. A key highlight is the side door separate entrance leading directly to the ground floor and basement areas, offering incredible potential to easily convert the property into a two-unit rental or a private in-law suite. Outside, the premium, fully fenced 30 x 150-foot lot provides a massive, private backyard ideal for large family gatherings. Complete with major mechanical upgrades-including a newer roof (2 years old) alongside the furnace, central air conditioning, and a tankless hot water tank (all 3 years old). This home offers total peace of mind. Enjoy an unbeatable Humber Summit west side location within walking distance to beautiful Rowntree Mills Park and the scenic nature trails along the Humber River, while remaining just minutes from major highways, shopping, hospitals, and rapid transit to Humber College and the subway network. An incredible opportunity with endless potential - don't miss it!

Save
Ask
Tour
Hide
Share
Listing Snapshot
Price 
$928,800
Days On Site 
20 Days
Bedrooms 
4
Inside Area (SqFt) 
N/A
Total Baths 
3
Full Baths 
N/A
Partial Baths 
N/A
Lot Size 
N/A
Year Built 
N/A
MLS® Number 
W13508860
Status 
Active
Property Tax 
$3,928.63
Maintenance Fees 
N/A
Sq Ft Source 
N/A
Friends & Family
Recent Activity
3 weeks agoListing first seen on site
3 weeks agoListing updated with changes from the MLS®
General Features
Cross Street 
Islington Btwn Steeles & Finch
Direction Faces 
East
Parking 
Private
Parking Spaces 
3
Property Sub Type 
Single Family Residence
Style 
Backsplit 4
Water Source 
Public
Interior Features
Basement 
FinishedCrawl Space
Cooling 
Central Air
Heating 
Natural GasForced Air
Interior 
Storage
Bathroom 
Dimensions - 0.0 x 0.0
Bedroom 2 
Dimensions - 4.65 x 3.05Level - UpperArea - 14Area Source - OtherArea Units - Square MetersDescription - Bedroom 2
Bedroom 3 
Dimensions - 4.65 x 3.11Area - 14Area Source - OtherArea Units - Square MetersFeatures - Walk-In Closet(s)Description - Bedroom 3
Bedroom 4 
Dimensions - 5.50 x 3.41Area - 18Area Source - OtherArea Units - Square MetersDescription - Bedroom 4
Breakfast 
Dimensions - 3.13 x 2.89Level - MainArea - 9Area Source - OtherArea Units - Square MetersDescription - Breakfast
Dining Room 
Dimensions - 7.89 x 3.73Level - MainArea - 29Area Source - OtherArea Units - Square MetersDescription - Dining Room
Kitchen 
Dimensions - 3.13 x 4.43Level - MainArea - 13Area Source - OtherArea Units - Square MetersFeatures - Granite CountersDescription - Kitchen
Laundry 
Dimensions - 0.0 x 0.0Level - Basement
Living Room 
Dimensions - 7.89 x 3.73Level - MainArea - 29Area Source - OtherArea Units - Square MetersDescription - Living Room
Master Bedroom 
Dimensions - 5.73 x 3.17Level - UpperArea - 18Area Source - OtherArea Units - Square MetersFeatures - Walk-In Closet(s)Description - Primary Bedroom
Recreation 
Dimensions - 6.77 x 4.04Level - BasementArea - 27Area Source - OtherArea Units - Square MetersDescription - Recreation
Save
Ask
Tour
Hide
Share
Exterior Features
Construction Details 
Brick
Fencing 
Fenced
Other Structures 
Shed(s)
Pool Features 
None
Roof 
Asphalt
Community Features
MLS Area 
Toronto W05
Listing courtesy of ROYAL LEPAGE CITIZEN REALTY

Listing information is provided by Participants of the Toronto Real Estate Board. VOW information is provided exclusively for personal, non-commercial use, and may not be used for any purpose other than to identify prospective properties consumers may be interested in purchasing. Information is deemed reliable but not guaranteed. Copyright 2026, Toronto Real Estate Board
Last checked 2026-07-21 08:33 PM UTC

Neighborhood & Commute
Source: Walkscore
Disclosure: Community information and market data powered by Constellation Data Labs. Information is deemed reliable but not guaranteed.
Save
Ask
Tour
Hide
Share