Save
Ask
Tour
Hide
Share
$4,989,000
21 Days On Site

16322 Hillview Place
Caledon, ON L7E 3S2

For Sale|Single Family Residence|Active
7
Beds
8
Total Baths
County:
Peel
Call Now: (647) 360-6433
Is this the listing for you? We can help make it yours.
(647) 360-6433
16322 Hillview Place16322 Hillview Place16322 Hillview Place16322 Hillview Place
Save
Ask
Tour
Hide
Share

Mortgage Calculator

Monthly Payment (Est.)

$22,762
Calculator powered by Showcase IDX, a Constellation1 Company. Copyright ©2026 Information is deemed reliable but not guaranteed.

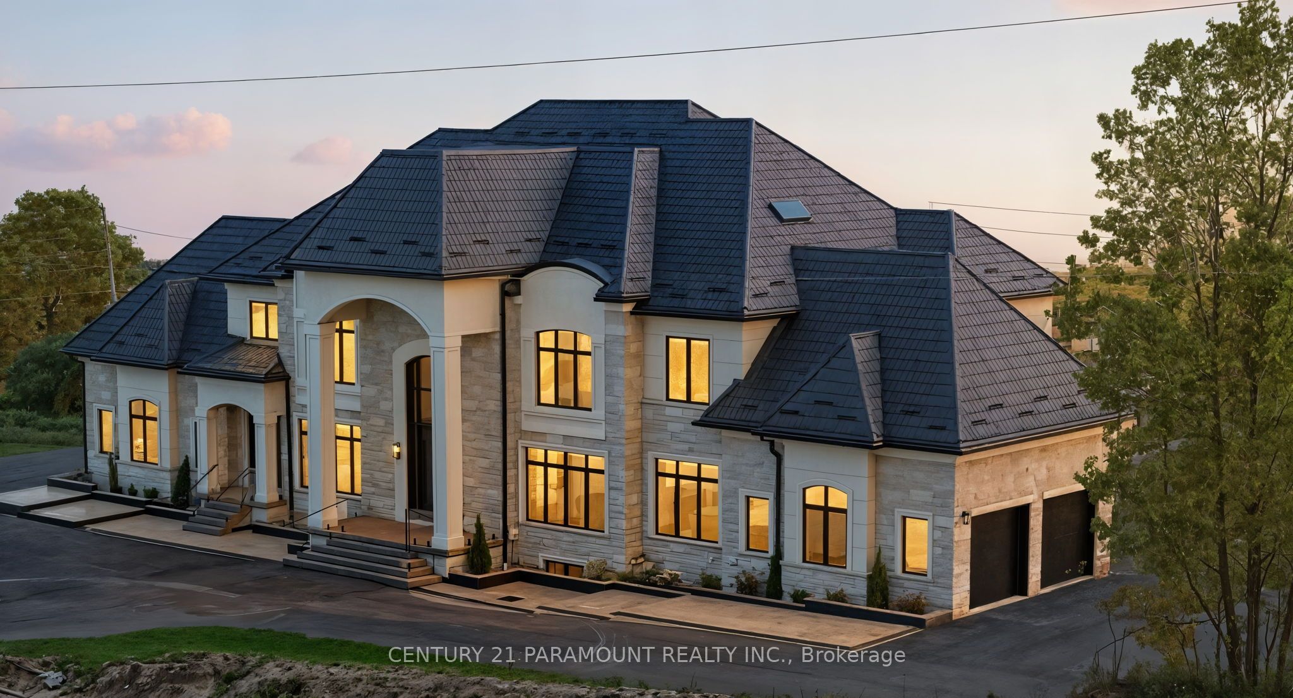
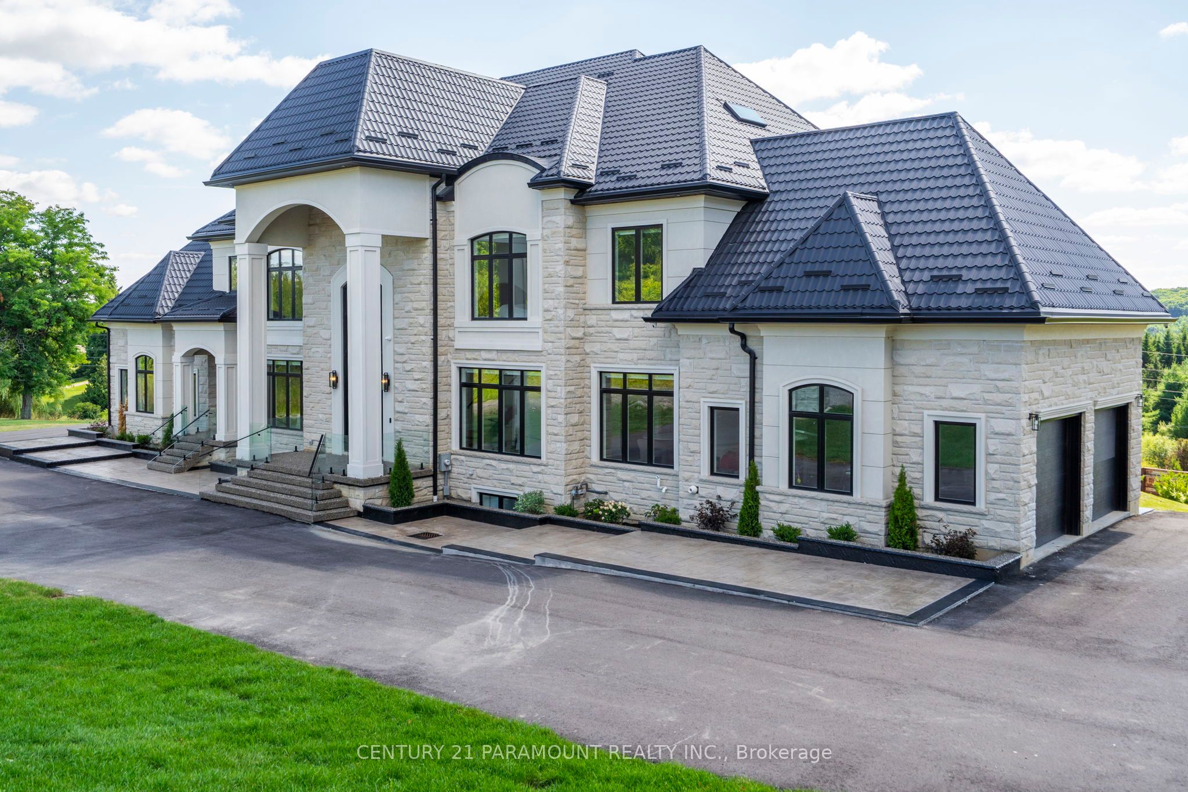
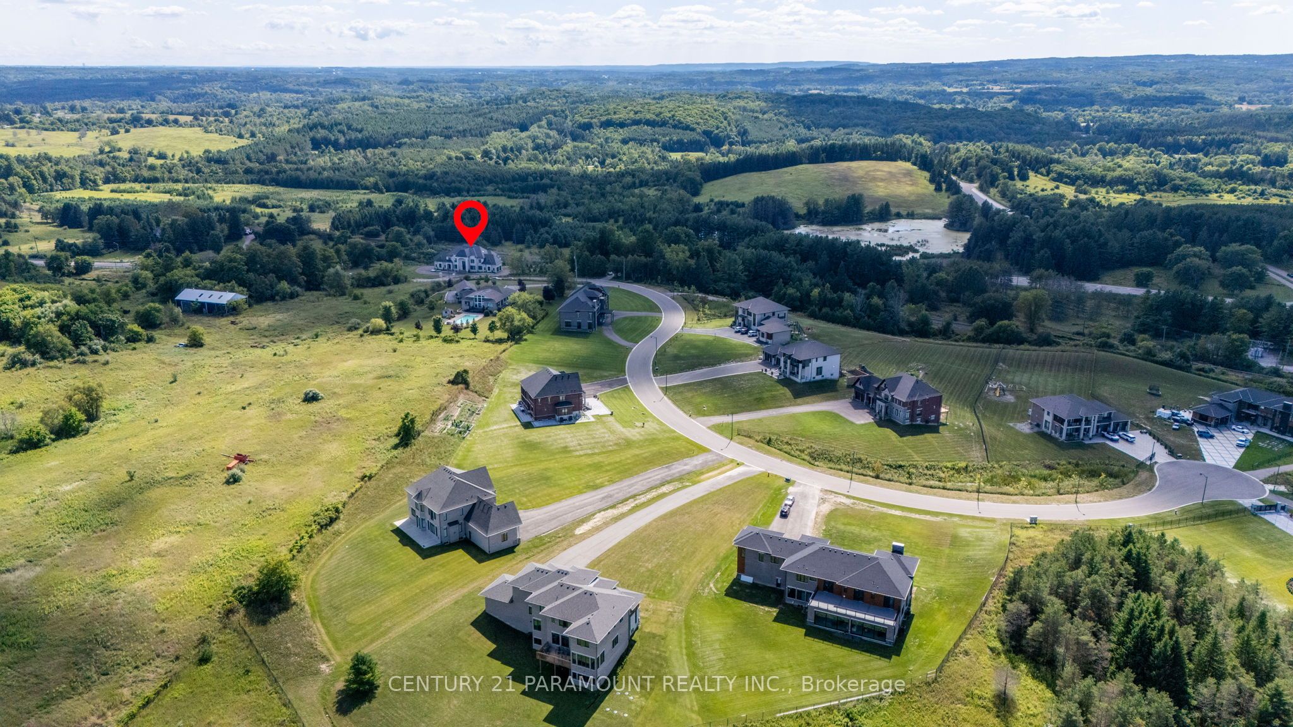
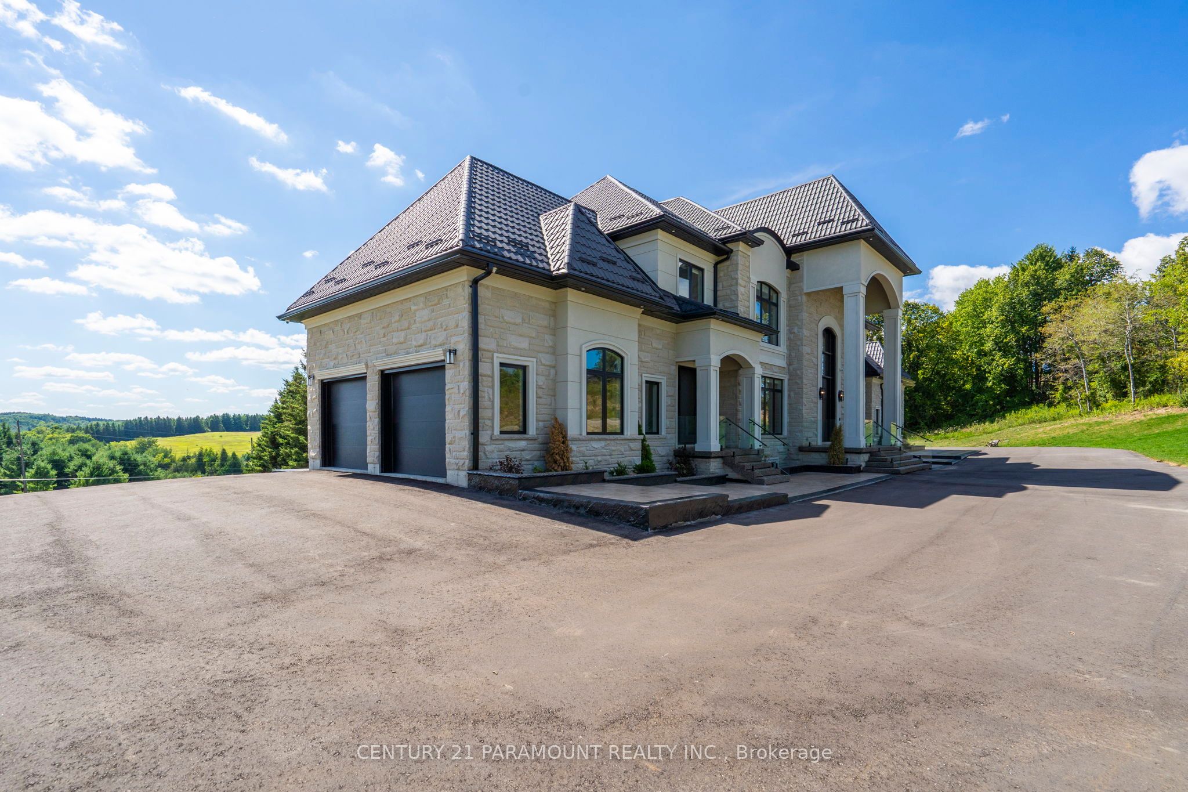
Discover this one-of-a-kind estate situated on 2.76 acres in the prestigious Palgrave community, overlooking the scenic Albion Hills Conservation Area. Offering over 10,000 sq. ft. of luxurious living space (7,032 sq. ft. above grade plus a fully finished 3,000 sq. ft. walk-out basement), this custom-built residence combines elegance, comfort, and exceptional craftsmanship. A grand foyer with a 22-ft ceiling welcomes you into the home, complemented by a soaring 23-ft ceiling in the family room, herringbone hardwood flooring, and a stunning floor-to-ceiling walnut and stone fireplace. The chef-inspired kitchen features premium appliances, natural stone countertops, a custom island, and a fully equipped spice kitchen. Enjoy year-round entertaining on the heated and air-conditioned deck with panoramic hill views. The main floor also includes a private office with separate entrance and two well-appointed mudrooms. A striking floating staircase with glass railings leads to the second level. The primary suite offers a spa-like ensuite, custom walk-in closet, and private terrace with breathtaking views. All bedrooms feature walk-in closets and private ensuites. Convenient second-floor laundry and a main-floor laundry rough-in add functionality. The walk-out lower level is designed for entertaining, complete with a home theatre, wet bar with wine storage, gym, and two additional ensuite bedrooms. A covered loggia extends the living space outdoors. The home is also pre-designed for a future three-storey elevator, ensuring long-term accessibility. An extraordinary estate offering luxury living in one of Caledon's most coveted locations.

Save
Ask
Tour
Hide
Share
Listing Snapshot
Price 
$4,989,000
Days On Site 
21 Days
Bedrooms 
7
Inside Area (SqFt) 
N/A
Total Baths 
8
Full Baths 
N/A
Partial Baths 
N/A
Lot Size 
2.76 Acres
Year Built 
N/A
MLS® Number 
W13502664
Status 
Active
Property Tax 
$4,816.98
Maintenance Fees 
N/A
Sq Ft Source 
N/A
Friends & Family
Recent Activity
a week agoListing updated with changes from the MLS®
3 weeks agoListing first seen on site
General Features
Attached Garage 
Yes
Cross Street 
Hwy 50/Old Church Road
Direction Faces 
North
Garage 
Yes
Number Of Stories 
2
Parking 
Garage Door OpenerPrivateAttached
Parking Spaces 
20
Property Sub Type 
Single Family Residence
Security 
Smoke Detector(s)Carbon Monoxide Detector(s)Security System
Sewer 
Septic Tank
Style 
2-Storey
Utilities 
Cable Available
Water Source 
Public
Zoning 
A2
Interior Features
Appliances 
Oven
Basement 
Walk-Out AccessSump Pump
Cooling 
Central Air
Fireplace 
Yes
Fireplace Features 
GasElectric
Fireplaces 
3
Heating 
Natural GasForced Air
Main Level Bedrooms 
1
Bedroom 
Dimensions - 3.2 x 4.0Level - Lower
Bedroom 2 
Dimensions - 4.00 x 3.48Level - SecondArea - 13Area Source - OtherArea Units - Square MetersFeatures - Walk-In Closet(s)Description - Office
Bedroom 3 
Dimensions - 5.50 x 3.55Level - SecondArea - 19Area Source - OtherArea Units - Square MetersFeatures - Walk-In Closet(s)Description - Recreation
Bedroom 4 
Dimensions - 4.2 x 4.7Level - SecondArea Source - OtherArea Units - Square MetersFeatures - Walk-In Closet(s)Description - Bathroom
Dining Room 
Dimensions - 3.62 x 2.55Level - MainArea - 9Area Source - OtherArea Units - Square MetersDescription - Breakfast
Family Room 
Dimensions - 4.05 x 3.26Level - MainArea - 13Area Source - OtherArea Units - Square MetersDescription - Family Room
Kitchen 
Dimensions - 4.71 x 4.07Level - MainArea - 19Area Source - OtherArea Units - Square MetersFeatures - Built-in FeaturesDescription - Primary Bedroom
Laundry 
Dimensions - 4.42 x 2.43Level - SecondArea - 10Area Source - OtherArea Units - Square MetersDescription - Bedroom 3
Living Room 
Dimensions - 7.60 x 4.76Level - MainArea - 36Area Source - OtherArea Units - Square MetersDescription - Living Room
Master Bedroom 
Dimensions - 3.22 x 3.04Level - SecondArea - 9Area Source - OtherArea Units - Square MetersFeatures - Walk-In Closet(s)Description - Bedroom 2
Office 
Dimensions - 3.62 x 3.04Level - MainArea - 11Area Source - OtherArea Units - Square MetersDescription - Kitchen
Recreation 
Dimensions - 3.94 x 3.01Level - LowerArea - 11Area Source - OtherArea Units - Square MetersDescription - Laundry
Save
Ask
Tour
Hide
Share
Exterior Features
Construction Details 
StuccoStone
Lot Features 
Rolling SlopeIrregular LotPaved
Patio And Porch 
DeckPatioPorch
Pool Features 
None
Roof 
Metal
View 
HillsPark/GreenbeltTrees/Woods
Waterview 
HillsPark/GreenbeltTrees/Woods
Community Features
MLS Area 
Caledon
Listing courtesy of CENTURY 21 PARAMOUNT REALTY INC.

Listing information is provided by Participants of the Toronto Real Estate Board. VOW information is provided exclusively for personal, non-commercial use, and may not be used for any purpose other than to identify prospective properties consumers may be interested in purchasing. Information is deemed reliable but not guaranteed. Copyright 2026, Toronto Real Estate Board
Last checked 2026-07-21 08:33 PM UTC

Neighborhood & Commute
Source: Walkscore
Disclosure: Community information and market data powered by Constellation Data Labs. Information is deemed reliable but not guaranteed.
Save
Ask
Tour
Hide
Share