


92-96 Main Street SHalton Hills, ON L7G 3E4
Mortgage Calculator
Monthly Payment (Est.)
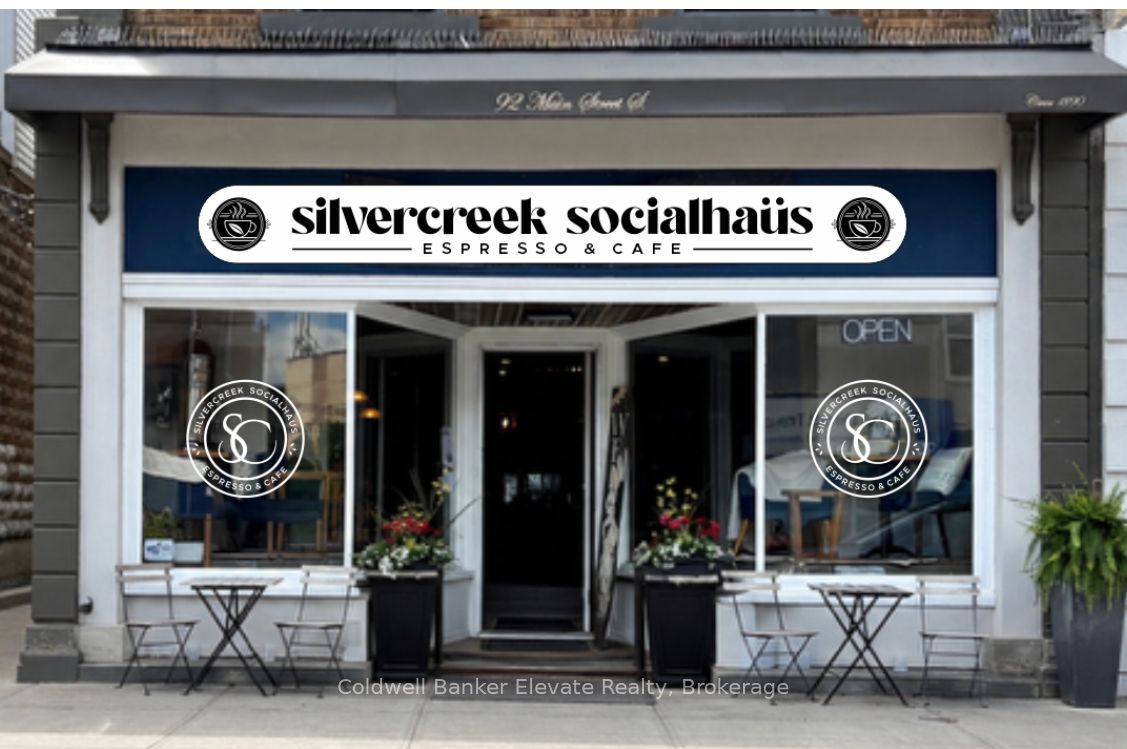
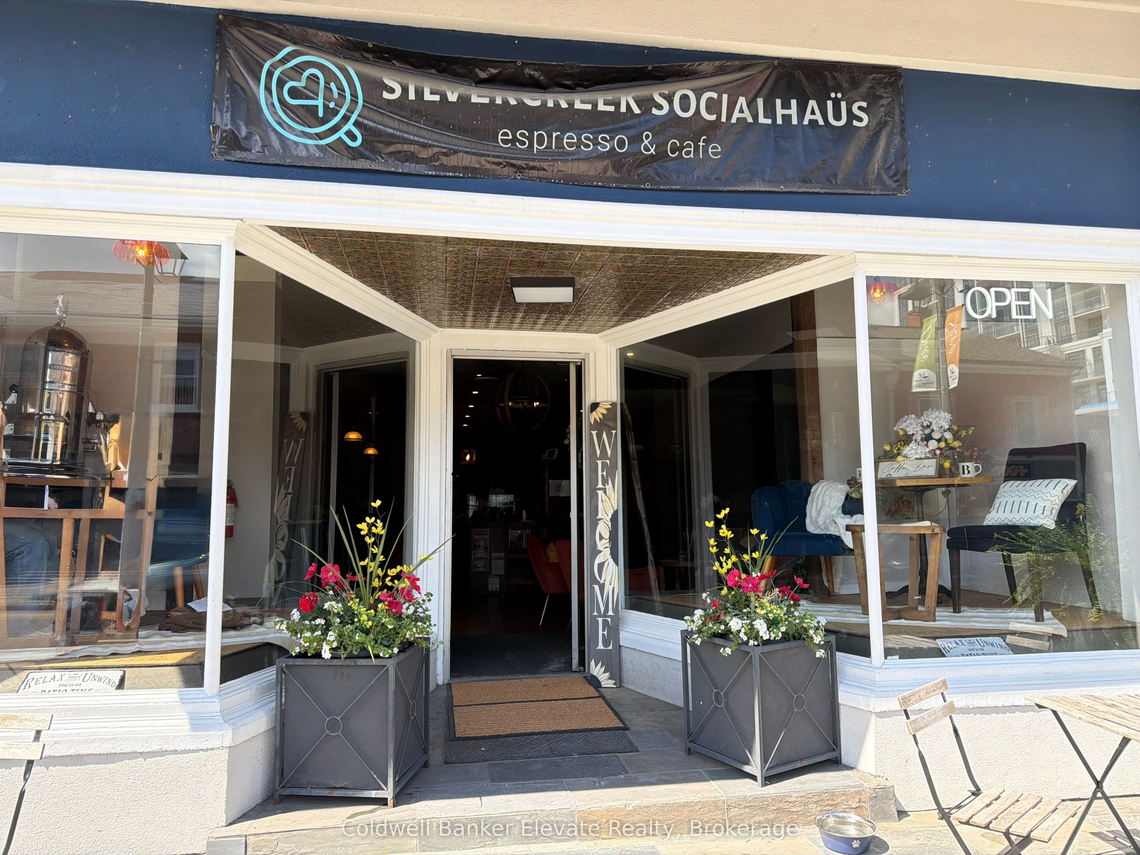
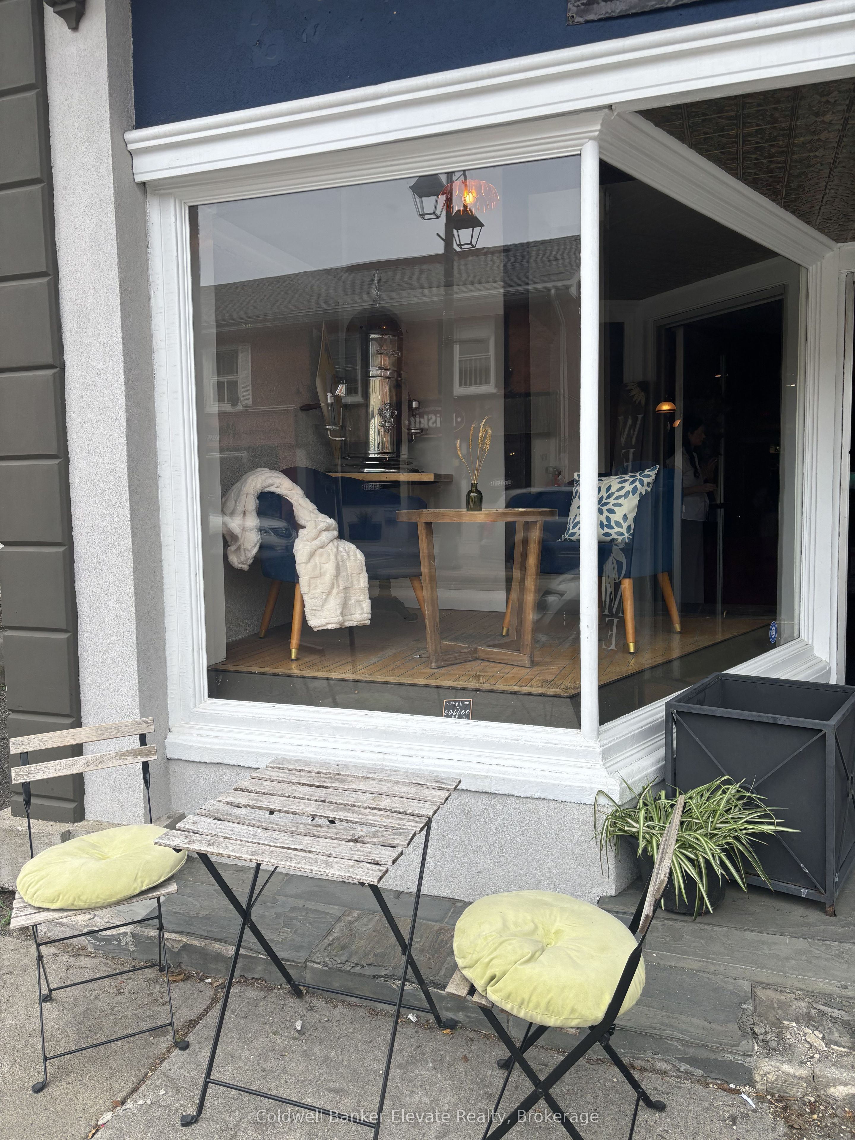
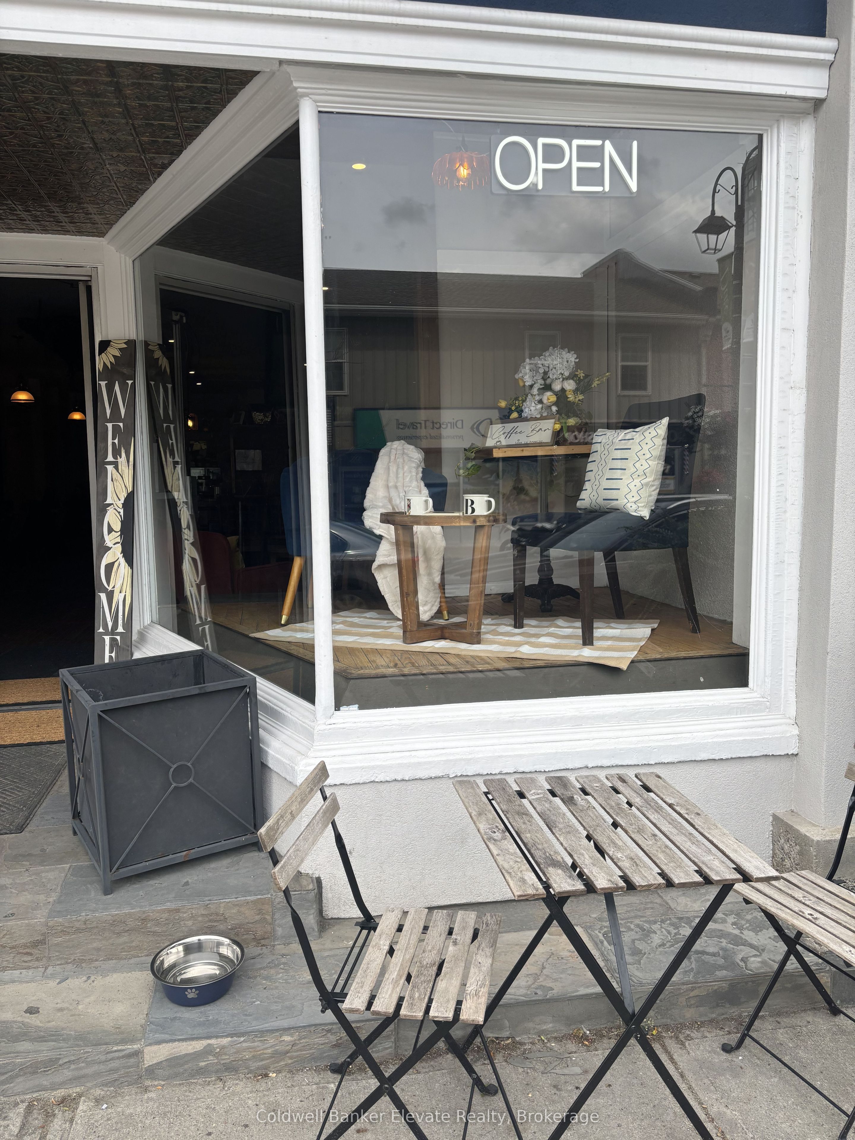
Enter an interest rate to see your estimated monthly payment.Exceptional mixed-use investment opportunity in the heart of downtown Georgetown. This well-maintained circa-1890s heritage building features three versatile units, including a vacant main-floor commercial space and two established residential apartments above. The property has been thoughtfully updated over the years while preserving its historic character, with improvements including an exterior façade enhancement, upgraded canopy and main entrance, new boiler with radiant heat, rear siding replacement, restoration of original maple flooring in the commercial unit, extensive electrical upgrades, new interior walls and ceiling in the commercial space, and renovated kitchens, bathrooms, and flooring in the residential units. Mixed-use zoning offers added flexibility and future potential for investors, entrepreneurs, or live/work configurations. A rare opportunity to own a character-filled heritage property with income potential in a vibrant and growing downtown location!
| 4 months ago | Listing first seen on site | |
| 4 months ago | Listing updated with changes from the MLS® |

Listing information is provided by Participants of the Toronto Real Estate Board. VOW information is provided exclusively for personal, non-commercial use, and may not be used for any purpose other than to identify prospective properties consumers may be interested in purchasing. Information is deemed reliable but not guaranteed. Copyright 2026, Toronto Real Estate Board
Last checked 2026-10-20 10:27 PM UTC