


10253 2nd LineMilton, ON L0P 1B0
Mortgage Calculator
Monthly Payment (Est.)
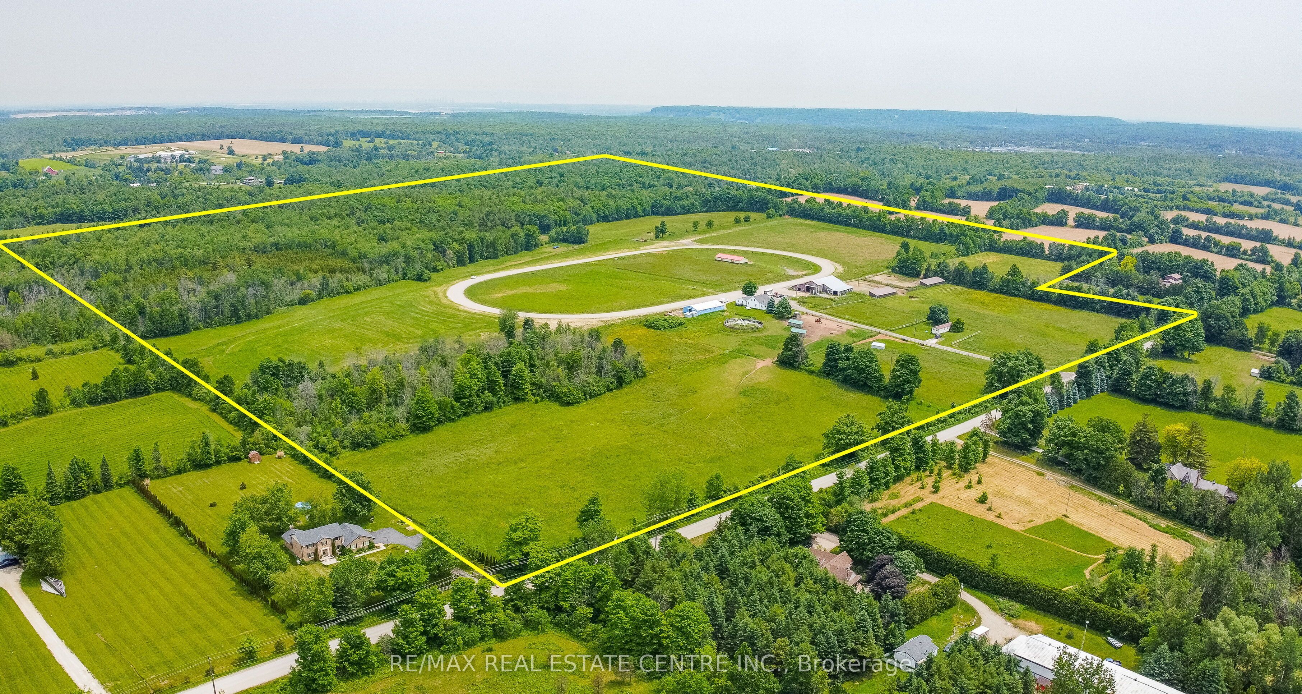
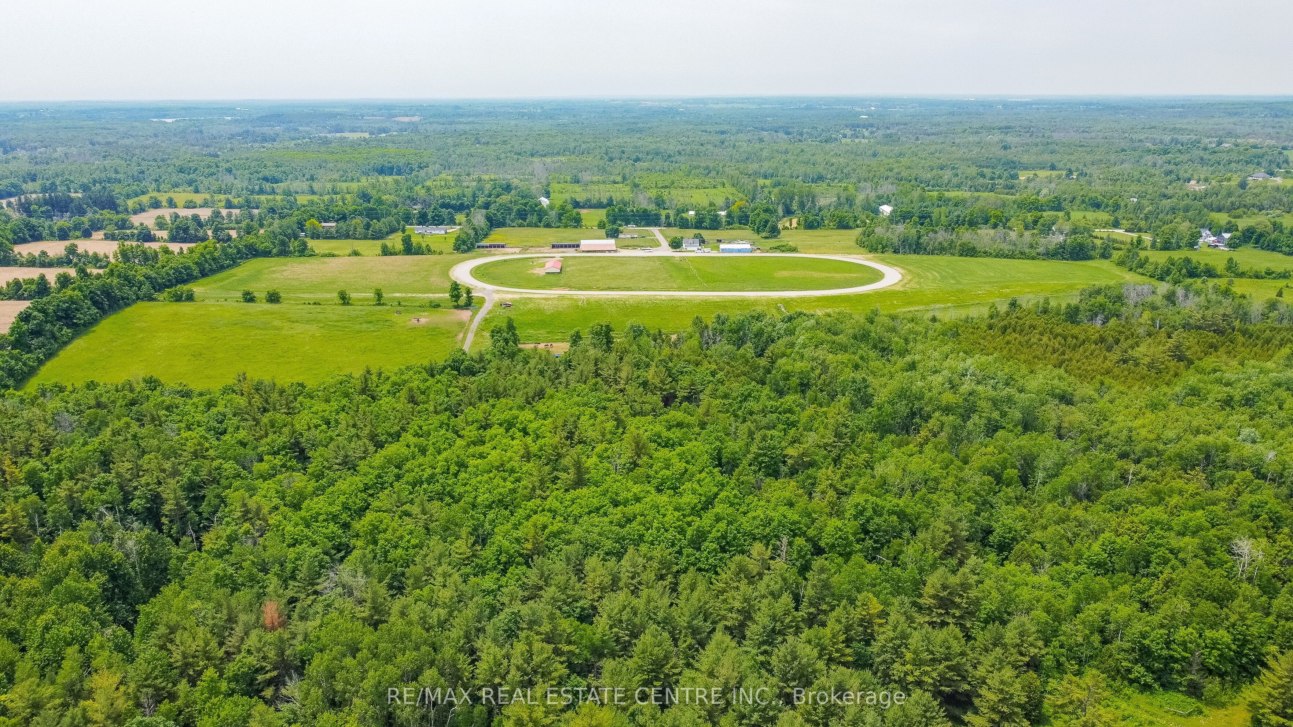
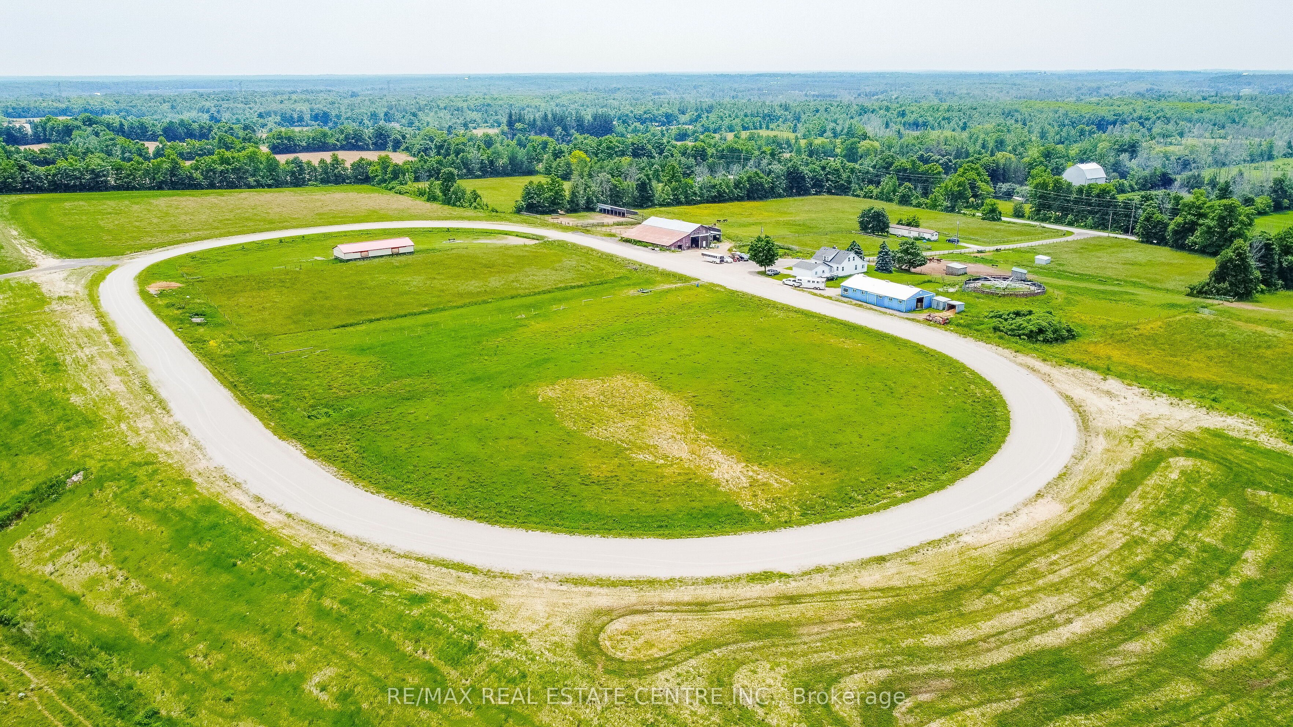
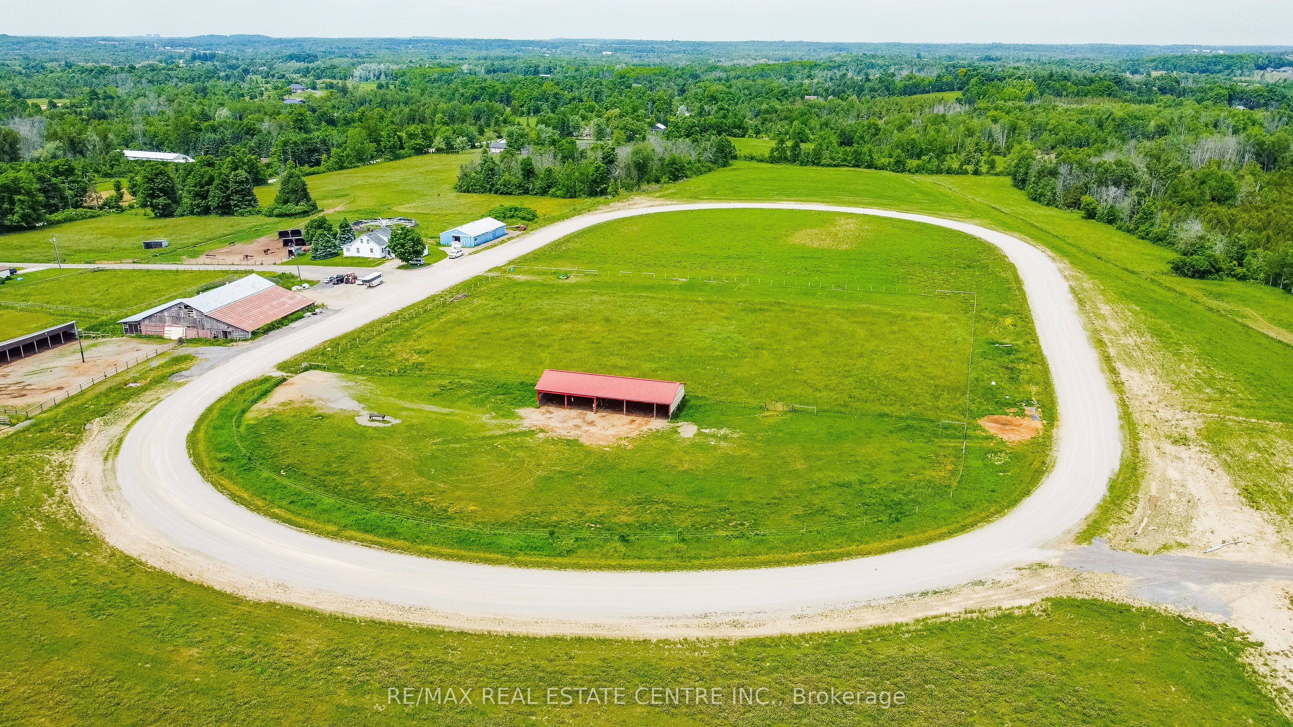
Enter an interest rate to see your estimated monthly payment.Discover the Perfect Blend of Country Living, Equestrian Lifestyle, and Future Potential on This Exceptional 96-Acre Property in Milton. Ideally Located Just Minutes From Woodbine Mohawk Park and Hwy 401, This Rare Offering Sits Among Prestigious Estate Properties in One of Milton's Most Desirable Rural Areas. The Property Features a Spacious 4-Bedroom Home Plus a Separate 2-Bedroom Mobile Home With 1.5 Baths for Staff Accommodation or Potential Rental Income. Designed for Equestrian Use, the Farm Includes Two Well-Equipped Barns With a Total of27 Stalls, Tack and Storage Areas, Office Space, Wash Rack, and Multiple Outbuildings. The Land Also Features Paddocks, Open Space for Training, and a Private Horse Track. Whether You're Looking to Operate an Equestrian Facility, Invest in Premium Land, Build Your Dream Estate Mansion, or Enjoy Peaceful Rural Living Close to Major Amenities, This Property Offers Endless Possibilities in a Highly Sought-After Milton Location.
| 4 months ago | Listing first seen on site | |
| 4 months ago | Listing updated with changes from the MLS® |

Listing information is provided by Participants of the Toronto Real Estate Board. VOW information is provided exclusively for personal, non-commercial use, and may not be used for any purpose other than to identify prospective properties consumers may be interested in purchasing. Information is deemed reliable but not guaranteed. Copyright 2026, Toronto Real Estate Board
Last checked 2026-10-20 09:55 PM UTC