Save
Ask
Tour
Hide
Share
$2,599,999
74 Days On Site

11948 Dublin Line
Halton Hills, ON L7J 2M1

For Sale|Single Family Residence|Active
4
Beds
3
Total Baths
County:
Halton
Call Now: (647) 360-6433
Is this the listing for you? We can help make it yours.
(647) 360-6433
11948 Dublin Line11948 Dublin Line11948 Dublin Line11948 Dublin Line
Save
Ask
Tour
Hide
Share

Mortgage Calculator

Monthly Payment (Est.)

$11,862
Calculator powered by Showcase IDX, a Constellation1 Company. Copyright ©2026 Information is deemed reliable but not guaranteed.

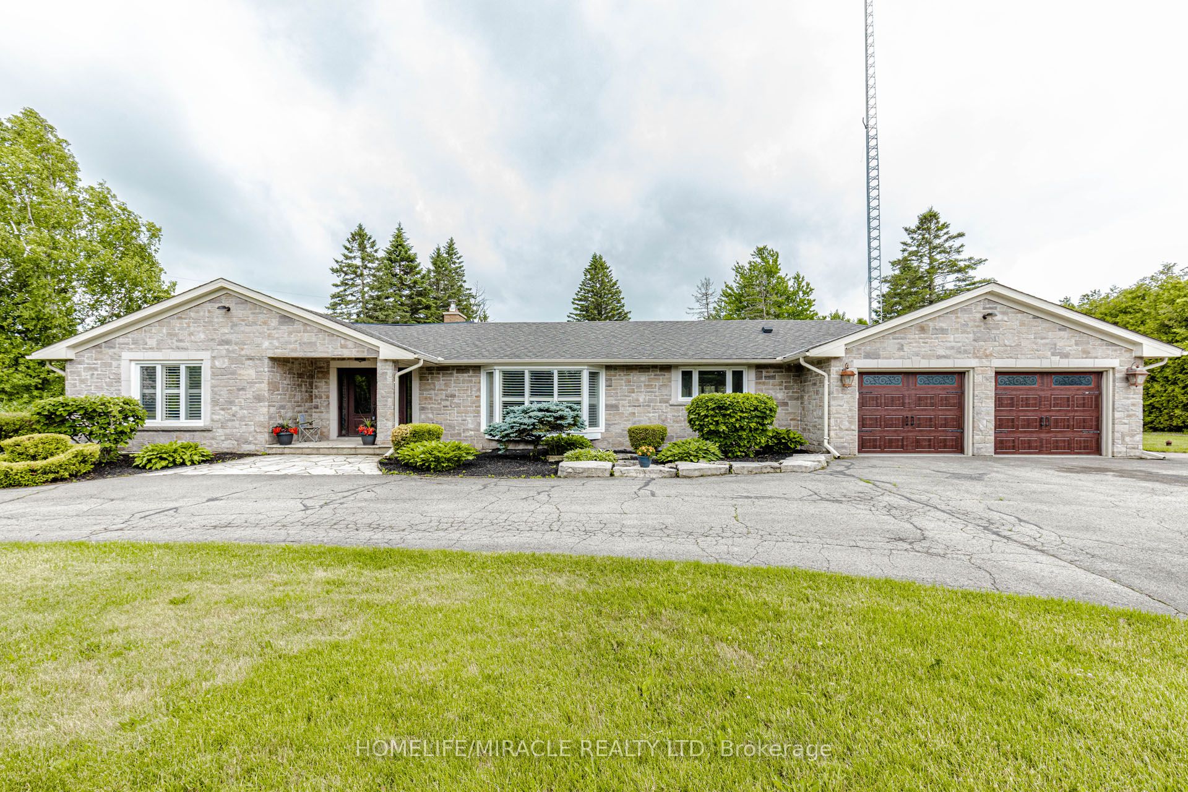
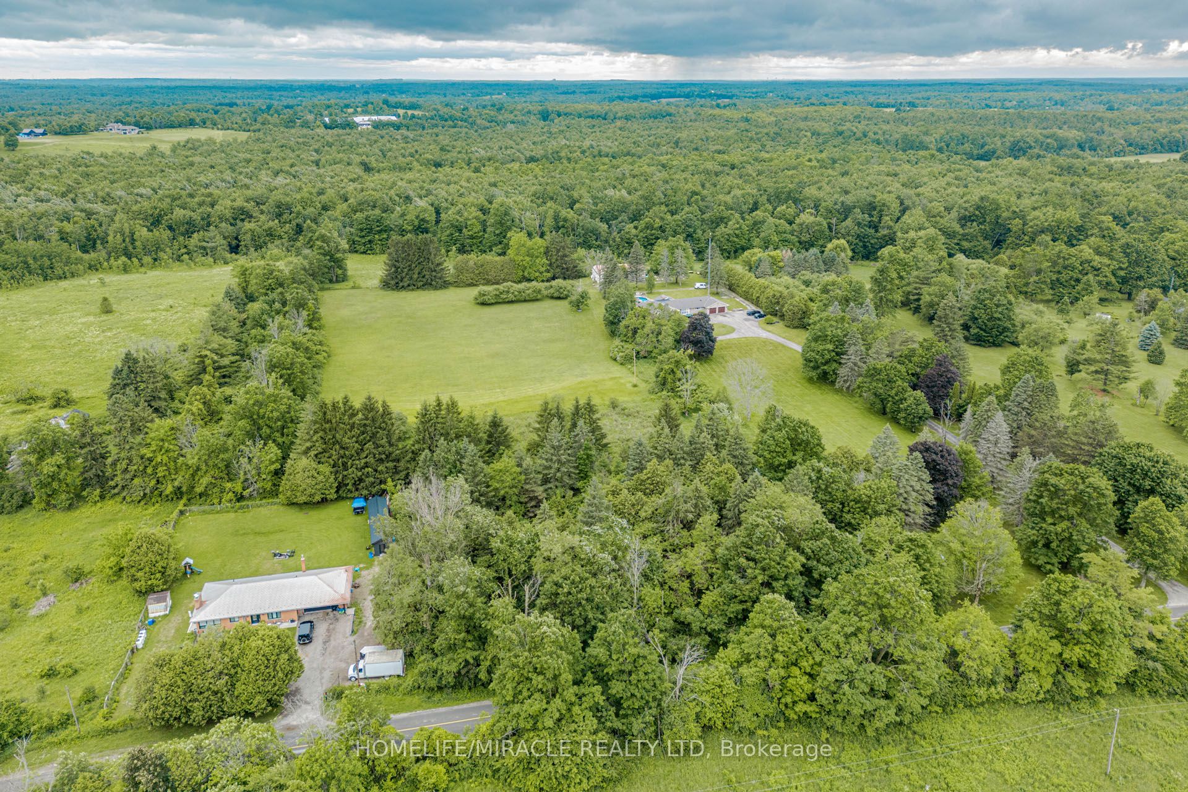
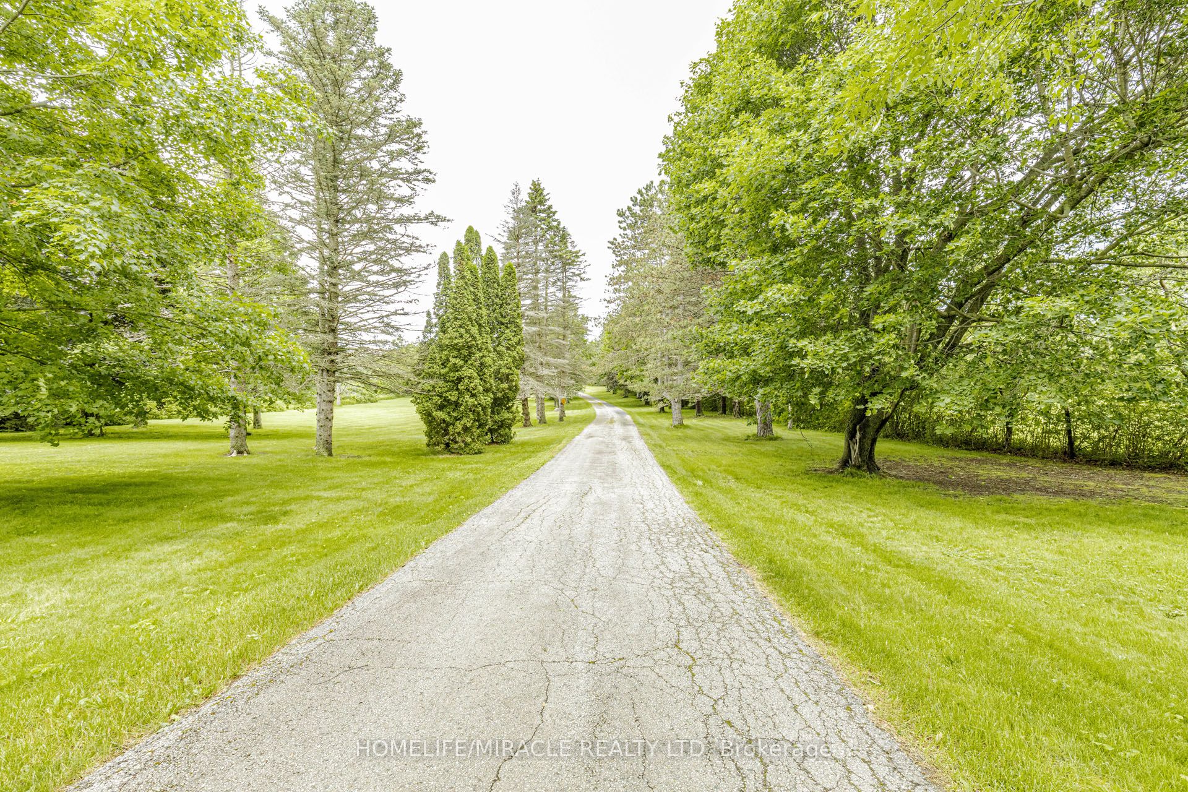
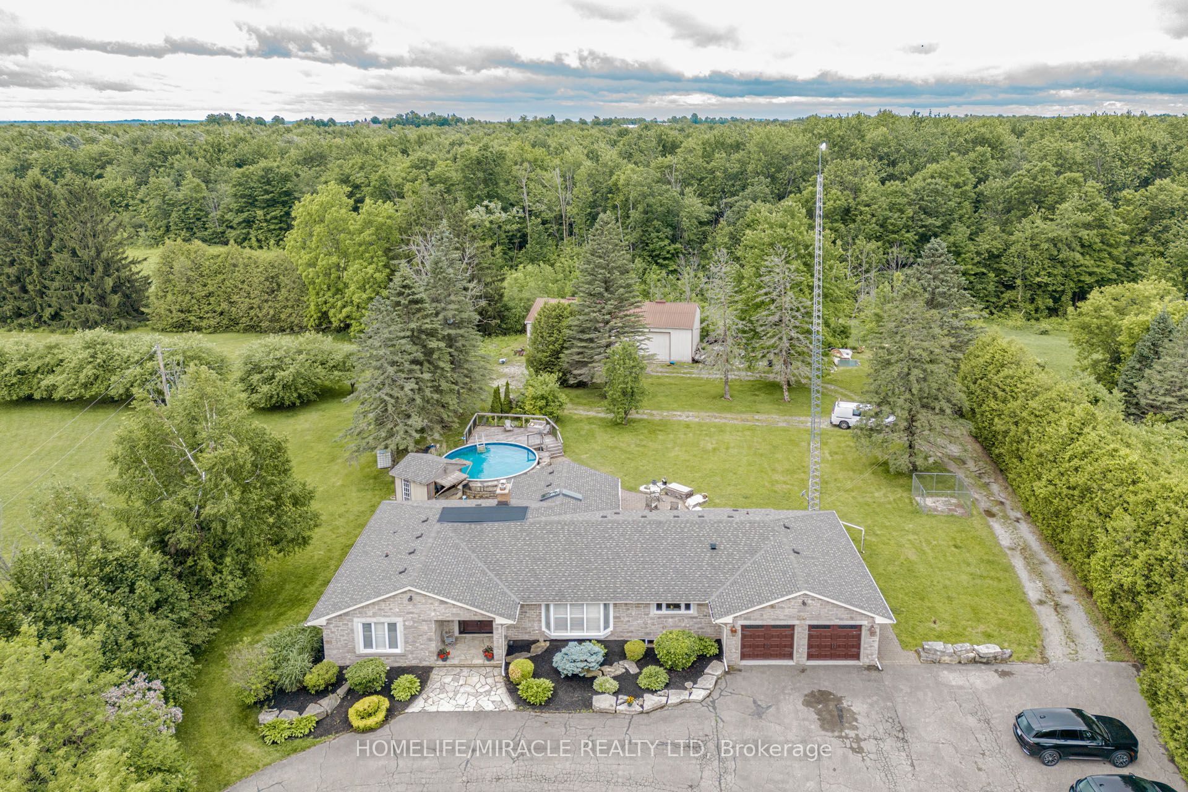
EXCEPTIONAL ESTATE PROPERTY ON NEARLY 10 ACRES WITH APPROVED GROUP HOME USE.Discover a rare opportunity to own a versatile countryside estate offering privacy, space and income generating potential. Situated on nearly 10 Acres of picturesque land in Halton Hills, this beautifully maintained bungalow combines peaceful rural living with exceptional functionality. The spacious home features generous principal rooms, a bright and inviting layout, well appointed bedrooms and comfortable living spaces designed for family living. Large windows provide abundant natural light and showcase stunning views of the surrounding countryside. A substantial DETACHED WORKSHOP approx (2200Sqft) partially heated offers endless possibilities for contractors, tradespeople, hobbyists, vehicle storage or home based business. The expansive grounds provide ample parking, outdoor recreation space and room to enjoy the beauty of nature. A STANDOUT FEATURE OF THIS PROPERTY IS ITS APPROVAL FOR A GROUP HOME (TYPE 1), MAKING IT AN EXCELLENT OPPORTUNITY FOR INVESTORS, CARE PROVIDERS AND ORGANIZATIONS SEEKING A TURNKEY RESIDENTIAL CARE SETTING.Conveniently located just minutes from Georgetown, Acton, Milton and major commuter routes, this property offers the perfect balance of rural serenity and urban accessibility.Whether you are seeking a private family estate, an investment opportunity or a fully approved group home operation, this one of a kind property delivers unlimited potential.

Save
Ask
Tour
Hide
Share
Listing Snapshot
Price 
$2,599,999
Days On Site 
74 Days
Bedrooms 
4
Inside Area (SqFt) 
N/A
Total Baths 
3
Full Baths 
N/A
Partial Baths 
N/A
Lot Size 
N/A
Year Built 
N/A
MLS® Number 
W13474542
Status 
Active
Property Tax 
$5,450.49
Maintenance Fees 
N/A
Sq Ft Source 
N/A
Friends & Family
Recent Activity
2 months agoListing first seen on site
2 months agoListing updated with changes from the MLS®
General Features
Attached Garage 
Yes
Cross Street 
Regional Rd 25, Side Rd 17, Dublin Line
Direction Faces 
South
Garage 
Yes
Parking 
Garage Door OpenerCircular DrivewayAttached
Parking Spaces 
12
Property Sub Type 
Single Family Residence
Security 
Carbon Monoxide Detector(s)
Sewer 
Septic Tank
Style 
Bungalow
Water Source 
WellPrivate
Zoning 
PC-NHS2
Interior Features
Appliances 
OvenRangeWater SoftenerWater Purifier
Basement 
Sump Pump
Cooling 
Central Air
Fireplace 
Yes
Fireplace Features 
Electric
Fireplaces 
2
Heating 
PropaneForced Air
Interior 
Central Vacuum
Bedroom 2 
Dimensions - 3.28 x 3.15Level - Main
Bedroom 3 
Dimensions - 4.3 x 3.64Level - Main
Bedroom 4 
Dimensions - 4.25 x 3.32Level - Main
Dining Room 
Dimensions - 3.91 x 6.19Level - Main
Family Room 
Dimensions - 5.38 x 5.46Level - Main
Kitchen 
Dimensions - 4.37 x 5.15Level - Main
Living Room 
Dimensions - 4.63 x 5.9Level - Main
Master Bedroom 
Dimensions - 5.71 x 5.0Level - Main
Sunroom 
Dimensions - 3.54 x 5.43Level - Main
Save
Ask
Tour
Hide
Share
Exterior Features
Construction Details 
StoneBrick
Lot Features 
On Golf CourseGreenbeltWooded
Other Structures 
Workshop
Pool Features 
Above Ground
Roof 
Asphalt
Listing courtesy of HOMELIFE/MIRACLE REALTY LTD

Listing information is provided by Participants of the Toronto Real Estate Board. VOW information is provided exclusively for personal, non-commercial use, and may not be used for any purpose other than to identify prospective properties consumers may be interested in purchasing. Information is deemed reliable but not guaranteed. Copyright 2026, Toronto Real Estate Board
Last checked 2026-09-04 10:35 PM UTC

Neighborhood & Commute
Source: Walkscore
Disclosure: Community information and market data powered by Constellation Data Labs. Information is deemed reliable but not guaranteed.
Save
Ask
Tour
Hide
Share