Save
Ask
Tour
Hide
Share
$4,265,000
37 Days On Site

343 Douglas Avenue
Oakville, ON L6J 3S7

For Sale|Single Family Residence|Active
5
Beds
6
Total Baths
County:
Halton
Call Now: (647) 360-6433
Is this the listing for you? We can help make it yours.
(647) 360-6433
343 Douglas Avenue343 Douglas Avenue343 Douglas Avenue343 Douglas Avenue
Save
Ask
Tour
Hide
Share

Mortgage Calculator

Monthly Payment (Est.)

$19,459
Calculator powered by Showcase IDX, a Constellation1 Company. Copyright ©2026 Information is deemed reliable but not guaranteed.

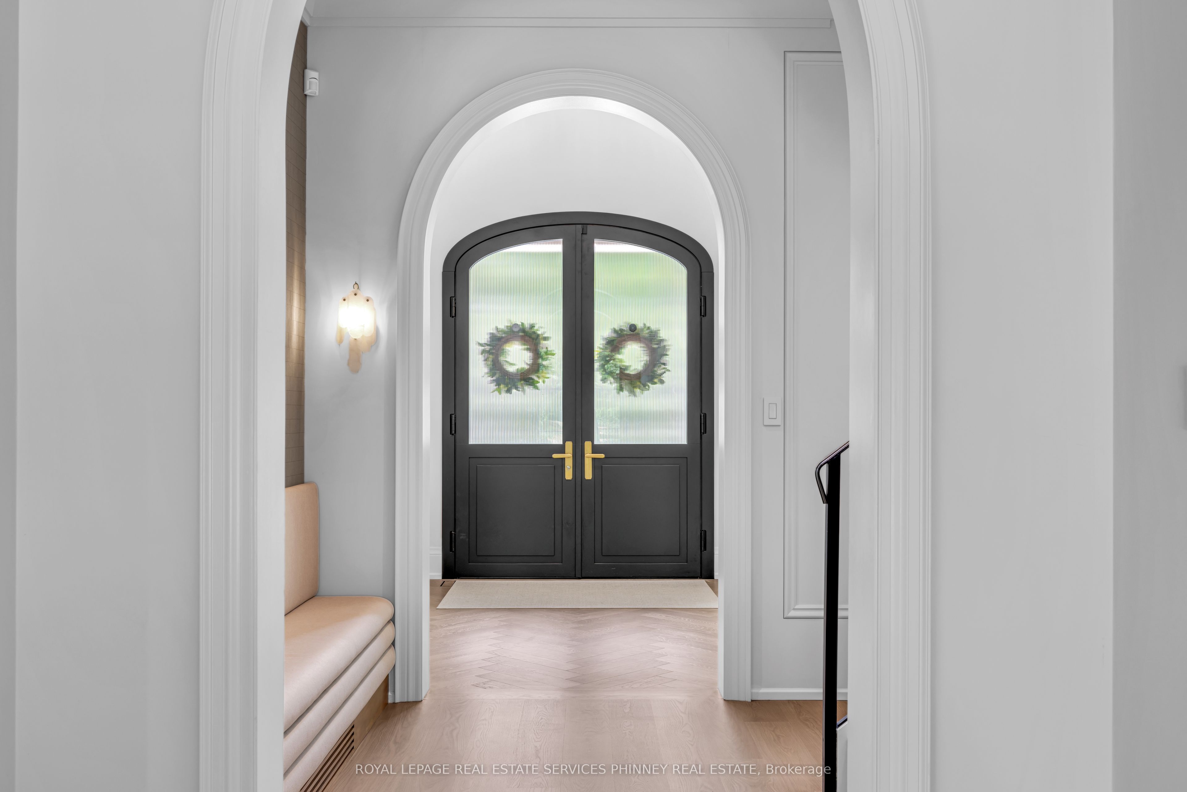
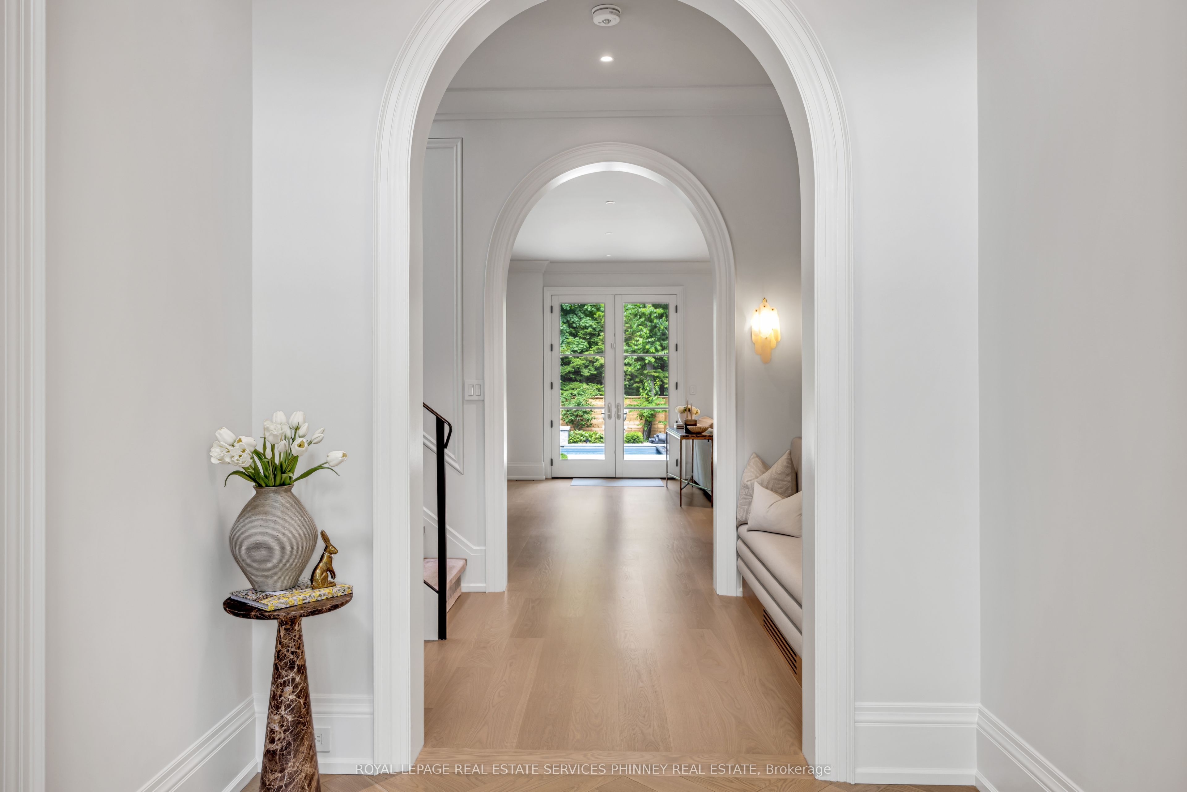
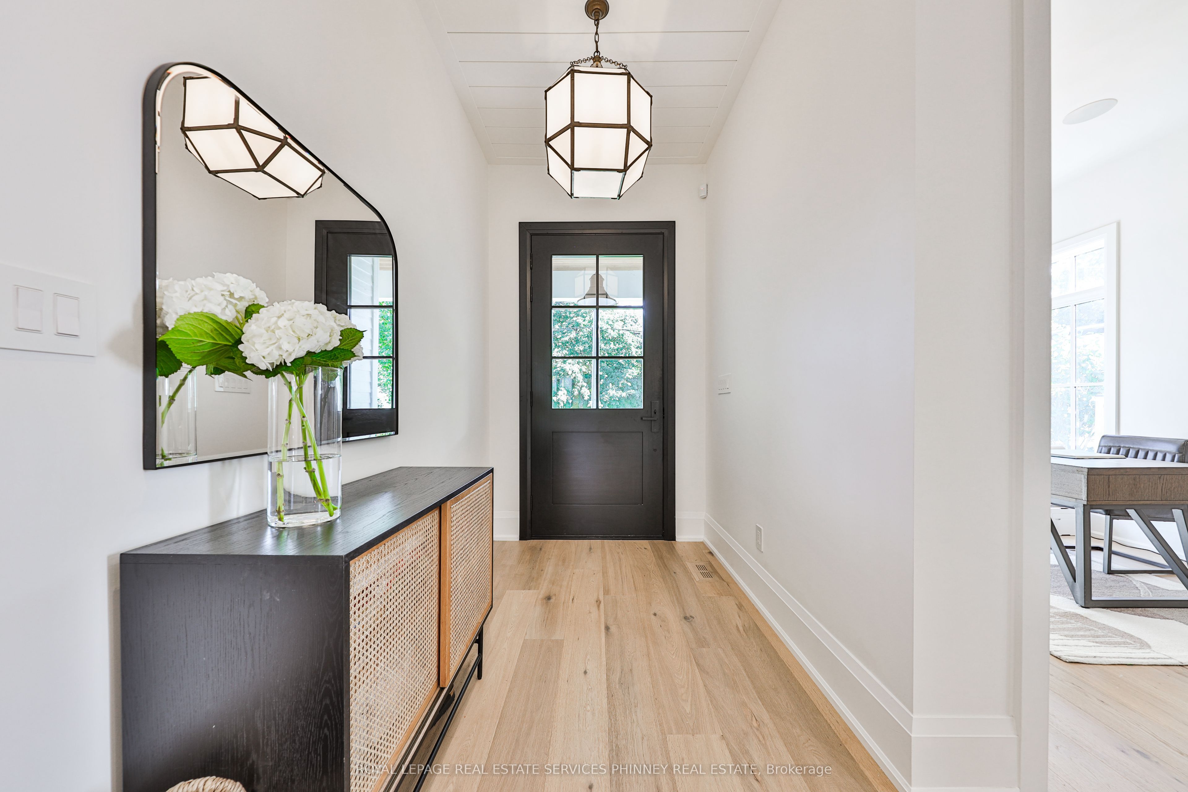
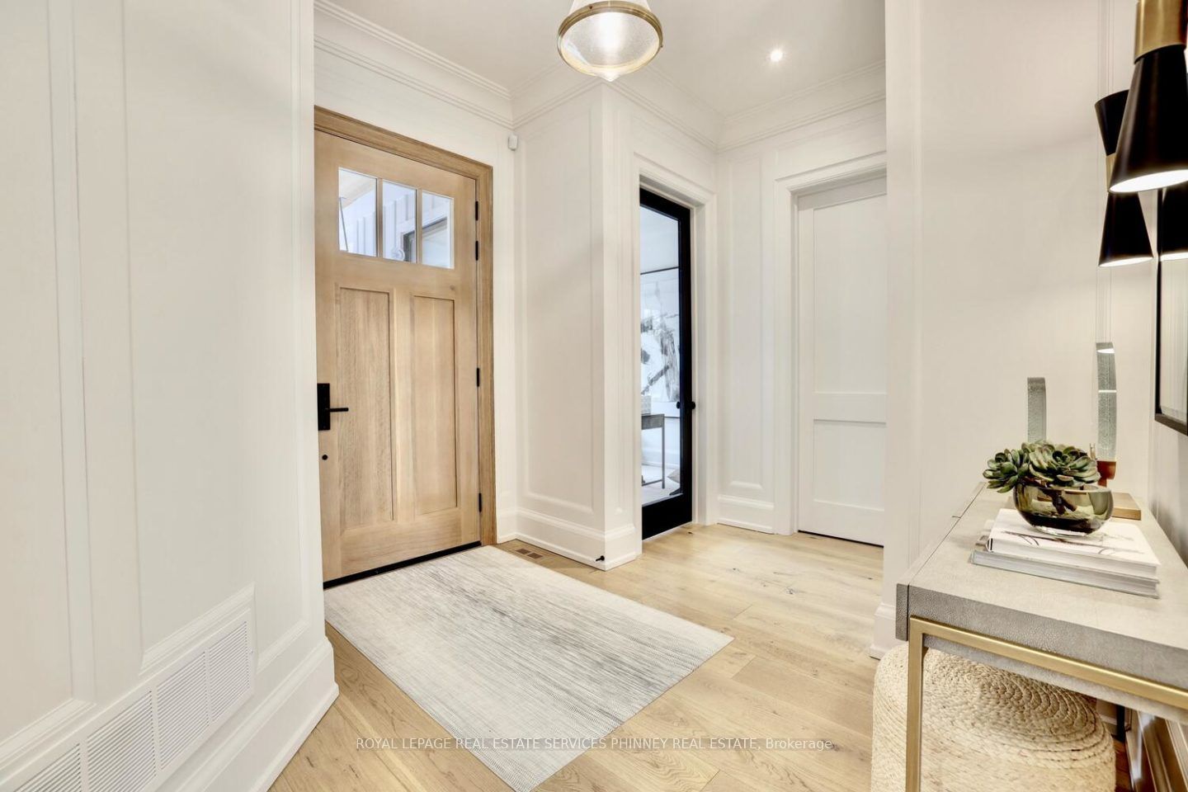
A rare opportunity to create a new, luxurious custom-home on one of Old Oakville's most coveted streets, set on an exceptionally private, tree-lined lot. This rarely offered design features a double-car garage and a fully finished lower level, thoughtfully crafted to deliver both elegance and functionality. Enjoy the expertise of a dedicated interior designer throughout the entire building process, ensuring every finish and detail is tailored to your vision. Features include: Curated luxury finishes throughout. Personalized interior design consultation and selection services. Optional elevator upgrade available with a three bedroom floorplan. Exceptional craftsmanship by a trusted custom builder with nearly 20 years of experience. An extraordinary opportunity to build a timeless custom home in one of Oakville's most prestigious neighbourhoods. Drawings are approved by Committee of Adjustments. Projected completion date August 2027 /Permit Process Underway

Save
Ask
Tour
Hide
Share
Listing Snapshot
Price 
$4,265,000
Days On Site 
37 Days
Bedrooms 
5
Inside Area (SqFt) 
N/A
Total Baths 
6
Full Baths 
N/A
Partial Baths 
N/A
Lot Size 
N/A
Year Built 
N/A
MLS® Number 
W13469458
Status 
Active
Property Tax 
$9,348
Maintenance Fees 
N/A
Sq Ft Source 
N/A
Friends & Family
Recent Activity
a month agoListing first seen on site
a month agoListing updated with changes from the MLS®
General Features
Attached Garage 
Yes
Cross Street 
Lakeshore Rd E to Douglas
Direction Faces 
West
Garage 
Yes
Number Of Stories 
2
Parking 
Garage Door OpenerAttached
Parking Spaces 
6
Property Sub Type 
Single Family Residence
Style 
2-Storey
Water Source 
Public
Zoning 
RL3-0 sp:10
Interior Features
Appliances 
Oven
Basement 
Finished
Cooling 
Central Air
Fireplace 
Yes
Heating 
Natural GasForced Air
Bedroom 2 
Dimensions - 3.5 x 3.2Level - SecondFeatures - Walk-In Closet(s)
Bedroom 3 
Dimensions - 4.41 x 3.58Level - SecondFeatures - Walk-In Closet(s)
Bedroom 4 
Dimensions - 3.88 x 3.02Level - SecondFeatures - Walk-In Closet(s)
Breakfast 
Dimensions - 2.28 x 3.81Level - Main
Dining Room 
Dimensions - 3.96 x 3.04Level - Main
Family Room 
Dimensions - 4.87 x 6.0Level - Main
Kitchen 
Dimensions - 3.96 x 4.87Level - MainFeatures - Built-in Features
Laundry 
Dimensions - 2.74 x 3.45Level - Second
Master Bedroom 
Dimensions - 4.26 x 4.87Level - SecondFeatures - Walk-In Closet(s)
Mud Room 
Dimensions - 2.74 x 2.28Level - Main
Office 
Dimensions - 3.04 x 2.74Level - Main
Pantry 
Dimensions - 2.74 x 1.52Level - Main
Save
Ask
Tour
Hide
Share
Exterior Features
Construction Details 
StoneAluminum Siding
Pool Features 
None
Roof 
Shingle
Listing courtesy of ROYAL LEPAGE REAL ESTATE SERVICES PHINNEY REAL ESTATE

Listing information is provided by Participants of the Toronto Real Estate Board. VOW information is provided exclusively for personal, non-commercial use, and may not be used for any purpose other than to identify prospective properties consumers may be interested in purchasing. Information is deemed reliable but not guaranteed. Copyright 2026, Toronto Real Estate Board
Last checked 2026-07-27 04:14 PM UTC

Neighborhood & Commute
Source: Walkscore
Disclosure: Community information and market data powered by Constellation Data Labs. Information is deemed reliable but not guaranteed.
Save
Ask
Tour
Hide
Share