Save
Ask
Tour
Hide
Share
$5,499,000
32 Days On Site

4376 the grange Side Road
Caledon, ON L7C 2N4

For Sale|Farm|Active
5
Beds
3
Total Baths
County:
Peel
Call Now: (647) 360-6433
Is this the listing for you? We can help make it yours.
(647) 360-6433
4376 the grange Side Road4376 the grange Side Road4376 the grange Side Road4376 the grange Side Road
Save
Ask
Tour
Hide
Share

Mortgage Calculator

Monthly Payment (Est.)

$25,089
Calculator powered by Showcase IDX, a Constellation1 Company. Copyright ©2026 Information is deemed reliable but not guaranteed.

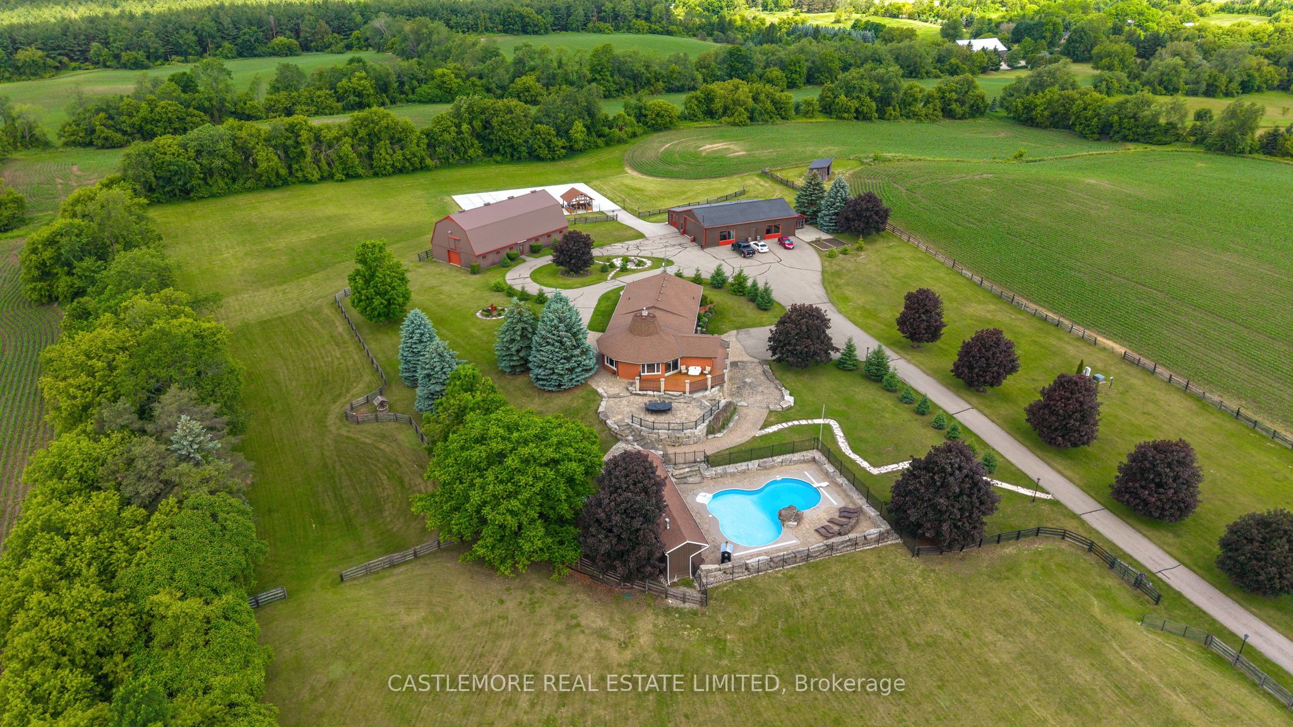
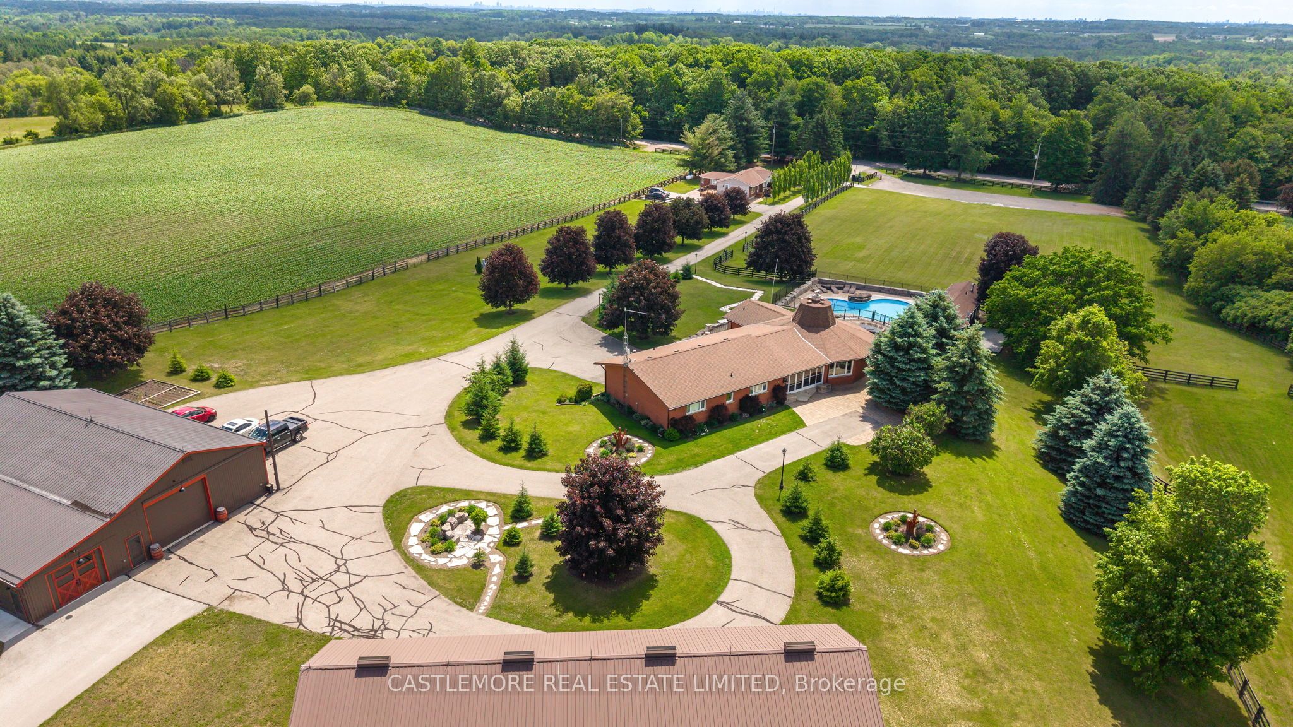
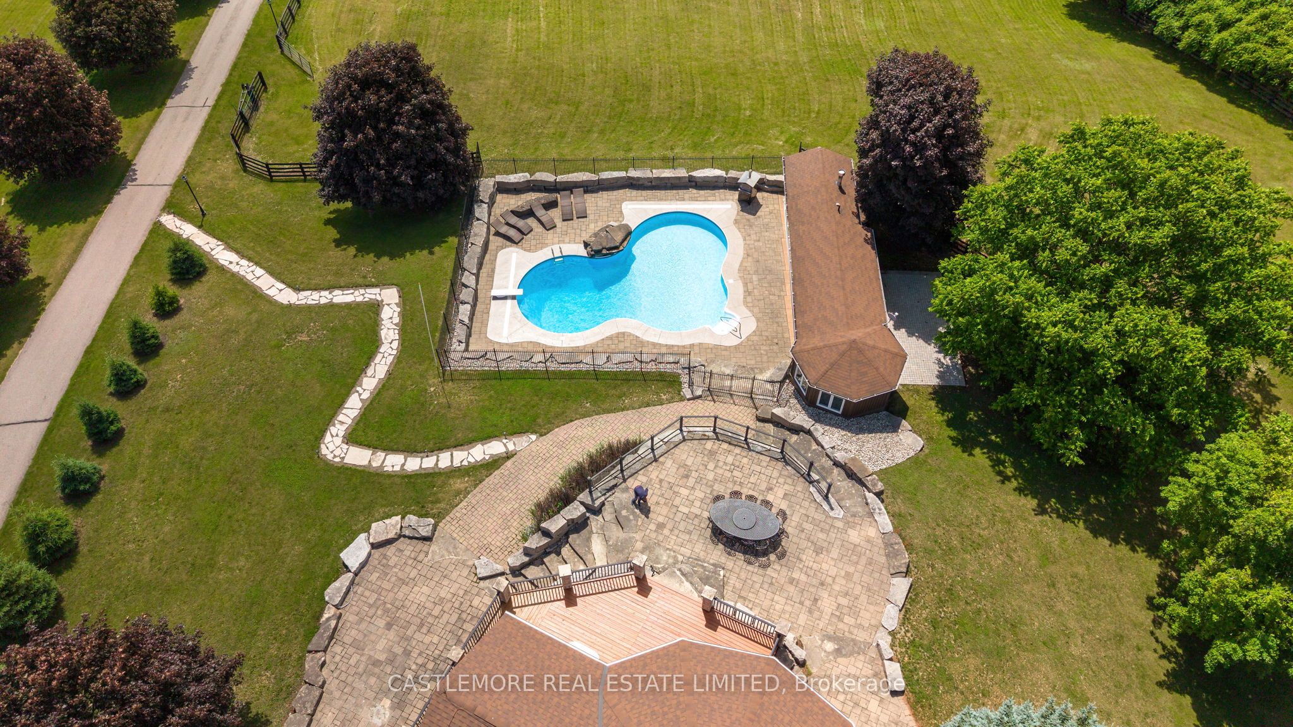
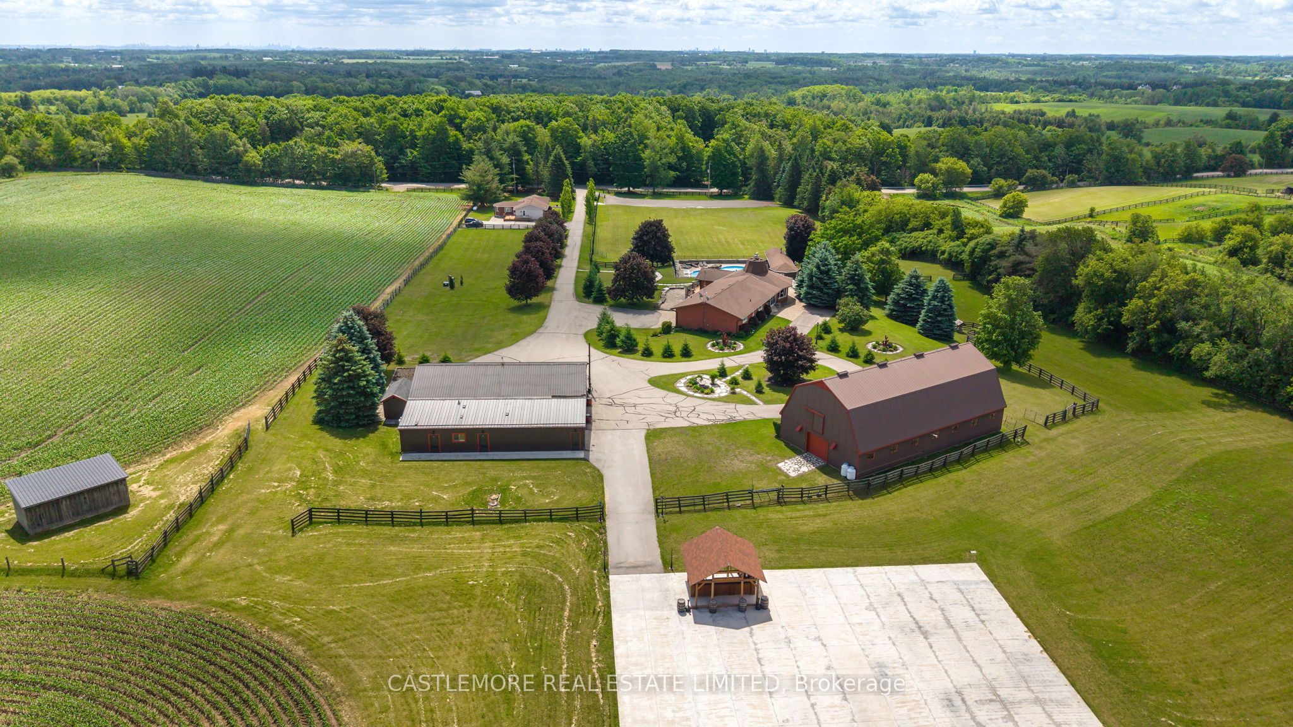
The grange sideroad, one of the most (if not the most) prestigious streets in caledon. As you enter the electronic gate, and follow through the treed paved road, you will find a idilic property offering 32 (plus) acres of beautiful grounds and buildings. The "gate"house at the entrance is a 3 bdrms perfectly maintained bungalow ( currently rented to a family member) with its own propane heating and AC system. The main house is a 4 bdrms,over 2600 sq ft raise bungalow with a walk out finished bsmt, a perfect blend of traditional and modern with upgraded bathrooms.new kitchen centre island and ceramic floors (2026). You will enjoy the multiple decks and look-out patios with views for miles! The barn, in perfect condition, will allow for a full equine operation with 12 stalls and a 20 ft loft for storage or other uses as desired. If you like entertaining, you can invite 100 ( plus) friends and family members to your own private venue, complete with bathrooms and a commercial type kitchen. Then you can dance the night away in the 8000 sq ft concrete outdoor pad with a build in wet bar.Unbeleivable!! Last,but not least, you have an spectacular salt water pool with epoxy trim and lots of armour stone, complete with a pool house with a kitchen, full bathroom and gorgeous sitting area. Note: you will love the total privacy of this property.

Save
Ask
Tour
Hide
Share
Listing Snapshot
Price 
$5,499,000
Days On Site 
32 Days
Bedrooms 
5
Inside Area (SqFt) 
N/A
Total Baths 
3
Full Baths 
N/A
Partial Baths 
N/A
Lot Size 
N/A
Year Built 
N/A
MLS® Number 
W13465540
Status 
Active
Property Tax 
$8,244
Maintenance Fees 
N/A
Sq Ft Source 
N/A
Friends & Family
Recent Activity
a month agoListing first seen on site
a month agoListing updated with changes from the MLS®
General Features
Cross Street 
horseshoe hill/ the grange
Direction Faces 
North
Parking Spaces 
40
Property Sub Type 
Farm
Style 
Bungalow-Raised
Utilities 
Cable Available
Water Source 
WellPrivate
Interior Features
Appliances 
Water Purifier
Basement 
Walk-Out Access
Cooling 
Central Air
Fireplace 
Yes
Fireplace Features 
Family Room
Heating 
PropaneHeat Pump
Interior 
Central VacuumStorage
Bedroom 2 
Dimensions - 4.7 x 3.23Level - Main
Bedroom 3 
Dimensions - 4.68 x 3.25Level - Main
Bedroom 4 
Dimensions - 3.25 x 3.25Level - Main
Bedroom 5 
Dimensions - 4.5 x 320.0Level - Basement
Dining Room 
Dimensions - 9.23 x 3.99Level - MainFeatures - Cathedral Ceiling(s)
Family Room 
Dimensions - 6.59 x 5.24Level - Main
Kitchen 
Dimensions - 6.59 x 5.24Level - MainFeatures - Kitchen Island
Living Room 
Dimensions - 6.59 x 5.24Level - MainFeatures - Cathedral Ceiling(s)
Master Bedroom 
Dimensions - 4.74 x 4.7Level - Main
Save
Ask
Tour
Hide
Share
Exterior Features
Construction Details 
BrickAluminum Siding
Other Structures 
Barn(s)
Pool Features 
In Ground
Listing courtesy of CASTLEMORE REAL ESTATE LIMITED

Listing information is provided by Participants of the Toronto Real Estate Board. VOW information is provided exclusively for personal, non-commercial use, and may not be used for any purpose other than to identify prospective properties consumers may be interested in purchasing. Information is deemed reliable but not guaranteed. Copyright 2026, Toronto Real Estate Board
Last checked 2026-07-21 07:19 PM UTC

Neighborhood & Commute
Source: Walkscore
Disclosure: Community information and market data powered by Constellation Data Labs. Information is deemed reliable but not guaranteed.
Save
Ask
Tour
Hide
Share