Save
Ask
Tour
Hide
Share
$2,299,000
41 Days On Site

12 Hackwood Heights
Brampton, ON L6X 5R2

For Sale|Single Family Residence|Active
4
Beds
5
Total Baths
County:
Peel
Call Now: (647) 360-6433
Is this the listing for you? We can help make it yours.
(647) 360-6433
12 Hackwood Heights12 Hackwood Heights12 Hackwood Heights12 Hackwood Heights
Save
Ask
Tour
Hide
Share

Mortgage Calculator

Monthly Payment (Est.)

$10,489
Calculator powered by Showcase IDX, a Constellation1 Company. Copyright ©2026 Information is deemed reliable but not guaranteed.

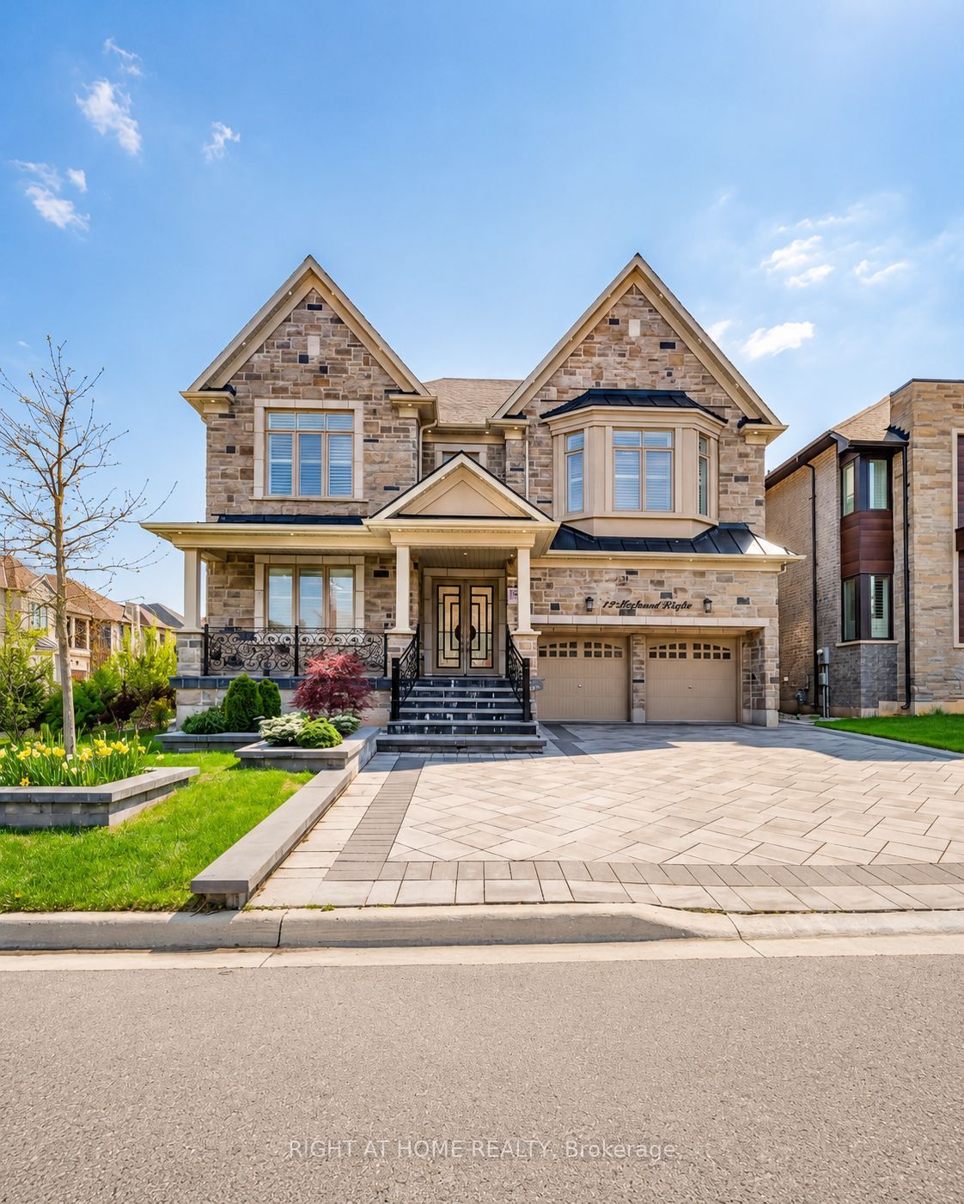
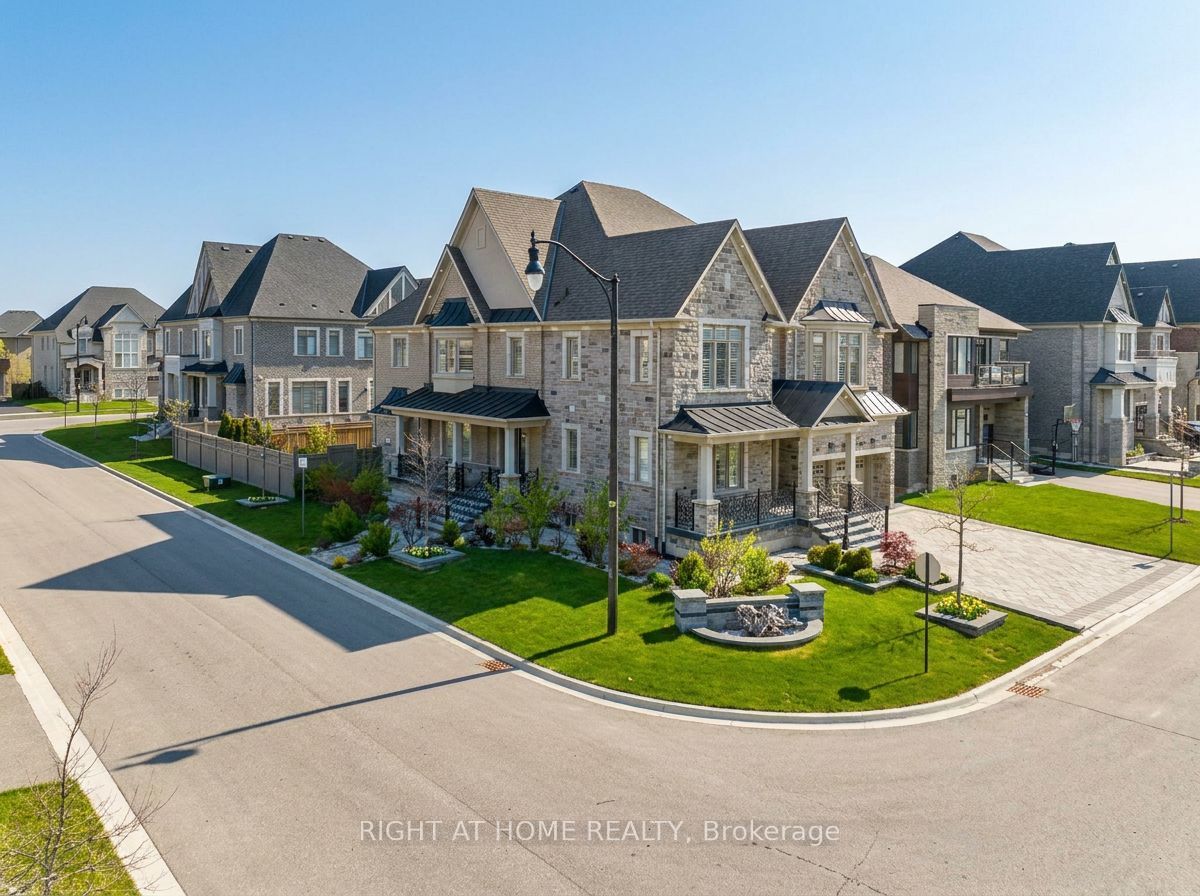
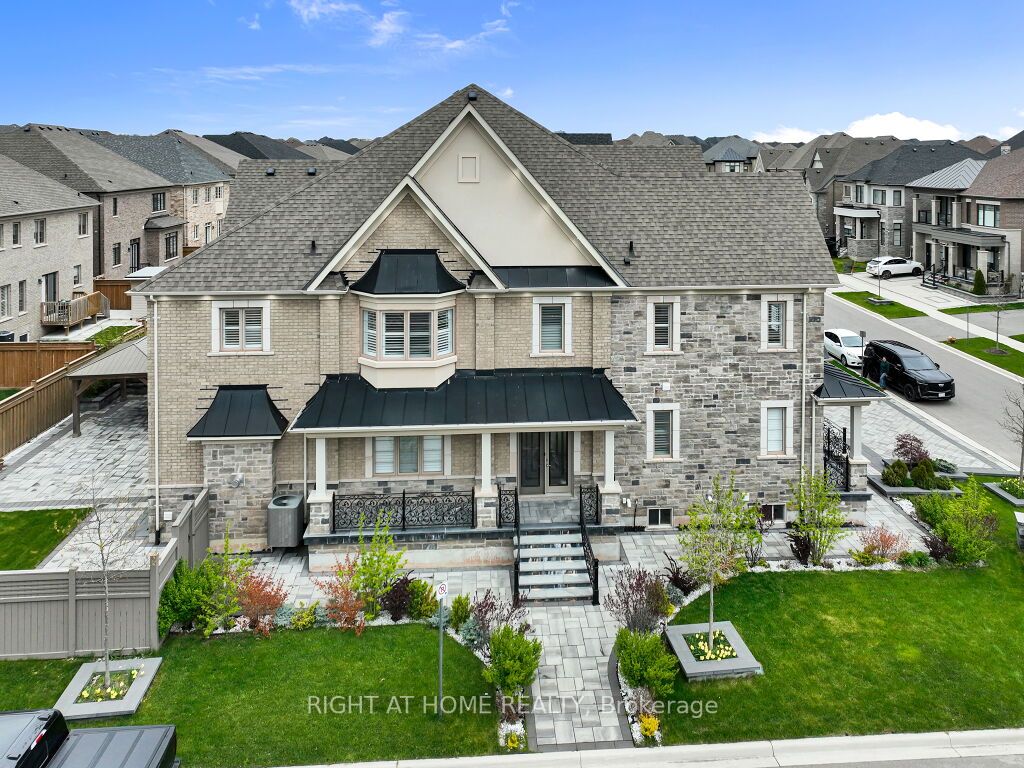
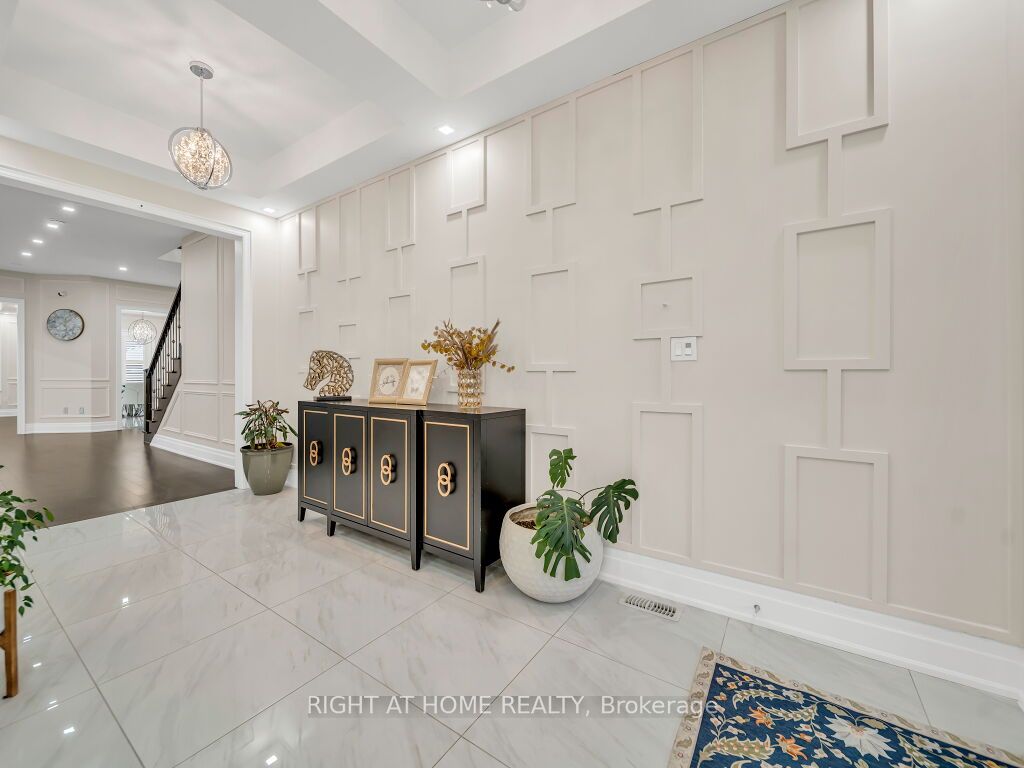
RARE PREMIUM CORNER LOT! Welcome to this exceptional luxury residence in the highly sought-after Clearview community of Northwest Brampton. Situated on an impressive 63-foot frontage lot, this home offers approximately 4,975 sq. ft. above grade and showcases elegant finishes and superior craftsmanship throughout. Designed for modern family living, this home features 10' ceilings on the main floor, 9' ceilings on the second floor and basement, hardwood flooring throughout, and spacious principal rooms filled with natural light. The versatile layout includes a separate side entrance with a covered porch to a private office/in-law suite, making it ideal for multigenerational living, a home-based business, or extended family accommodations.Enjoy over $150,000 invested in professional landscaping and interlocking, two covered porches, and exceptional curb appeal. The unfinished basement with a separate entrance provides endless opportunities for future customization.Located close to top-rated schools, parks, conservation trails, shopping, and major highways, this is a rare opportunity to own a distinguished home on one of the finest lots in the area.

Save
Ask
Tour
Hide
Share
Listing Snapshot
Price 
$2,299,000
Days On Site 
41 Days
Bedrooms 
4
Inside Area (SqFt) 
N/A
Total Baths 
5
Full Baths 
N/A
Partial Baths 
N/A
Lot Size 
N/A
Year Built 
N/A
MLS® Number 
W13432704
Status 
Active
Property Tax 
$14,168
Maintenance Fees 
N/A
Sq Ft Source 
N/A
Friends & Family
Recent Activity
a month agoListing first seen on site
a month agoListing updated with changes from the MLS®
General Features
Attached Garage 
Yes
Cross Street 
Mississauga rd and Queen St.
Direction Faces 
East
Garage 
Yes
Number Of Stories 
2
Parking 
Garage Door OpenerAttached
Parking Spaces 
6
Property Sub Type 
Single Family Residence
Style 
2-Storey
Water Source 
Public
Interior Features
Appliances 
Water Purifier
Basement 
Unfinished
Cooling 
Central Air
Fireplace 
Yes
Fireplace Features 
GasFamily Room
Fireplaces 
1
Heating 
Natural GasForced Air
Interior 
Central Vacuum
Bedroom 
Dimensions - 4.6 x 4.6Level - SecondFeatures - Walk-In Closet(s)
Bedroom 2 
Dimensions - 4.6 x 5.48Level - SecondFeatures - Walk-In Closet(s)
Bedroom 4 
Dimensions - 6.0 x 3.0Level - SecondFeatures - Walk-In Closet(s)
Breakfast 
Dimensions - 3.7 x 5.7Level - Main
Dining Room 
Dimensions - 4.0 x 4.0Level - MainFeatures - Coffered Ceiling(s)
Family Room 
Dimensions - 6.1 x 4.6Level - MainFeatures - Coffered Ceiling(s)
Kitchen 
Dimensions - 3.0 x 5.1Level - MainFeatures - Kitchen Island, Built-in Features
Laundry 
Dimensions - 2.7 x 1.5Level - Second
Living Room 
Dimensions - 4.0 x 4.0Level - MainFeatures - Coffered Ceiling(s)
Master Bedroom 
Dimensions - 6.8 x 4.9Level - SecondFeatures - His and Hers Closets
Office 
Dimensions - 4.0 x 3.35Level - Main
Save
Ask
Tour
Hide
Share
Exterior Features
Construction Details 
BrickStone
Pool Features 
None
Roof 
Asphalt
Listing courtesy of RIGHT AT HOME REALTY

Listing information is provided by Participants of the Toronto Real Estate Board. VOW information is provided exclusively for personal, non-commercial use, and may not be used for any purpose other than to identify prospective properties consumers may be interested in purchasing. Information is deemed reliable but not guaranteed. Copyright 2026, Toronto Real Estate Board
Last checked 2026-07-22 07:58 PM UTC

Neighborhood & Commute
Source: Walkscore
Disclosure: Community information and market data powered by Constellation Data Labs. Information is deemed reliable but not guaranteed.
Save
Ask
Tour
Hide
Share