Save
Ask
Tour
Hide
Share
$799,900
45 Days On Site

48 Goldsboro Road
Toronto W05, ON M9L 1A7

For Sale|Single Family Residence|Active
4
Beds
3
Total Baths
County:
Toronto
Call Now: (647) 360-6433
Is this the listing for you? We can help make it yours.
(647) 360-6433
48 Goldsboro Road48 Goldsboro Road48 Goldsboro Road48 Goldsboro Road
Save
Ask
Tour
Hide
Share

Mortgage Calculator

Monthly Payment (Est.)

$3,649
Calculator powered by Showcase IDX, a Constellation1 Company. Copyright ©2026 Information is deemed reliable but not guaranteed.

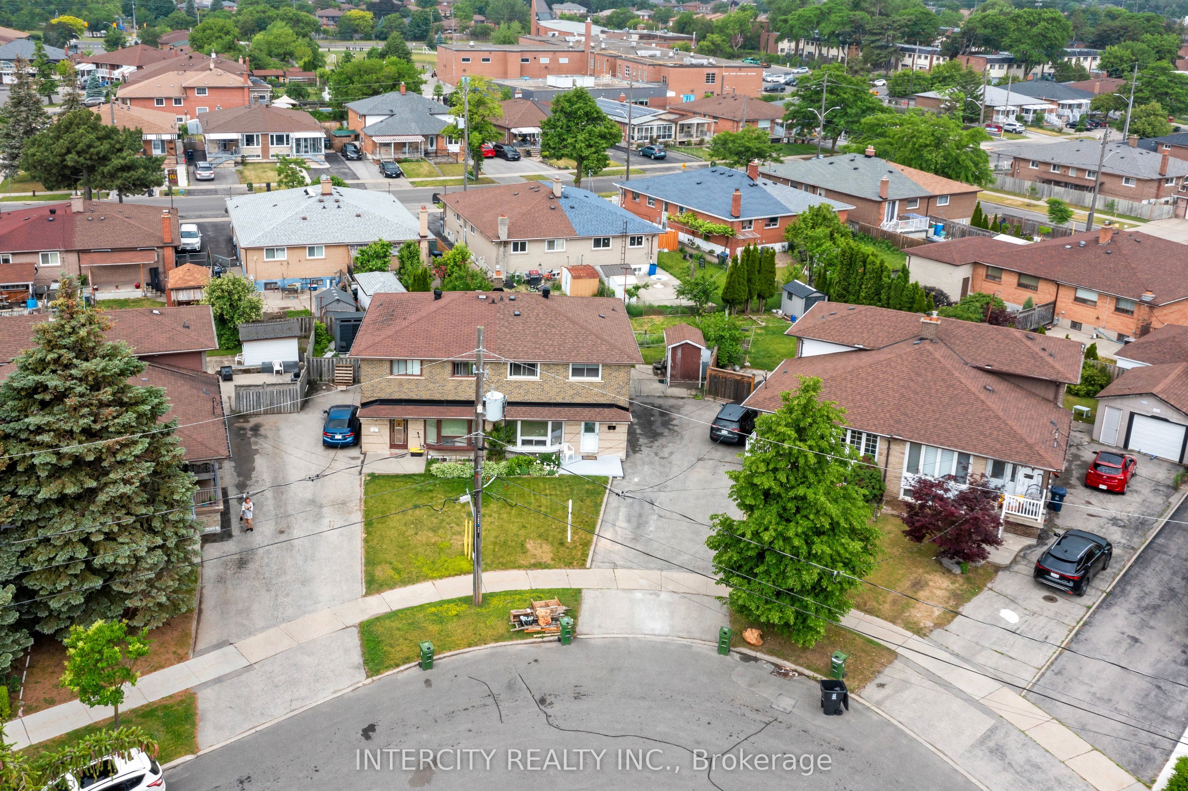
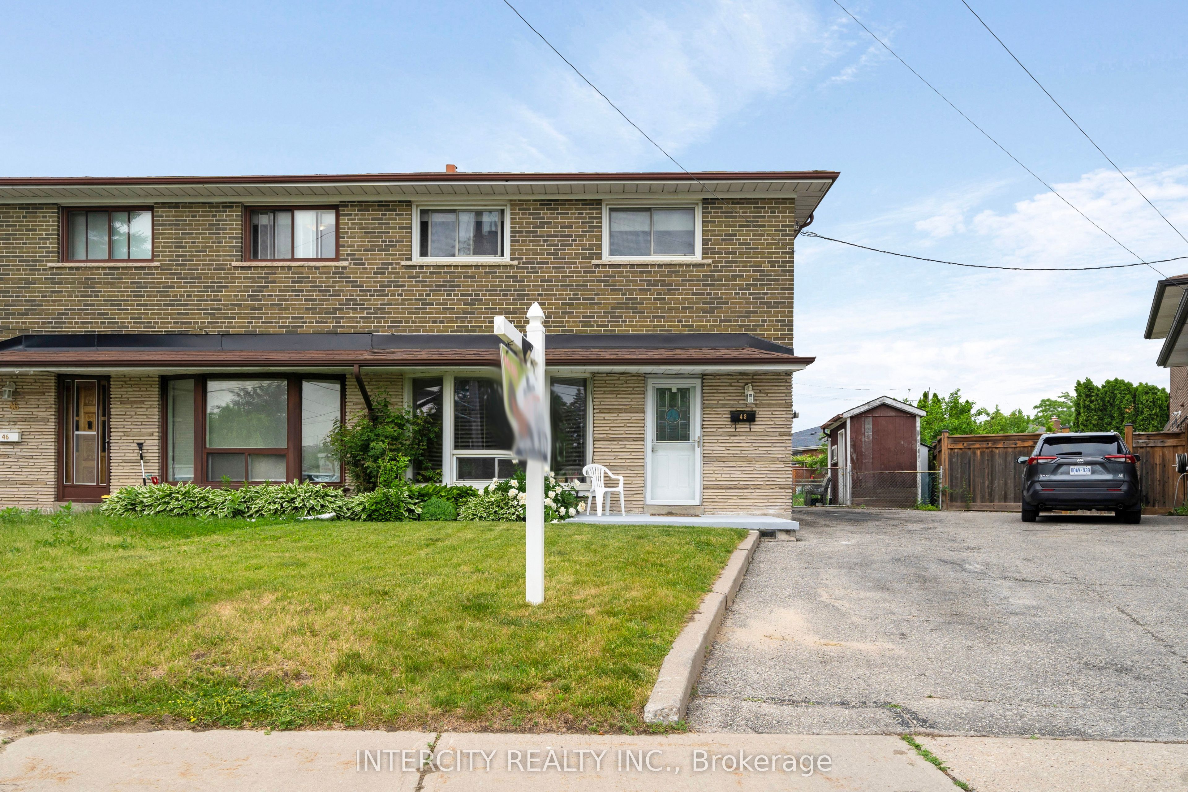
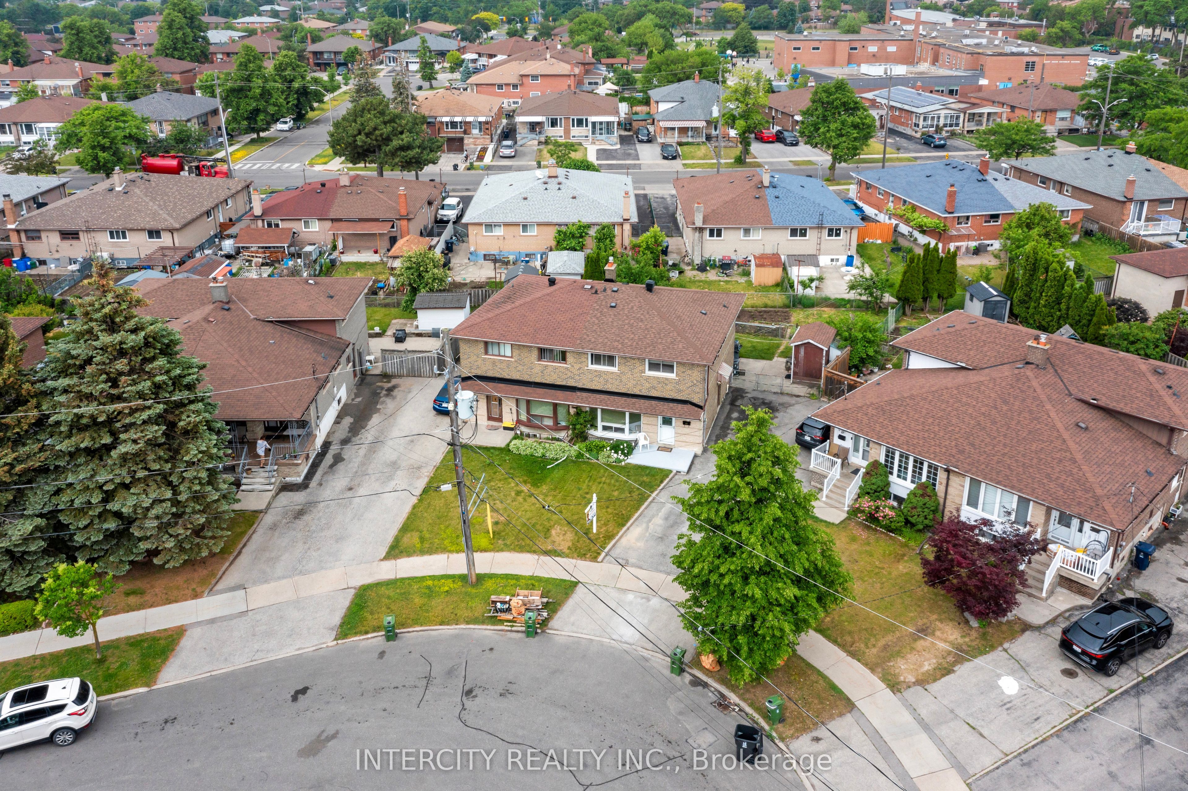
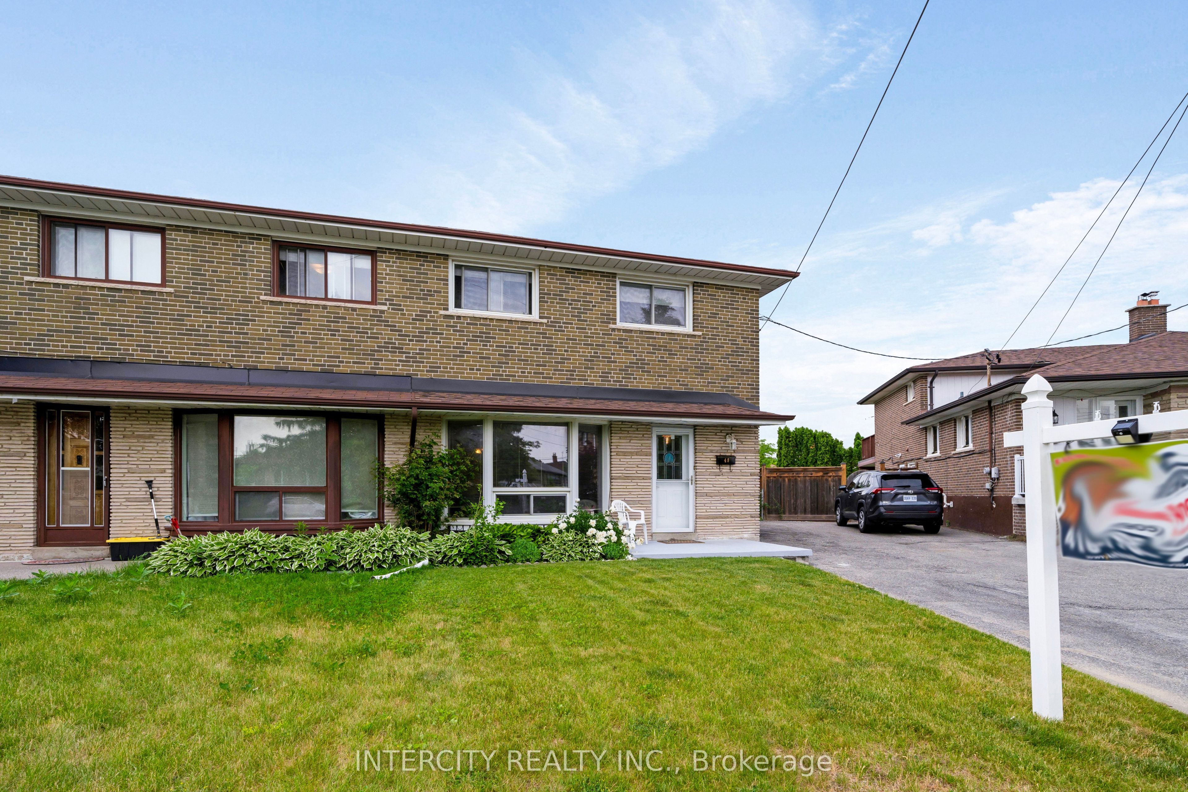
Welcome to 48 Goldsboro Rd and a rare opportunity to own one of the largest pie-shaped lots on this quiet, family-friendly crescent in the Humber Summit neighbourhood. Lovingly maintained by the current owner for 50 years, this solid four bedroom 2 storey home sits on an expansive, pool-sized property offering exceptional outdoor living space, mature trees and endless possibilities for families, gardeners or entertainers. Perfect for those looking to grow their family! Features Oak Hardwood flooring bedrooms, carpet-free main floor, ceramic flooring in the basement recreation room. Kitchen overlooks huge backyard easily accessible through sliding doors in the large breakfast area. Enclosed patio with skylight makes for all weather family gatherings. Basement features a finished Rec Room, with a 3 piece bathroom suitable for overnight guests or teens retreat. Minutes away from Rowntree Mills Park, Islington Avenue, public transit and amenities. Driveway big enough to accommodate 3 cars! Book your private viewing today and plan your family gatherings tomorrow!

Save
Ask
Tour
Hide
Share
Listing Snapshot
Price 
$799,900
Days On Site 
45 Days
Bedrooms 
4
Inside Area (SqFt) 
N/A
Total Baths 
3
Full Baths 
N/A
Partial Baths 
N/A
Lot Size 
N/A
Year Built 
N/A
MLS® Number 
W13432538
Status 
Active
Property Tax 
$3,721.46
Maintenance Fees 
N/A
Sq Ft Source 
N/A
Friends & Family
Recent Activity
2 months agoListing first seen on site
2 months agoListing updated with changes from the MLS®
General Features
Cross Street 
Islington and Finch Avenues
Direction Faces 
West
Number Of Stories 
2
Parking 
Private
Parking Spaces 
3
Property Sub Type 
Single Family Residence
Style 
2-Storey
Water Source 
Public
Zoning 
RM(f18;a665;u2)
Interior Features
Basement 
FullFinished
Cooling 
Central Air
Fireplace 
Yes
Fireplace Features 
Wood Burning
Heating 
Natural GasForced Air
Bedroom 2 
Dimensions - 3.23 x 3.34Level - Second
Bedroom 3 
Dimensions - 3.24 x 2.82Level - Second
Bedroom 4 
Dimensions - 3.57 x 2.93Level - Second
Breakfast 
Dimensions - 3.17 x 2.61Level - Main
Dining Room 
Dimensions - 6.59 x 3.98Level - Main
Kitchen 
Dimensions - 3.08 x 2.59Level - Main
Laundry 
Dimensions - 3.89 x 3.18Level - Basement
Living Room 
Dimensions - 6.59 x 3.98Level - Main
Master Bedroom 
Dimensions - 4.22 x 3.21Level - Second
Office 
Dimensions - 3.21 x 2.24Level - Basement
Recreation 
Dimensions - 6.03 x 6.17Level - Basement
Save
Ask
Tour
Hide
Share
Exterior Features
Construction Details 
Brick
Patio And Porch 
Patio
Pool Features 
None
Roof 
Asphalt
Listing courtesy of INTERCITY REALTY INC.

Listing information is provided by Participants of the Toronto Real Estate Board. VOW information is provided exclusively for personal, non-commercial use, and may not be used for any purpose other than to identify prospective properties consumers may be interested in purchasing. Information is deemed reliable but not guaranteed. Copyright 2026, Toronto Real Estate Board
Last checked 2026-07-27 08:09 AM UTC

Neighborhood & Commute
Source: Walkscore
Disclosure: Community information and market data powered by Constellation Data Labs. Information is deemed reliable but not guaranteed.
Save
Ask
Tour
Hide
Share