Save
Ask
Tour
Hide
Share
$5,750,000
48 Days On Site

17300 St. Andrews Road
Caledon, ON L7C 2S1

For Sale|Single Family Residence|Active
5
Beds
6
Total Baths
County:
Peel
Call Now: (647) 360-6433
Is this the listing for you? We can help make it yours.
(647) 360-6433
17300 St. Andrews Road17300 St. Andrews Road17300 St. Andrews Road17300 St. Andrews Road
Save
Ask
Tour
Hide
Share

Mortgage Calculator

Monthly Payment (Est.)

$26,234
Calculator powered by Showcase IDX, a Constellation1 Company. Copyright ©2026 Information is deemed reliable but not guaranteed.

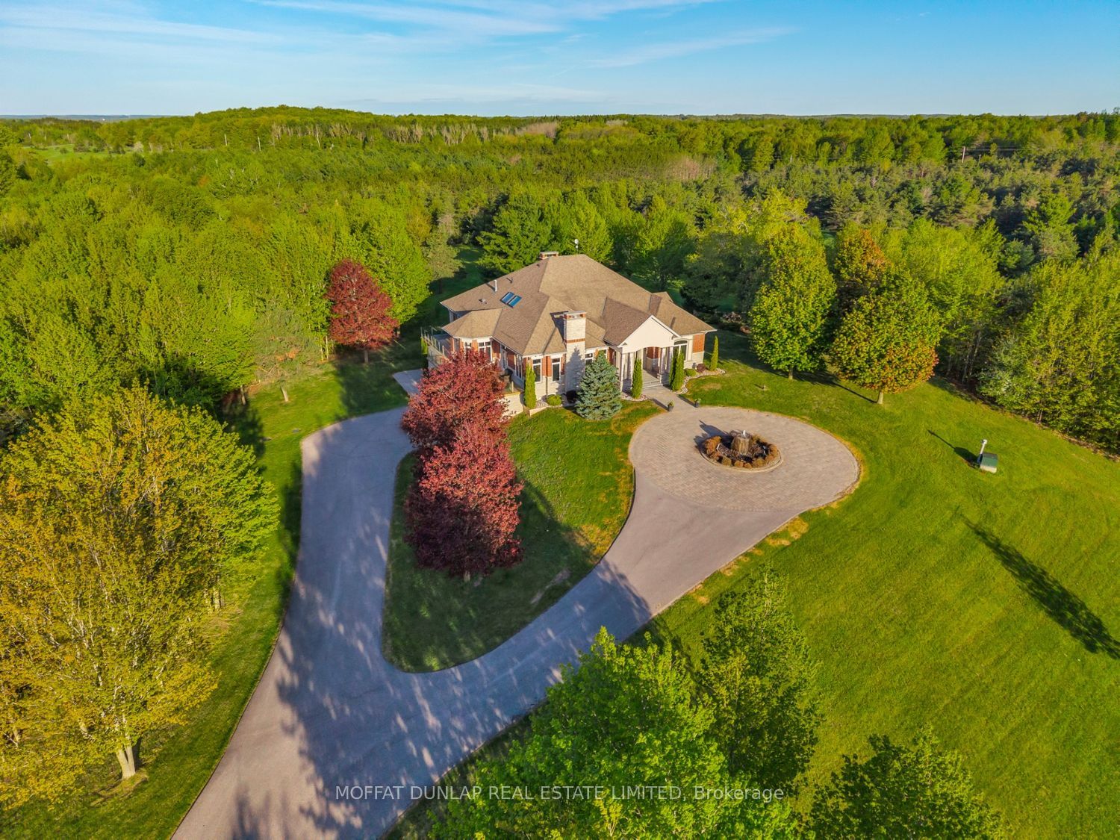
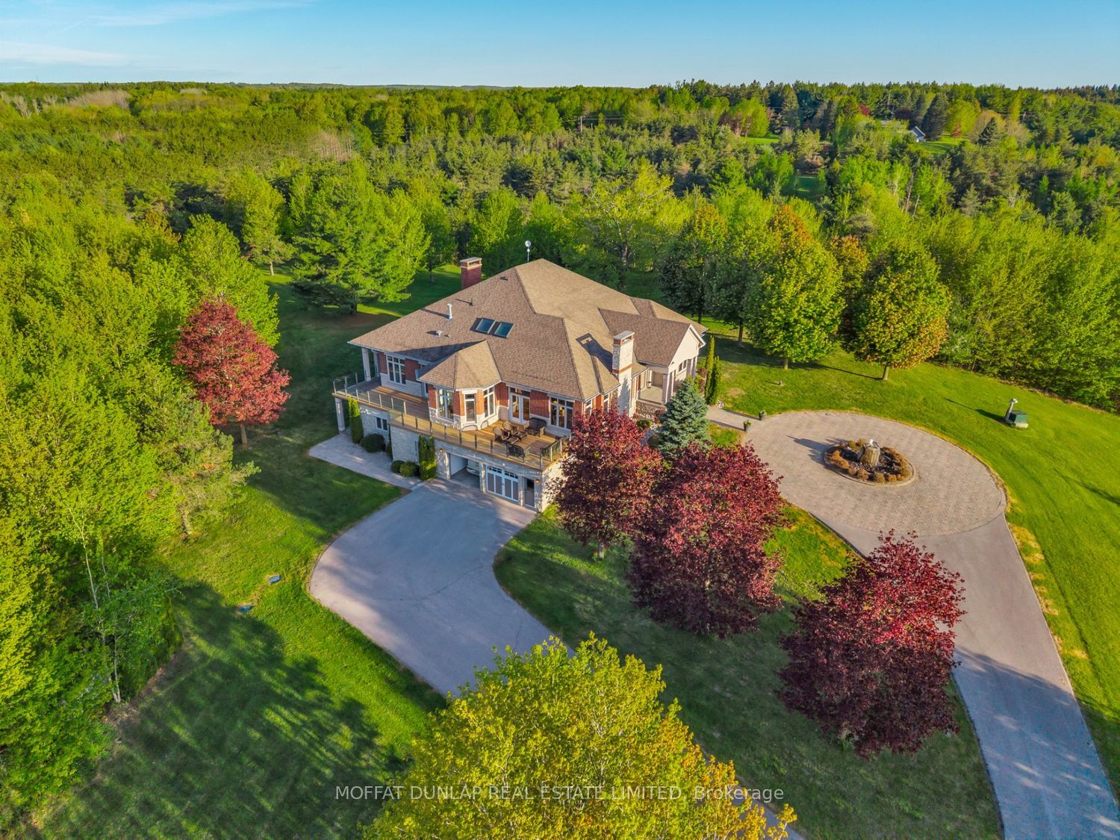
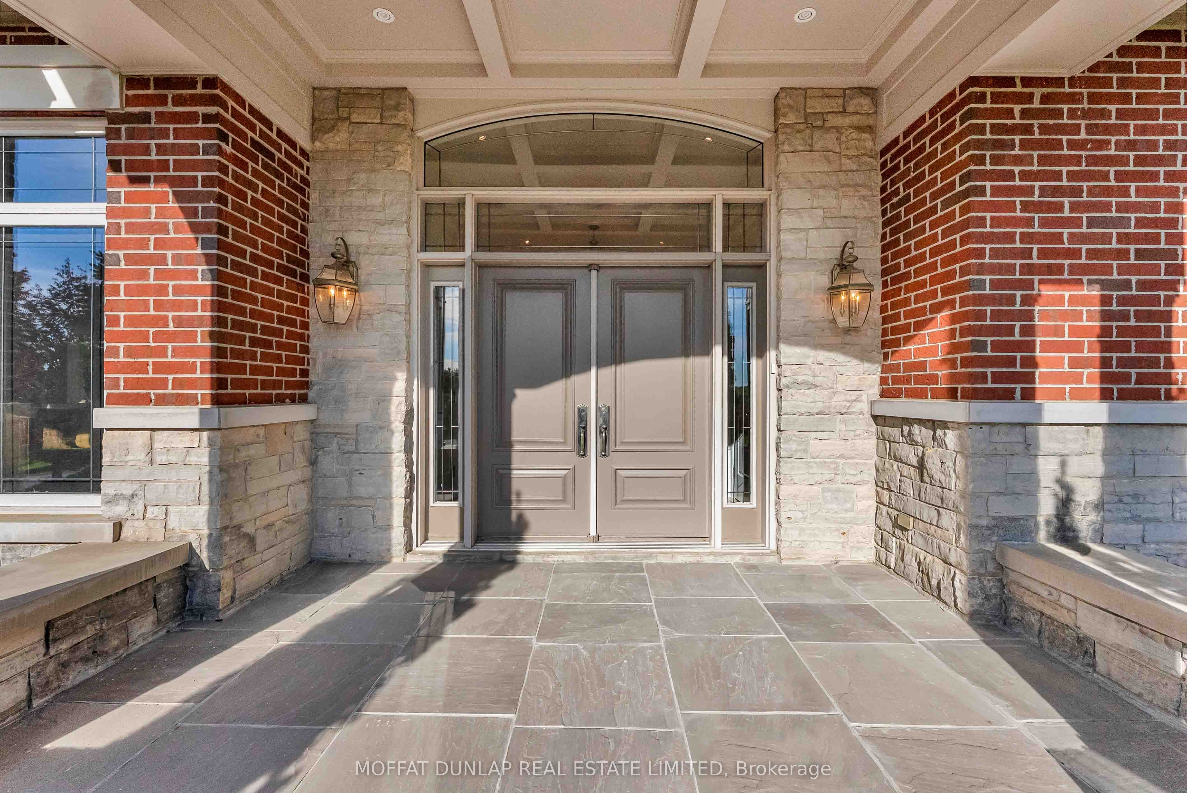
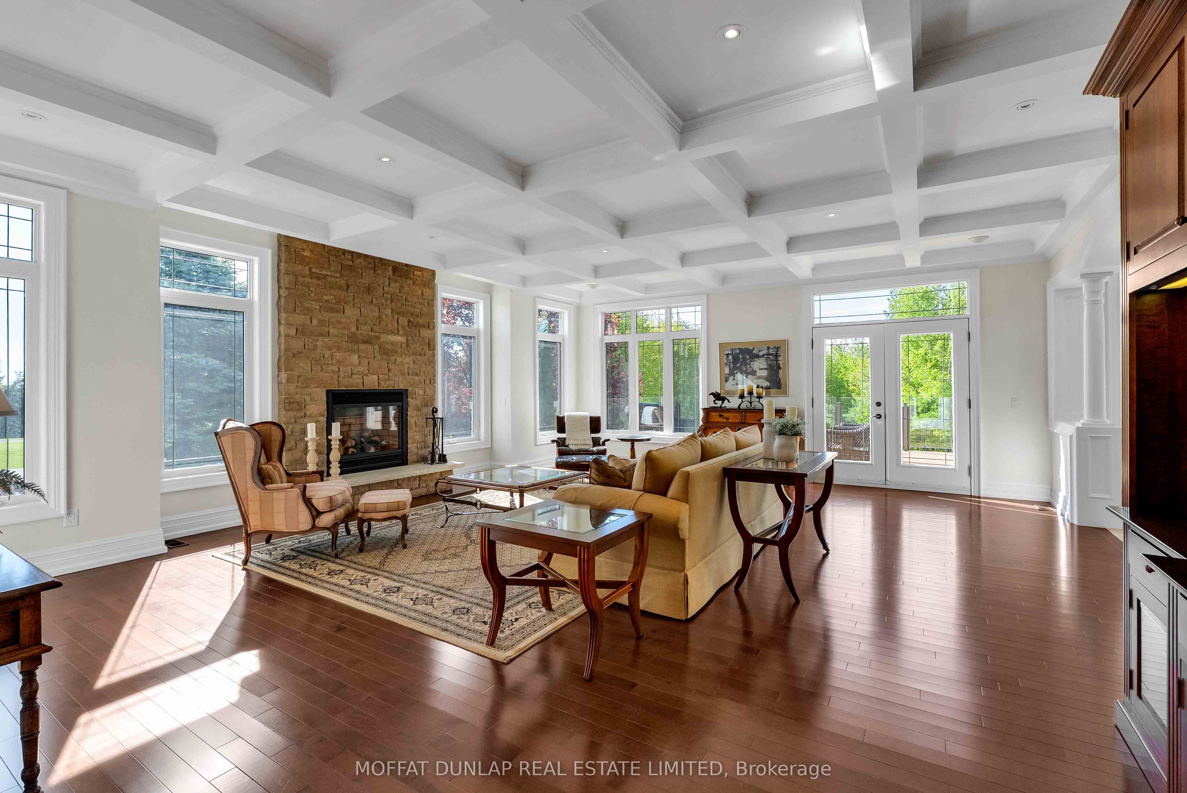
The Fairways, 17300 St. Andrews Road, Caledon. Perched on a hill, south of the Escarpment Side Road is a stunning 25-acre country estate with unobstructed views of the Toronto Skyline and the Paintbrush Golf Course. Ideal as a primary residence or weekend retreat. This five-bedroom, six washroom residence has 6400 sq. ft. of country luxury. The kitchen, living rooms and dining room all have easy access to the 1700 sq. ft. . wraparound outdoor deck that takes full advantage of the residence's perfectly placed location on the Escarpment.The custom kitchen has high end appliances, large centre island, a two-level pantry and spacious breakfast dining area. A separate dining room has its own fireplace and of course easy access to the wraparound deck. The lower level has two additional bedrooms with its large bar area and again easy access to the outdoor area. There is a separate apartment with full kitchen, large living room, bedroom, and 4 pc washroom ideal for extended family, or staff. The property is complemented by a nearby 1500 sq. ft. insulated utility shed that has a workshop area and ample space for multiple vehicles. There are walking trails throughout the hardwood forest and the park-like setting of this property

Save
Ask
Tour
Hide
Share
Listing Snapshot
Price 
$5,750,000
Days On Site 
48 Days
Bedrooms 
5
Inside Area (SqFt) 
N/A
Total Baths 
6
Full Baths 
N/A
Partial Baths 
N/A
Lot Size 
25 Acres
Year Built 
N/A
MLS® Number 
W13235950
Status 
Active
Property Tax 
$15,125
Maintenance Fees 
N/A
Sq Ft Source 
N/A
Friends & Family
Recent Activity
2 months agoListing first seen on site
2 months agoListing updated with changes from the MLS®
General Features
Cross Street 
Escarpment Sideroad/St. Andrews Road
Direction Faces 
West
Garage 
Yes
Parking 
Circular DrivewayPrivate
Parking Spaces 
17
Property Sub Type 
Single Family Residence
Security 
Smoke Detector(s)Carbon Monoxide Detector(s)Security SystemSecurity Gate
Sewer 
Septic Tank
Style 
Bungalow
Utilities 
Cable Available
Water Source 
WellPrivate
Zoning 
Residential
Interior Features
Appliances 
OvenRangeWater PurifierWater Softener
Basement 
Walk-Out Access
Cooling 
Central Air
Fireplace 
Yes
Fireplace Features 
GasFamily RoomPropane
Fireplaces 
3
Heating 
PropaneForced Air
Interior 
In-Law Floorplan
Bedroom 2 
Dimensions - 4.84 x 7.08Level - MainFeatures - Walk-In Closet(s)
Bedroom 3 
Dimensions - 5.82 x 3.8Level - Lower
Bedroom 4 
Dimensions - 5.84 x 3.66Level - Lower
Bedroom 5 
Dimensions - 4.26 x 3.18Level - Lower
Breakfast 
Dimensions - 3.03 x 4.33Level - MainFeatures - Vaulted Ceiling(s)
Dining Room 
Dimensions - 5.4 x 4.73Level - Main
Kitchen 
Dimensions - 5.39 x 6.07Level - MainFeatures - Built-in Features, Kitchen Island
Living Room 
Dimensions - 6.73 x 12.01Level - Lower
Master Bedroom 
Dimensions - 4.84 x 7.56Level - MainFeatures - Walk-In Closet(s)
Utility Room 
Dimensions - 5.28 x 9.53Level - LowerFeatures - Open Floorplan
Save
Ask
Tour
Hide
Share
Exterior Features
Construction Details 
BrickStone
Exterior 
Lighting
Lot Features 
On Golf CourseGreenbeltRolling SlopeWoodedLandscaped
Other Structures 
Workshop
Patio And Porch 
Patio
Pool Features 
None
Roof 
Asphalt
View 
Trees/WoodsCityForestGolf CoursePanoramicSkyline
Waterview 
Trees/WoodsCityForestGolf CoursePanoramicSkyline
Community Features
Accessibility Features 
Accessible Entrance
Listing courtesy of MOFFAT DUNLAP REAL ESTATE LIMITED

Listing information is provided by Participants of the Toronto Real Estate Board. VOW information is provided exclusively for personal, non-commercial use, and may not be used for any purpose other than to identify prospective properties consumers may be interested in purchasing. Information is deemed reliable but not guaranteed. Copyright 2026, Toronto Real Estate Board
Last checked 2026-07-21 09:31 PM UTC

Neighborhood & Commute
Source: Walkscore
Disclosure: Community information and market data powered by Constellation Data Labs. Information is deemed reliable but not guaranteed.
Save
Ask
Tour
Hide
Share