


140 Main Street NBrampton, ON L6V 1N8
Mortgage Calculator
Monthly Payment (Est.)
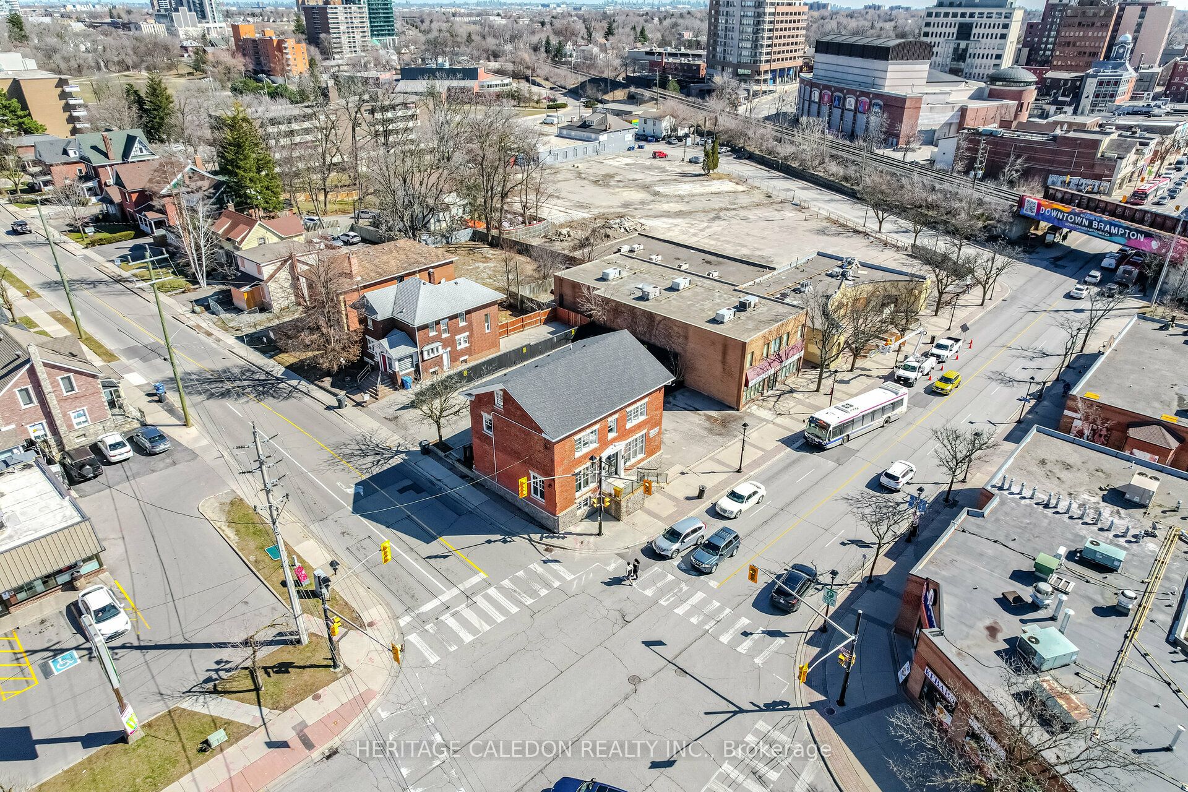
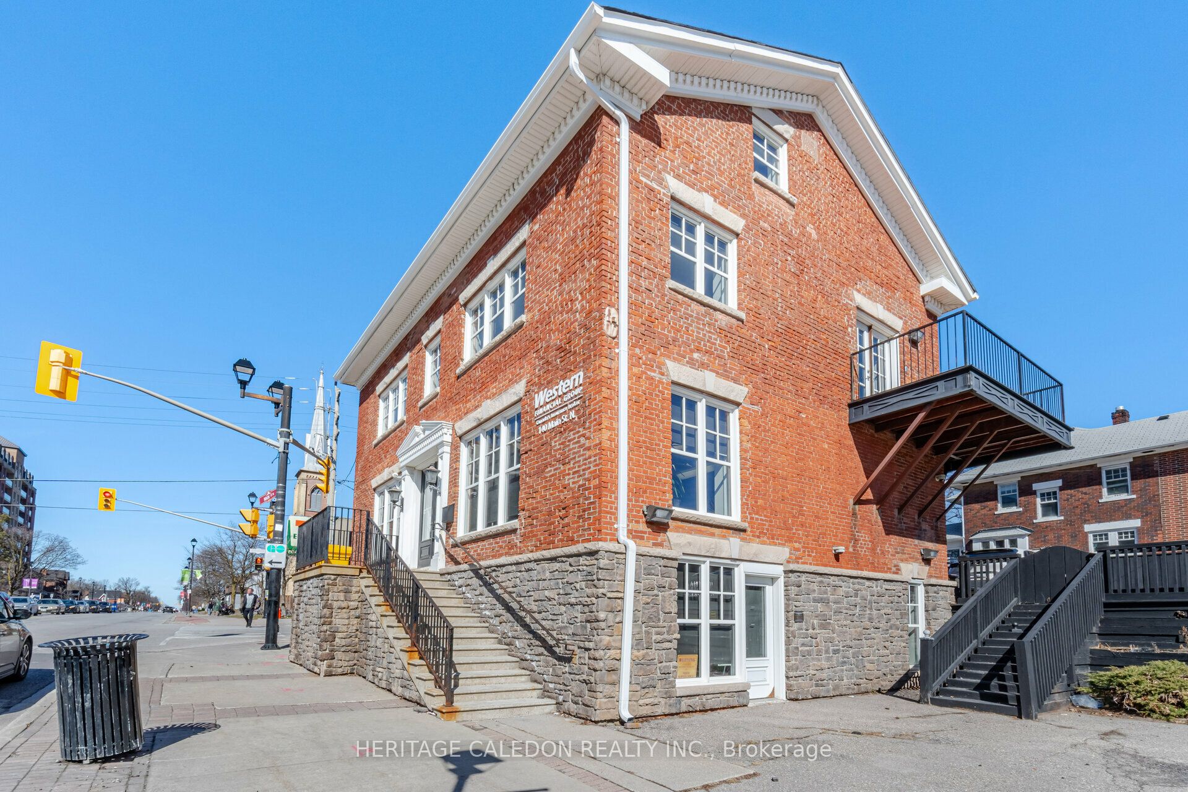
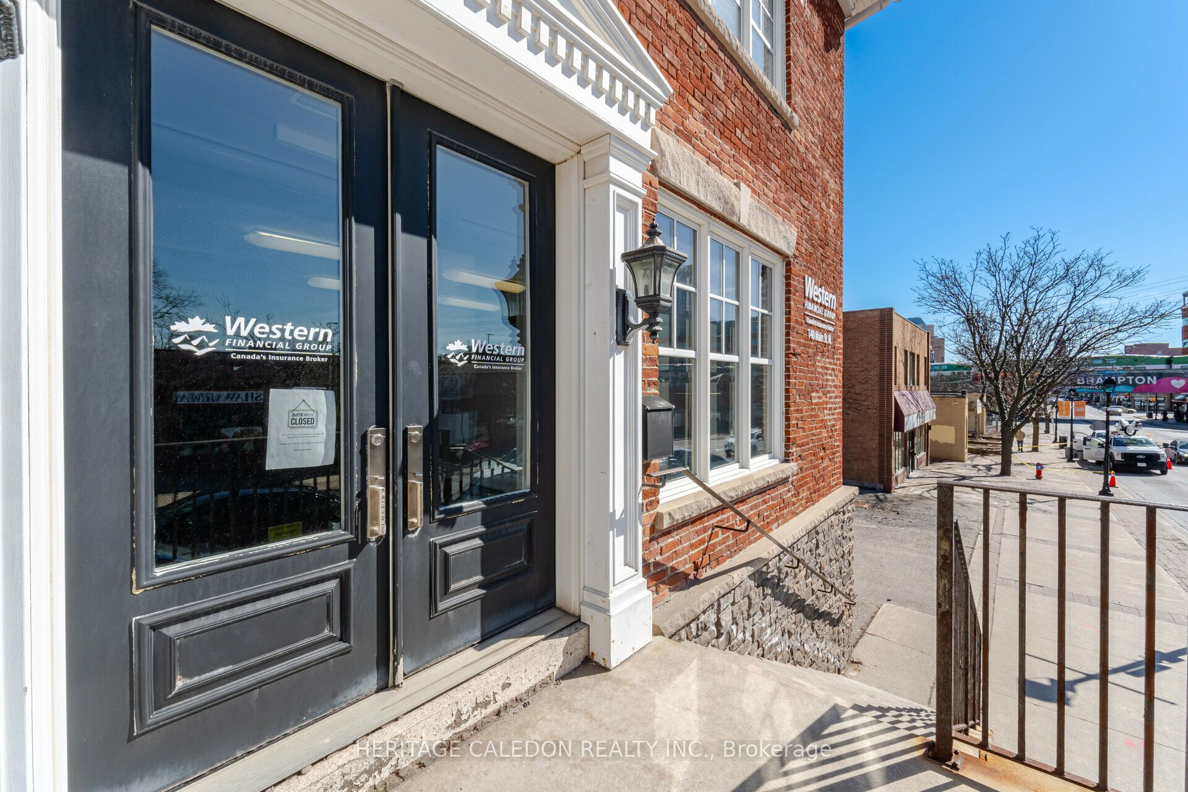
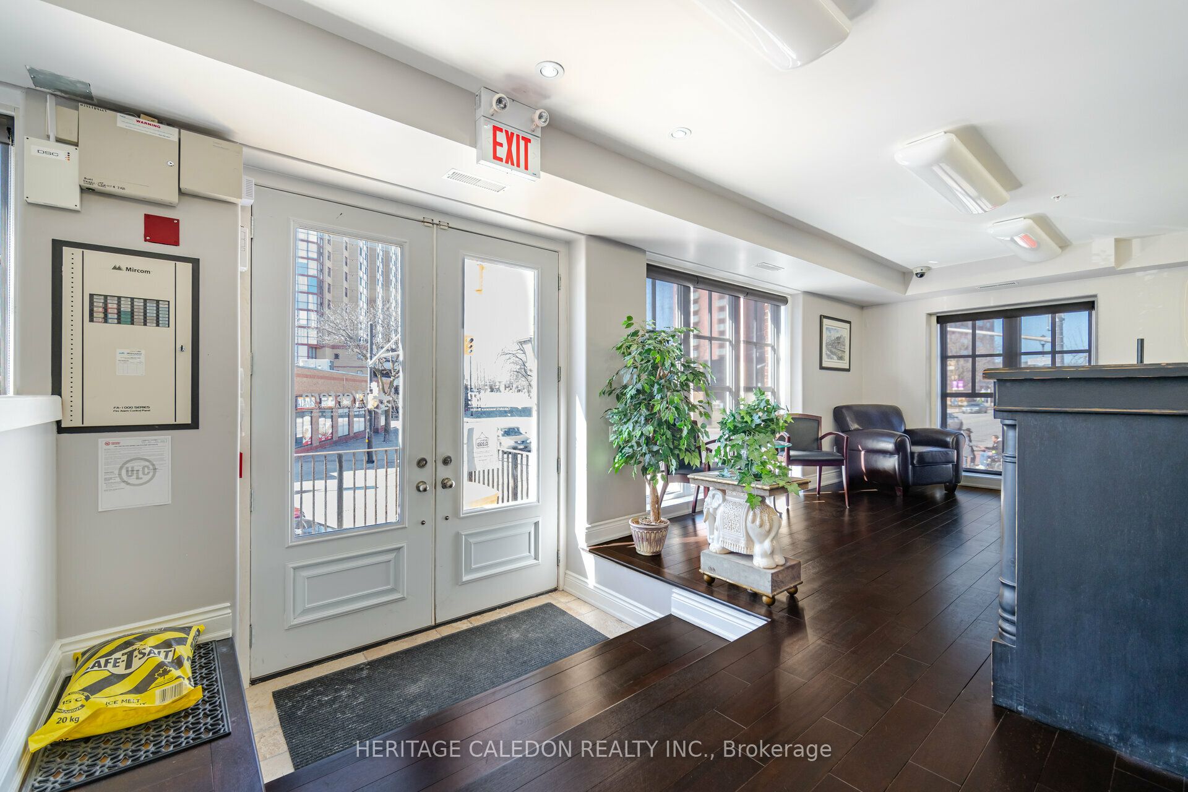
$22,807The GROUND (1st) FLOOR is finished with an open concept office space w/ two 2-piece washrooms and a mechanical closet. It has an entrance on the south side of the building at street level. The floors are finished with stone tile and hardwood; the SECOND FLOOR consists of two entrances with reception area and open concept office space. There are two 2-piece washrooms. The flooring is hardwood and with tile in bathrooms; THIRD FLOOR consists of a small area of open concept office space, a board room and two 2-piece washrooms. The flooring is hardwood with tile in the bathrooms; FOURTH FLOOR consists of a small area of open concept office space, kitchenette, one office, mechanical closet and a server/storage room. The flooring is hardwood. The exterior walls of the building have been reinforced with I-beams and poured concrete. There is a total of 13 parking spaces: 9 off Church St. and 4 off Main St. The SITE AREA is 0.151 acres / 6,588 square feet (as per GEO Warehouse). 2 High efficiency natural gas-fired furnaces: one on the ground floor and the other on the 4th floor; 2 high efficiency air conditioners; 189 Litre gas powered, vented hot water tank; 200 Amps service; 4 zone sprinkler system; new roof 2022
| 2 months ago | Listing first seen on site | |
| 2 months ago | Listing updated with changes from the MLS® |

Listing information is provided by Participants of the Toronto Real Estate Board. VOW information is provided exclusively for personal, non-commercial use, and may not be used for any purpose other than to identify prospective properties consumers may be interested in purchasing. Information is deemed reliable but not guaranteed. Copyright 2026, Toronto Real Estate Board
Last checked 2026-07-21 06:36 PM UTC