Save
Ask
Tour
Hide
Share
$3,398,000
New Listing

527 Oneida Drive
Burlington, ON L7T 3T9

For Sale|Single Family Residence|Active
5
Beds
5
Total Baths
County:
Halton
Call Now: (647) 360-6433
Is this the listing for you? We can help make it yours.
(647) 360-6433
527 Oneida Drive527 Oneida Drive527 Oneida Drive527 Oneida Drive
Save
Ask
Tour
Hide
Share

Mortgage Calculator

Monthly Payment (Est.)

$15,503
Calculator powered by Showcase IDX, a Constellation1 Company. Copyright ©2026 Information is deemed reliable but not guaranteed.

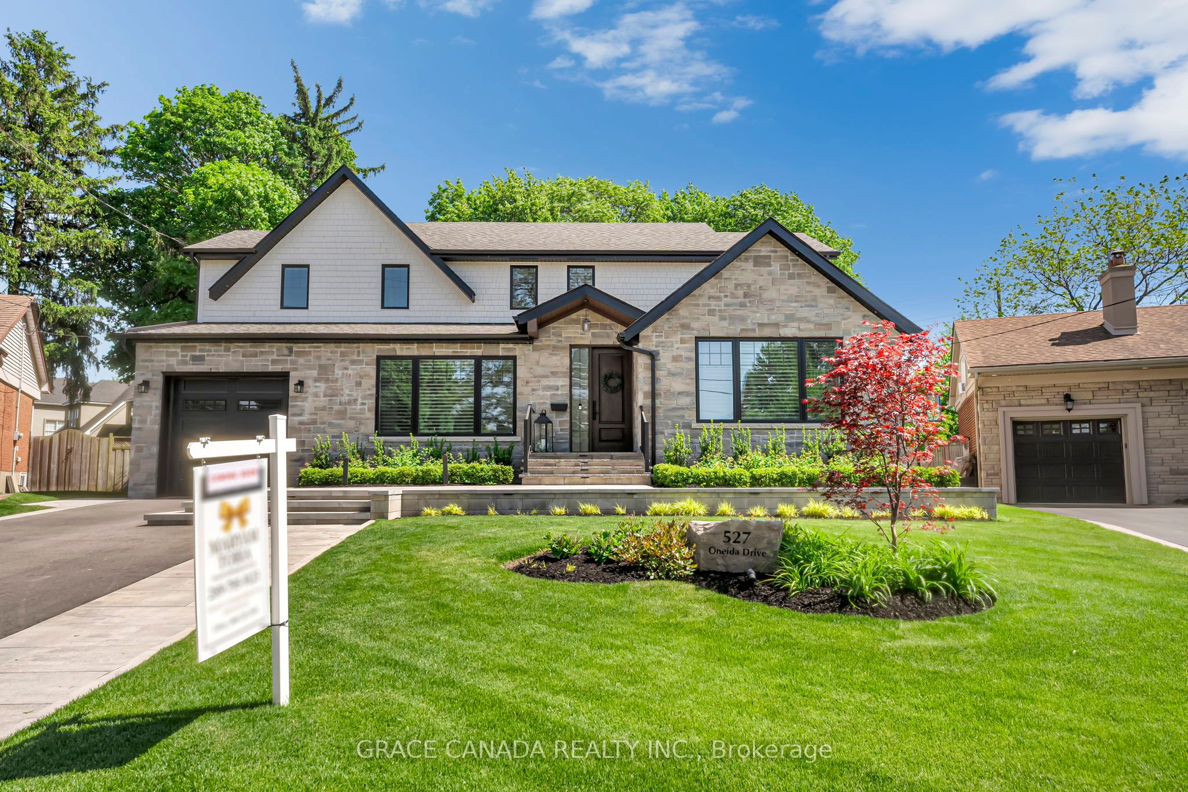
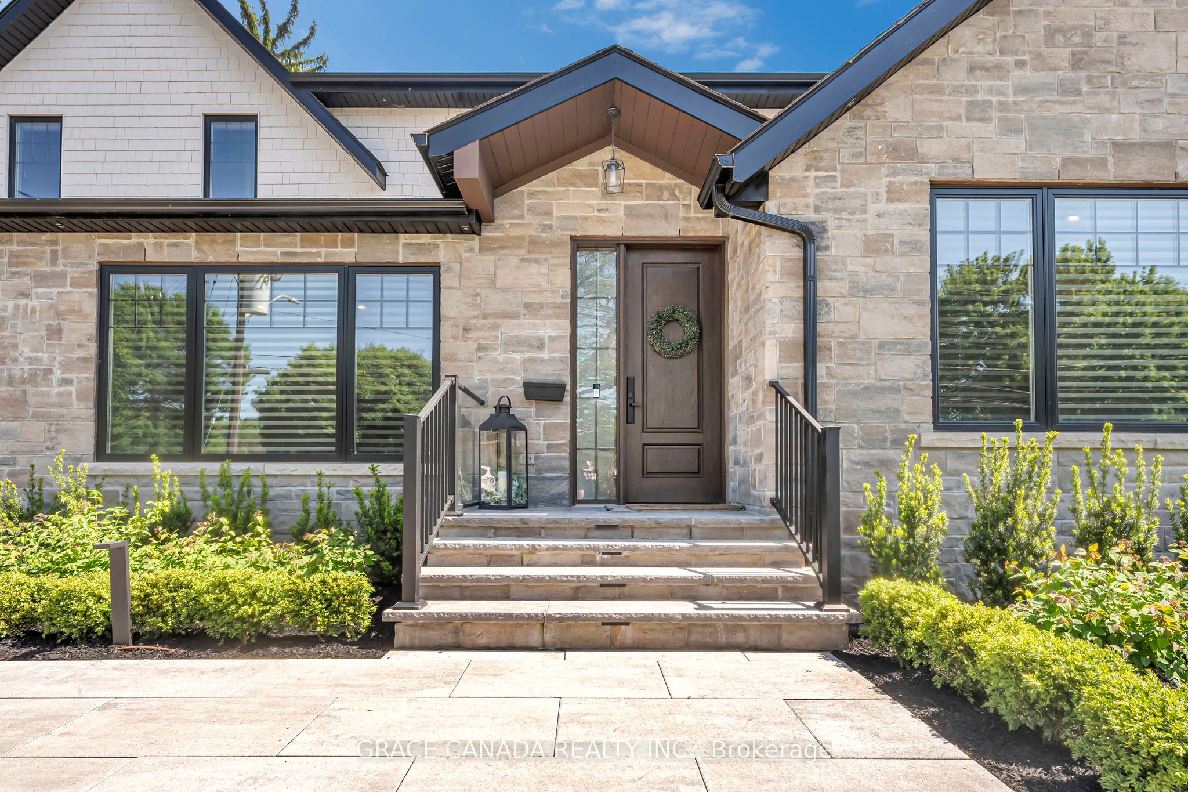
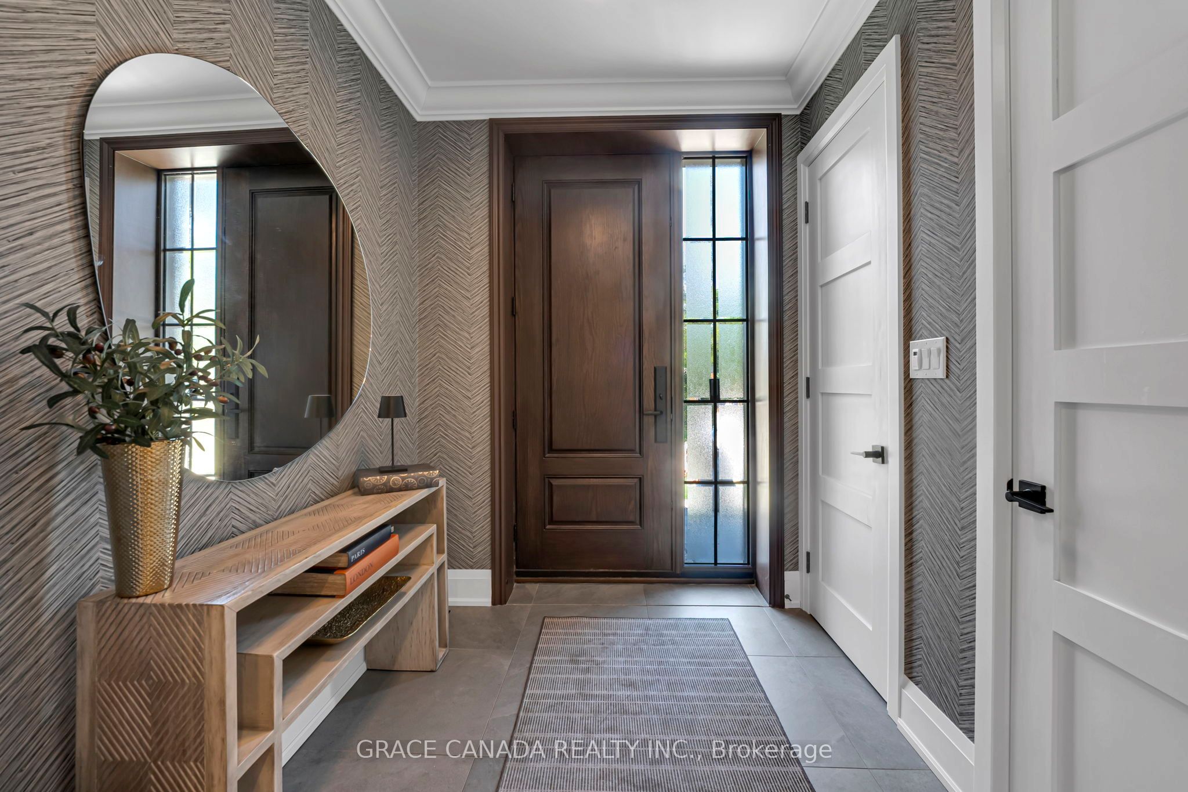
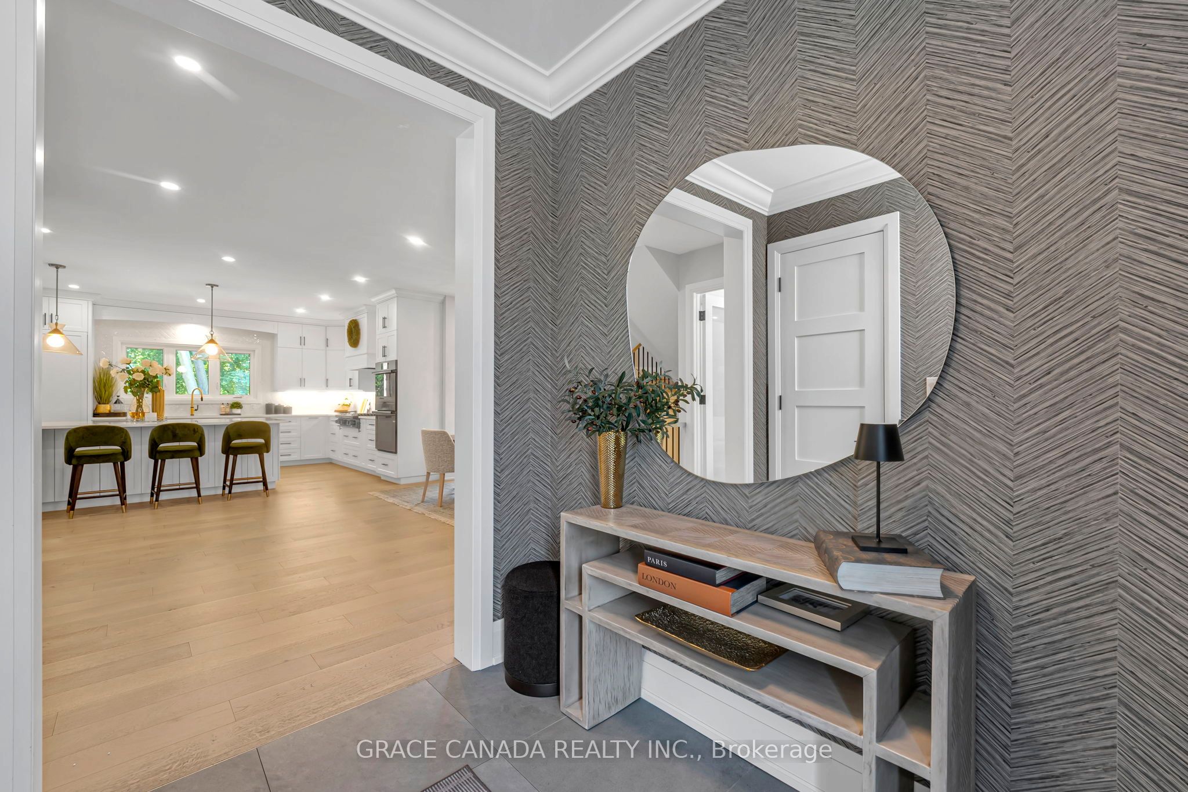
Exquisitely remodelled luxury residence set on a premium irregular lot in one of Burlington's most prestigious communities, perfectly nestled between the exclusive Burlington Golf & Country Club and Burlington's stunning waterfront. Just moments from the lively downtown Burlington scene, residents can enjoy upscale dining, cafés, boutique shopping, and the vibrant lakefront atmosphere that makes this location so highly sought after.This exceptional home blends sophistication, comfort, and resort-style outdoor living in one of Burlington's most coveted neighbourhoods. The stunning designer chef's kitchen serves as the heart of the home, showcasing quartz countertops, premium appliances, custom cabinetry, and an elegant open-concept layout designed for effortless entertaining. A breathtaking vaulted-ceiling sitting room adds warmth and character, while expansive windows flood the home with natural light.Step outside to your own private backyard oasis surrounded by mature trees, featuring a spectacular saltwater pool, beautifully landscaped grounds, and multiple areas designed for relaxing and entertaining in complete privacy.

Save
Ask
Tour
Hide
Share
Listing Snapshot
Price 
$3,398,000
Days On Site 
0 Days
Bedrooms 
5
Inside Area (SqFt) 
N/A
Total Baths 
5
Full Baths 
N/A
Partial Baths 
N/A
Lot Size 
N/A
Year Built 
N/A
MLS® Number 
W13218460
Status 
Active
Property Tax 
$8,501
Maintenance Fees 
N/A
Sq Ft Source 
N/A
Friends & Family
Recent Activity
40 minutes agoListing first seen on site
45 minutes agoListing updated with changes from the MLS®
General Features
Attached Garage 
Yes
Cross Street 
North Shore/Oneida
Direction Faces 
South
Garage 
Yes
Number Of Stories 
2
Parking 
Garage Door OpenerAttached
Parking Spaces 
5
Property Sub Type 
Single Family Residence
Style 
2-Storey
Water Source 
Public
Interior Features
Appliances 
Oven
Basement 
Finished
Cooling 
Central Air
Fireplace 
Yes
Heating 
Natural GasForced Air
Bedroom 
Dimensions - 3.84 x 3.63Level - SecondArea - 13Area Source - OtherArea Units - Square MetersDescription - Bedroom
Dining Room 
Dimensions - 3.40 x 2.95Level - MainArea - 10Area Source - OtherArea Units - Square MetersFeatures - Open FloorplanDescription - Dining Room
Exercise Room 
Dimensions - 4.11 x 3.43Level - LowerArea - 14Area Source - OtherArea Units - Square MetersDescription - Exercise Room
Family Room 
Dimensions - 4.34 x 3.61Level - MainArea - 15Area Source - OtherArea Units - Square MetersDescription - Family Room
Kitchen 
Dimensions - 6.68 x 5.28Level - MainArea - 35Area Source - OtherArea Units - Square MetersFeatures - Kitchen IslandDescription - Kitchen
Living Room 
Dimensions - 4.57 x 3.45Level - MainArea - 15Area Source - OtherArea Units - Square MetersDescription - Living Room
Master Bedroom 
Dimensions - 6.07 x 3.84Level - SecondArea - 23Area Source - OtherArea Units - Square MetersFeatures - Walk-In Closet(s)Description - Primary Bedroom
Office 
Dimensions - 4.55 x 3.40Level - MainArea - 15Area Source - OtherArea Units - Square MetersFeatures - Vaulted Ceiling(s)Description - Office
Recreation 
Dimensions - 7.11 x 3.43Level - LowerArea - 24Area Source - OtherArea Units - Square MetersDescription - Recreation
Save
Ask
Tour
Hide
Share
Exterior Features
Construction Details 
Wood SidingStone
Lot Features 
On Golf CourseIrregular LotLandscaped
Patio And Porch 
DeckPatio
Pool Features 
In Ground
Roof 
Asphalt
View 
GardenPoolTrees/Woods
Waterview 
GardenPoolTrees/Woods
Community Features
MLS Area 
Burlington
Listing courtesy of GRACE CANADA REALTY INC.

Listing information is provided by Participants of the Toronto Real Estate Board. VOW information is provided exclusively for personal, non-commercial use, and may not be used for any purpose other than to identify prospective properties consumers may be interested in purchasing. Information is deemed reliable but not guaranteed. Copyright 2026, Toronto Real Estate Board
Last checked 2026-05-30 07:53 PM UTC

Neighborhood & Commute
Source: Walkscore
Disclosure: Community information and market data powered by Constellation Data Labs. Information is deemed reliable but not guaranteed.
Save
Ask
Tour
Hide
Share