


1278 Kovachik BoulevardMilton, ON L9E 1W3
Mortgage Calculator
Monthly Payment (Est.)
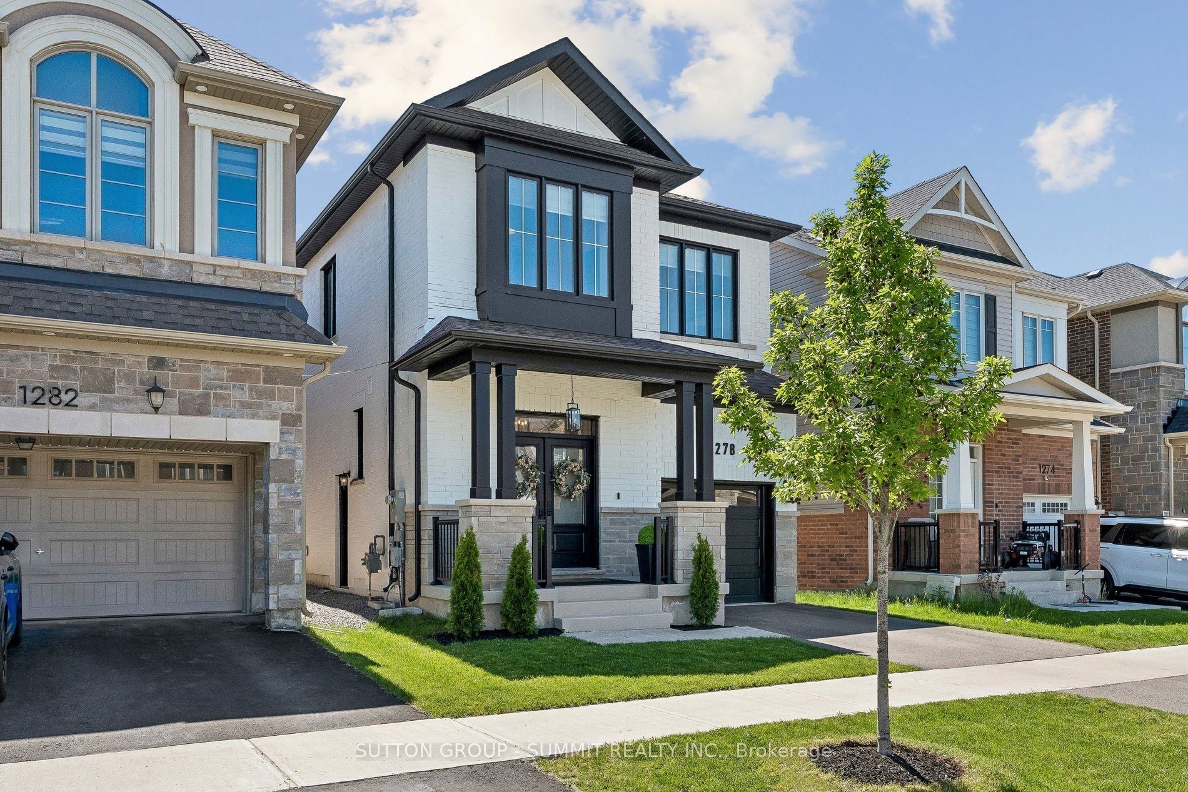
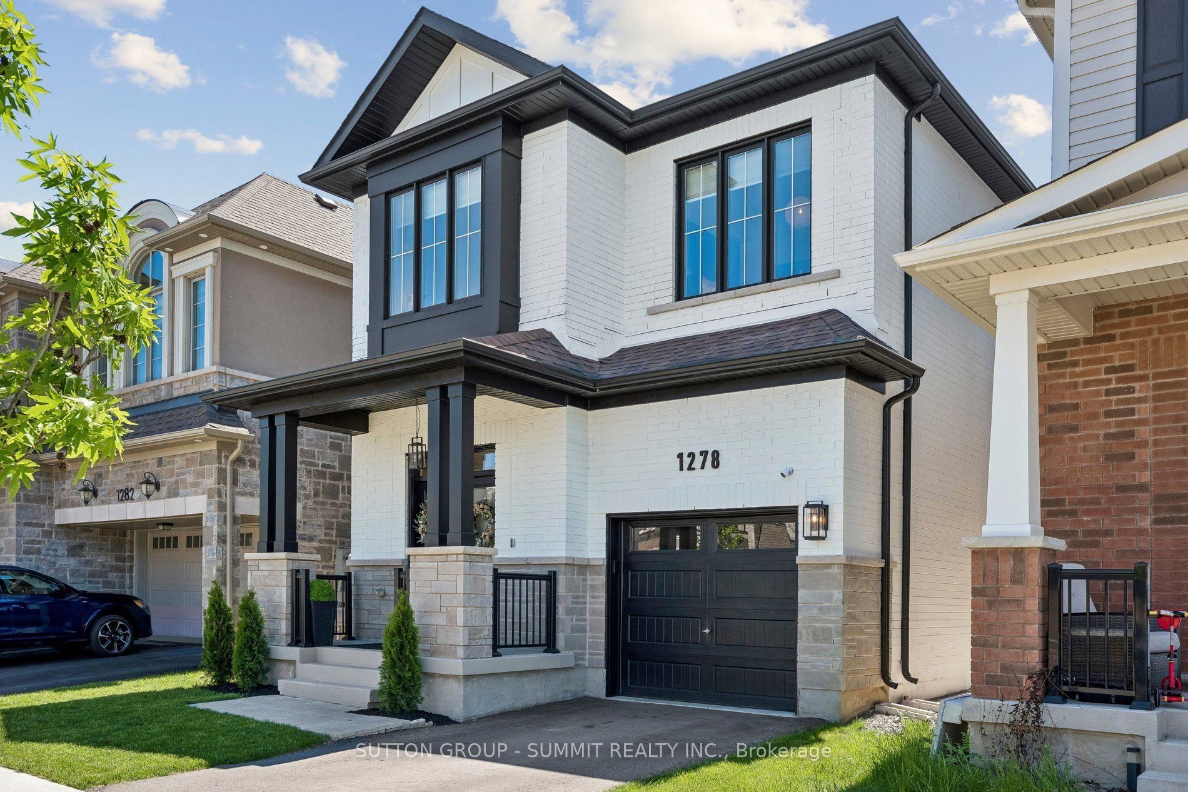
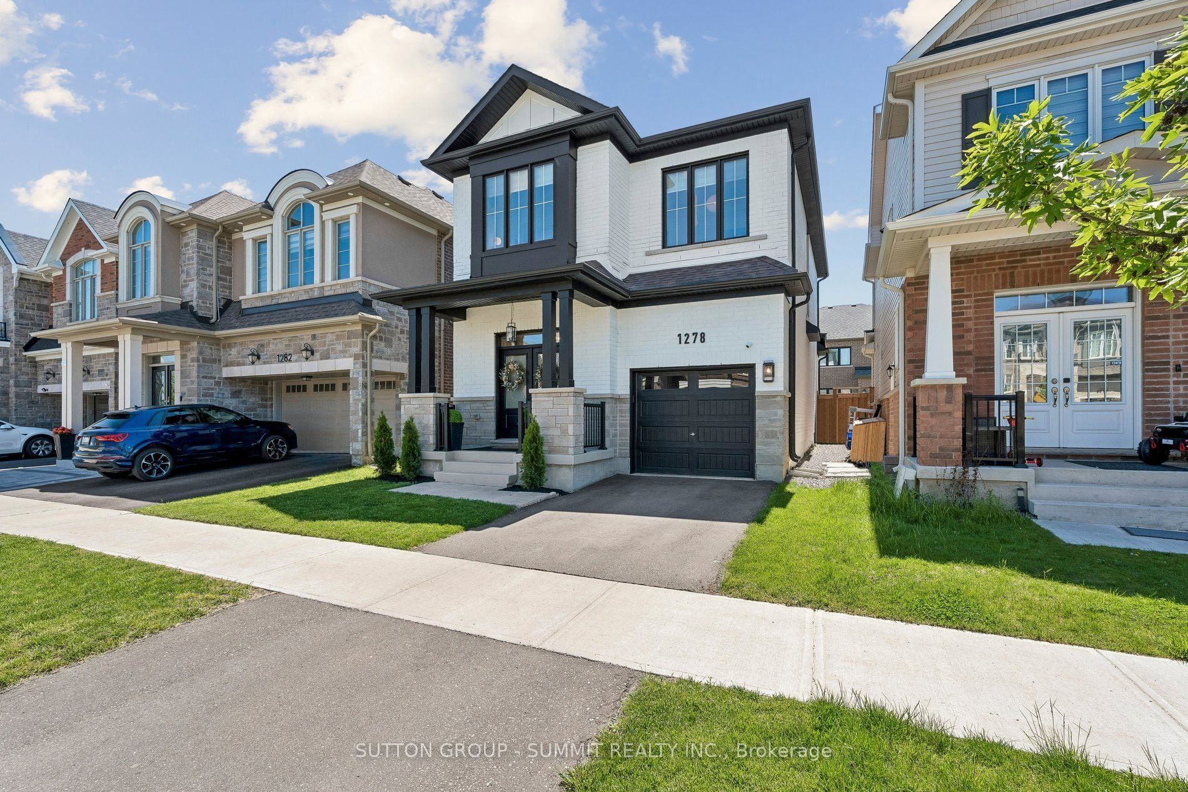
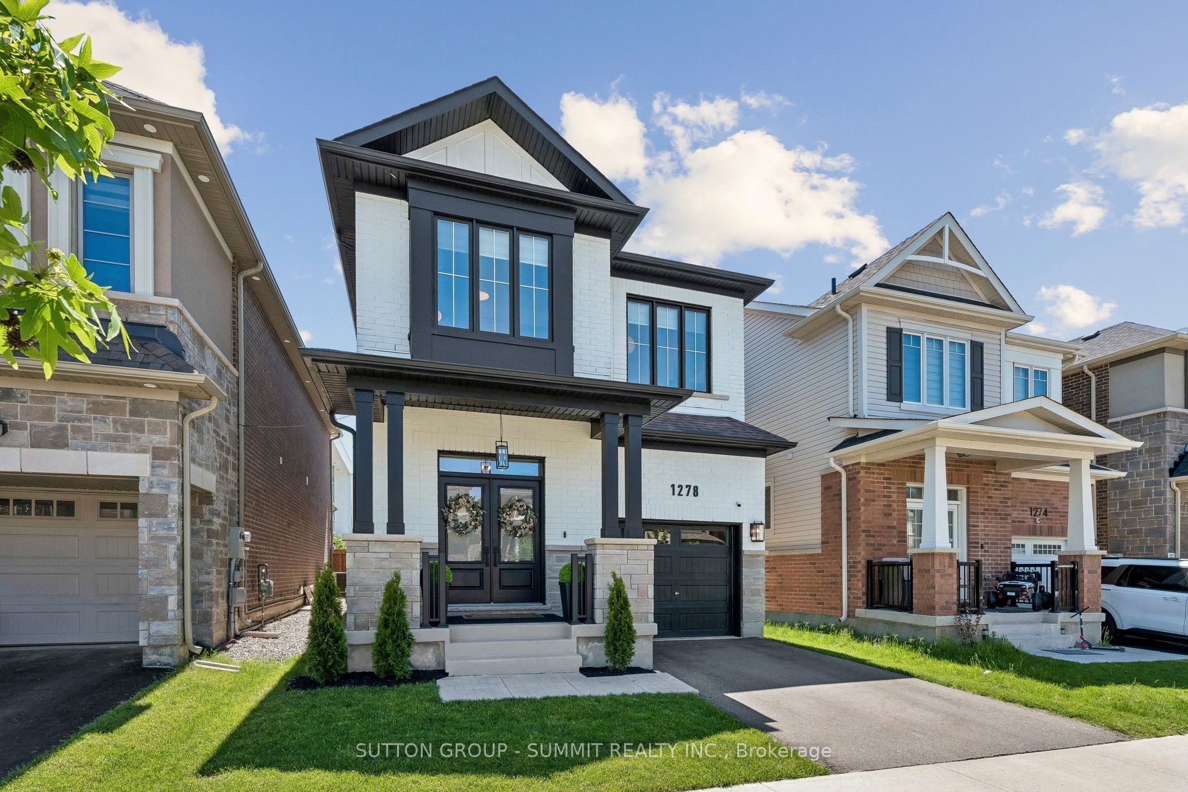
$5,375Welcome to refined modern luxury in one of the area's most sought-after communities. This stunning detached 4-bedroom, 3-bathroom home showcases a striking custom black-and-white brick exterior and offers 2,000 sq. ft. of beautifully upgraded living space designed for both elegance and comfort - with over $50,000 in premium upgrades throughout.Step inside to soaring 9-foot ceilings on both the main and second floors complimented by upgraded extended-height doors and openings, enhancing the home's spacious and elegant design. The high ceilings on both floors create a grand airy feel throughout the home, complemented by fresh designer paint, upgraded modern lighting throughout, and a gorgeous statement fireplace that creates an unforgettable first impression.The chef-inspired kitchen is loaded with premium finishes, featuring Bosch counter-depth appliances, cabinetry floor to ceiling, an oversized upgraded sink, and a sleek new designer faucet - blending sophistication with everyday functionality.Upstairs, retreat to the luxurious oversized primary suite complete with a spacious walk-in closet and a stunning Parisian-inspired ensuite that feels straight out of a luxury boutique hotel. Brand new Berber broadloom adds warmth and comfort to every bedroom, while upgraded zebra blinds throughout the home perfectly balance natural light and privacy.The front entrance is beautifully enhanced with professionally landscaped cedar accents, adding exceptional curb appeal and a warm, upscale welcome from the moment you arrive. Adding even more value and future potential, the home also features a separate side entrance ideal for a future in-law suite or income-generating opportunity.Freshly painted and meticulously maintained, every detail of this home has been thoughtfully curated to deliver a true luxury lifestyle experience. Turn-key, timeless, and absolutely stunning, this is the home you've been waiting for.
| 51 minutes ago | Listing first seen on site | |
| 55 minutes ago | Listing updated with changes from the MLS® |

Listing information is provided by Participants of the Toronto Real Estate Board. VOW information is provided exclusively for personal, non-commercial use, and may not be used for any purpose other than to identify prospective properties consumers may be interested in purchasing. Information is deemed reliable but not guaranteed. Copyright 2026, Toronto Real Estate Board
Last checked 2026-05-30 08:03 PM UTC