Save
Ask
Tour
Hide
Share
$799,999
New Listing

40 Knotsberry Circle 25
Brampton, ON L6Y 6G1

For Sale|Residential|Active
3
Beds
3
Total Baths
County:
Peel
Call Now: (647) 360-6433
Is this the listing for you? We can help make it yours.
(647) 360-6433
40 Knotsberry Circle 2540 Knotsberry Circle 2540 Knotsberry Circle 2540 Knotsberry Circle 25
Save
Ask
Tour
Hide
Share

Mortgage Calculator

Monthly Payment (Est.)

$3,650
Calculator powered by Showcase IDX, a Constellation1 Company. Copyright ©2026 Information is deemed reliable but not guaranteed.

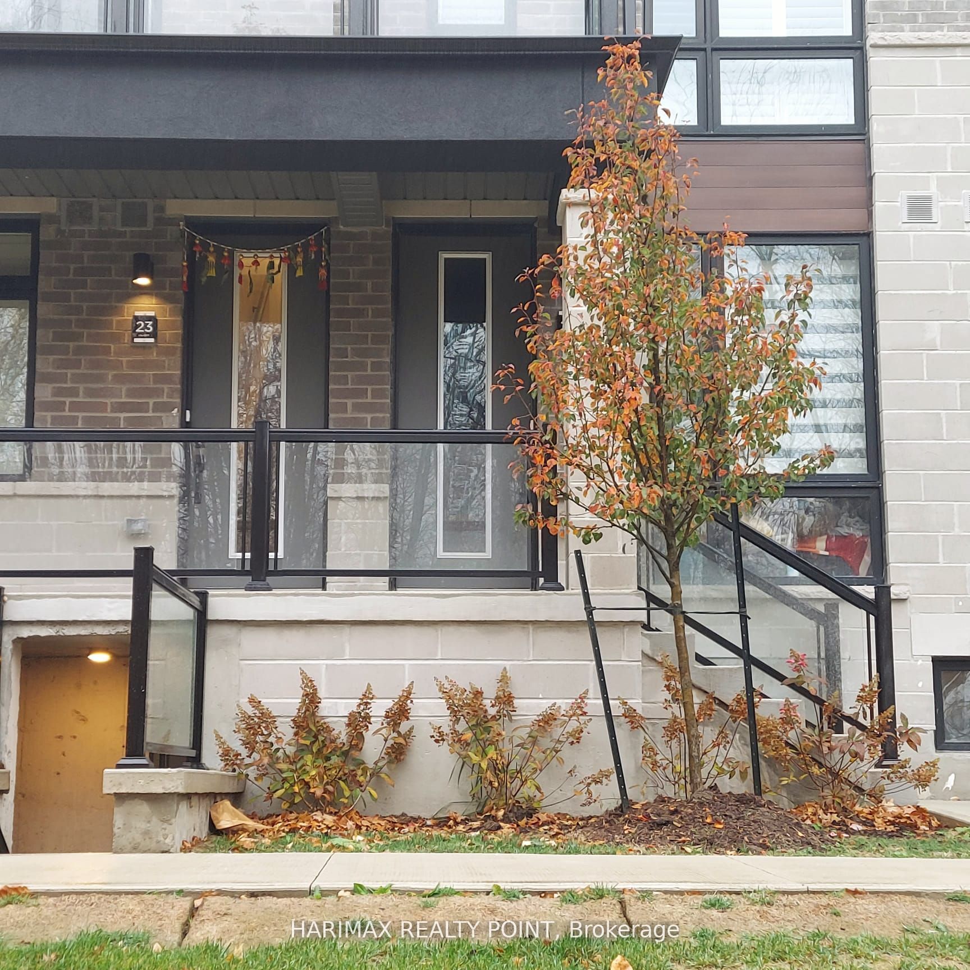
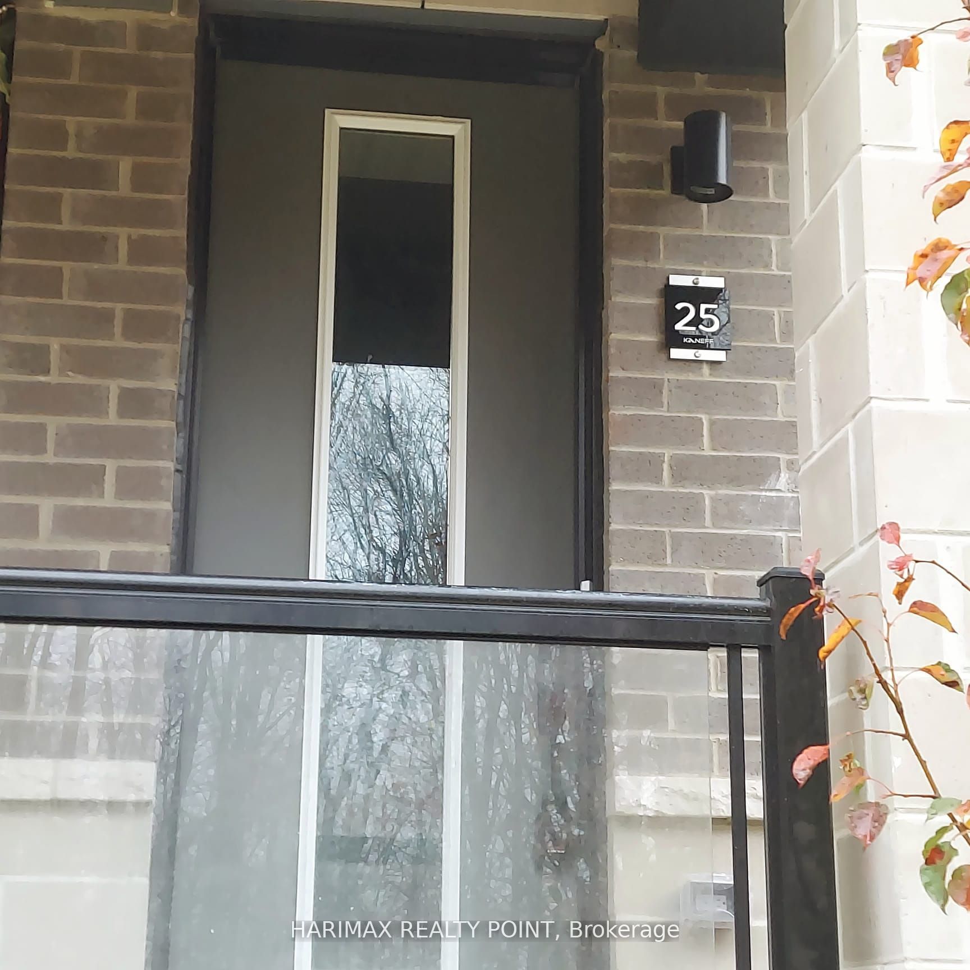
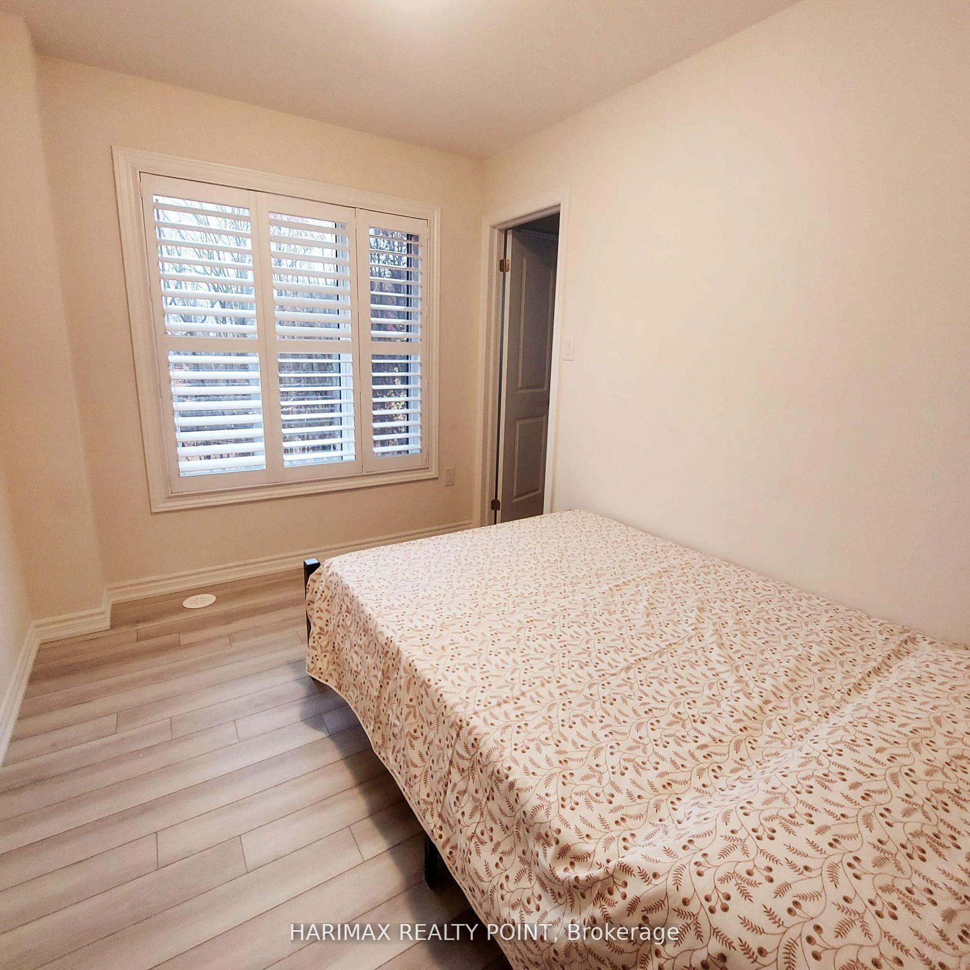
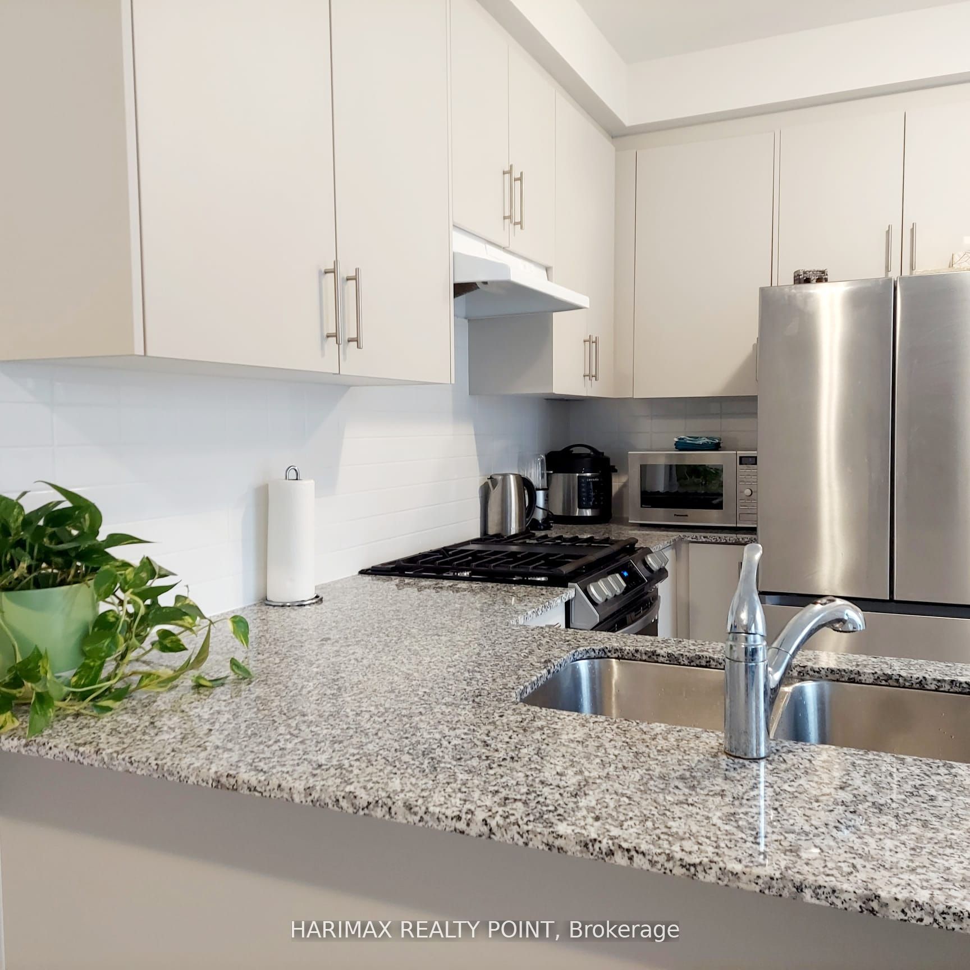
Enjoy Nature's Best Premium Unit Right In Brampton Adjoining Mississauga! Prestigious Kaneff Community's Gorgeous Luxury/Modern Urban 3BR/3Wash Townhouse! Many Upgrades! All Bed RoomsOverlooking Green Trail.Full Size Kitchen With Top Samsung Smart Appliances Including Gas Range,Dishwasher,Refrigerator.Full-size Samsung Smart Washer-Dryer.Complimentary Rogers Ignite WiFi For 1 Yr. Lots of Storage Space & 3 Car Parking. Walkable To Big Plaza With Chalo Fresco,Restaurants, Banks, Dollarama, Winners,Medical Clinics, Kids Day care, Golf Club, Gym,Library, Public Transportation. Abundance of Sunshine, Natural Light with Spacious Open Balcony with BBQ Gas Connection. Unit With Extravagant Nature.Main Floor Features Spacious Great Room.Engineered Laminate Flooring.Modern Kitchen with Granite Counter Top, Double Stainless Steel Sink. Spacious Master BR with 4 Piece En-suite W/O Terrace. Oak Staircase. Modern California Shutters All Over.Easy Commute To 407/401,Go Station & Halton Hills Outlets.

Save
Ask
Tour
Hide
Share
Listing Snapshot
Price 
$799,999
Days On Site 
0 Days
Bedrooms 
3
Inside Area (SqFt) 
N/A
Total Baths 
3
Full Baths 
N/A
Partial Baths 
N/A
Lot Size 
N/A
Year Built 
N/A
MLS® Number 
W13218334
Status 
Active
Property Tax 
$4,502.42
Maintenance Fees 
$429.4
Sq Ft Source 
N/A
Friends & Family
Recent Activity
2 hours agoListing first seen on site
2 hours agoListing updated with changes from the MLS®
General Features
Cross Street 
Mississauga Rd/Financial Dr
Direction Faces 
South
Garage 
Yes
Number Of Stories 
2
Parking 
Private
Parking Spaces 
2
Style 
2-Storey
Interior Features
Basement 
Unfinished
Cooling 
Central Air
Fireplace 
Yes
Heating 
Natural GasForced Air
Interior 
Other
Bedroom 2 
Dimensions - 0.0 x 0.0Level - Second
Bedroom 3 
Dimensions - 0.0 x 0.0Level - Second
Breakfast 
Dimensions - 0.0 x 0.0Level - MainFeatures - Open Floorplan, Breakfast Bar
Common Room 
Dimensions - 0.0 x 0.0Level - MainFeatures - Open Floorplan
Dining Room 
Dimensions - 0.0 x 0.0Level - MainFeatures - Open Floorplan
Family Room 
Dimensions - 0.0 x 0.0Level - Main
Furnace Room 
Dimensions - 0.0 x 0.0Level - Second
Kitchen 
Dimensions - 0.0 x 0.0Level - MainFeatures - Built-in Features
Laundry 
Dimensions - 0.0 x 0.0Level - Main
Living Room 
Dimensions - 0.0 x 0.0Level - Main
Locker 
Dimensions - 0.0 x 0.0Level - Basement
Master Bedroom 
Dimensions - 0.0 x 0.0Level - Second
Save
Ask
Tour
Hide
Share
Exterior Features
Construction Details 
StoneBrick
Lot Features 
On Golf Course
Community Features
Maintenance Fee 
429.4
Listing courtesy of HARIMAX REALTY POINT

Listing information is provided by Participants of the Toronto Real Estate Board. VOW information is provided exclusively for personal, non-commercial use, and may not be used for any purpose other than to identify prospective properties consumers may be interested in purchasing. Information is deemed reliable but not guaranteed. Copyright 2026, Toronto Real Estate Board
Last checked 2026-05-30 08:09 PM UTC

Neighborhood & Commute
Source: Walkscore
Disclosure: Community information and market data powered by Constellation Data Labs. Information is deemed reliable but not guaranteed.
Save
Ask
Tour
Hide
Share