Save
Ask
Tour
Hide
Share
$569,900
New Listing

2087 Fairview Street 1209
Burlington, ON L7R 0E5

For Sale|Condominium|Active
2
Beds
2
Total Baths
County:
Halton
Call Now: (647) 360-6433
Is this the listing for you? We can help make it yours.
(647) 360-6433
2087 Fairview Street 12092087 Fairview Street 12092087 Fairview Street 12092087 Fairview Street 1209
Save
Ask
Tour
Hide
Share

Mortgage Calculator

Monthly Payment (Est.)

$2,600
Calculator powered by Showcase IDX, a Constellation1 Company. Copyright ©2026 Information is deemed reliable but not guaranteed.

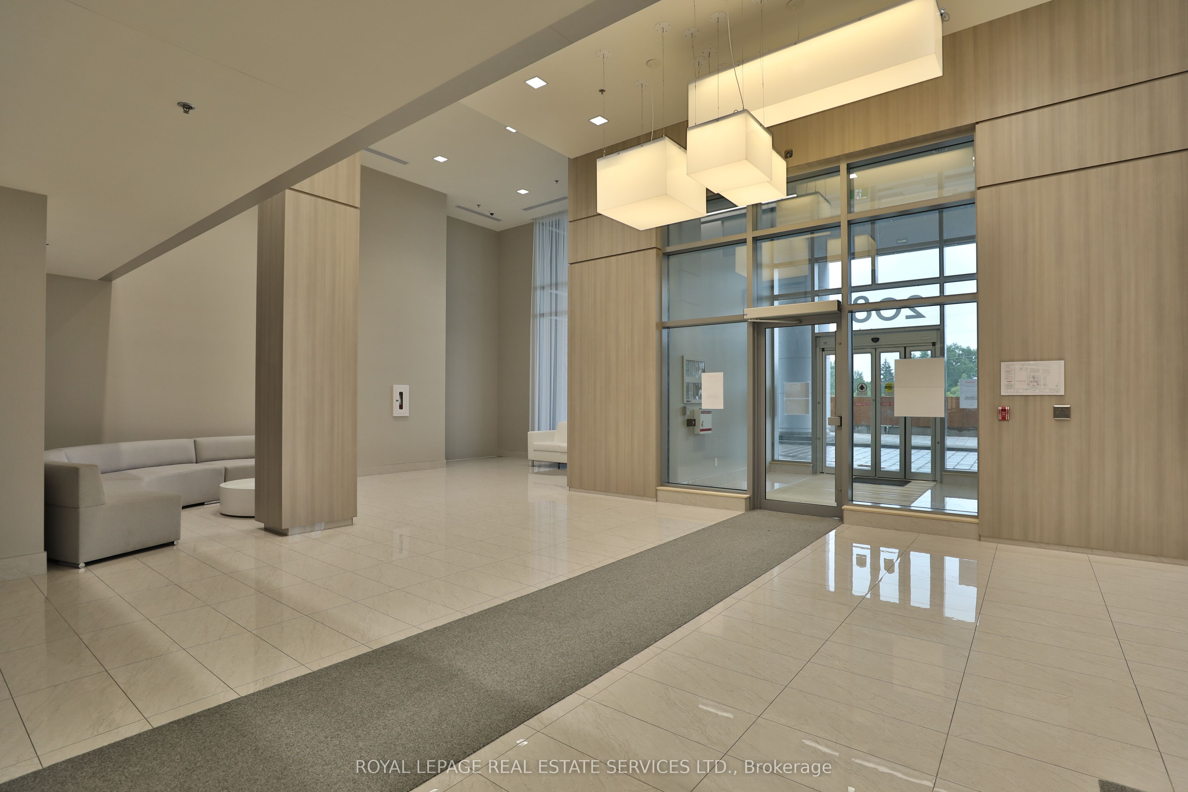
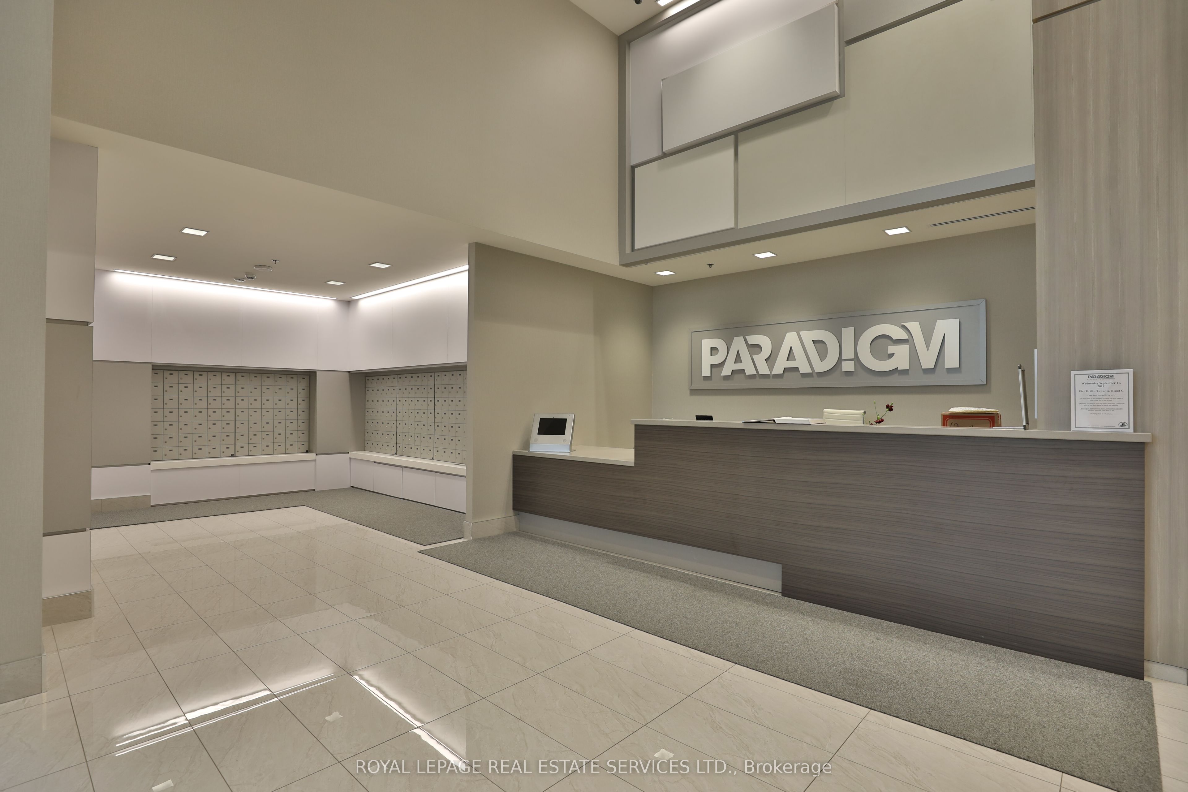
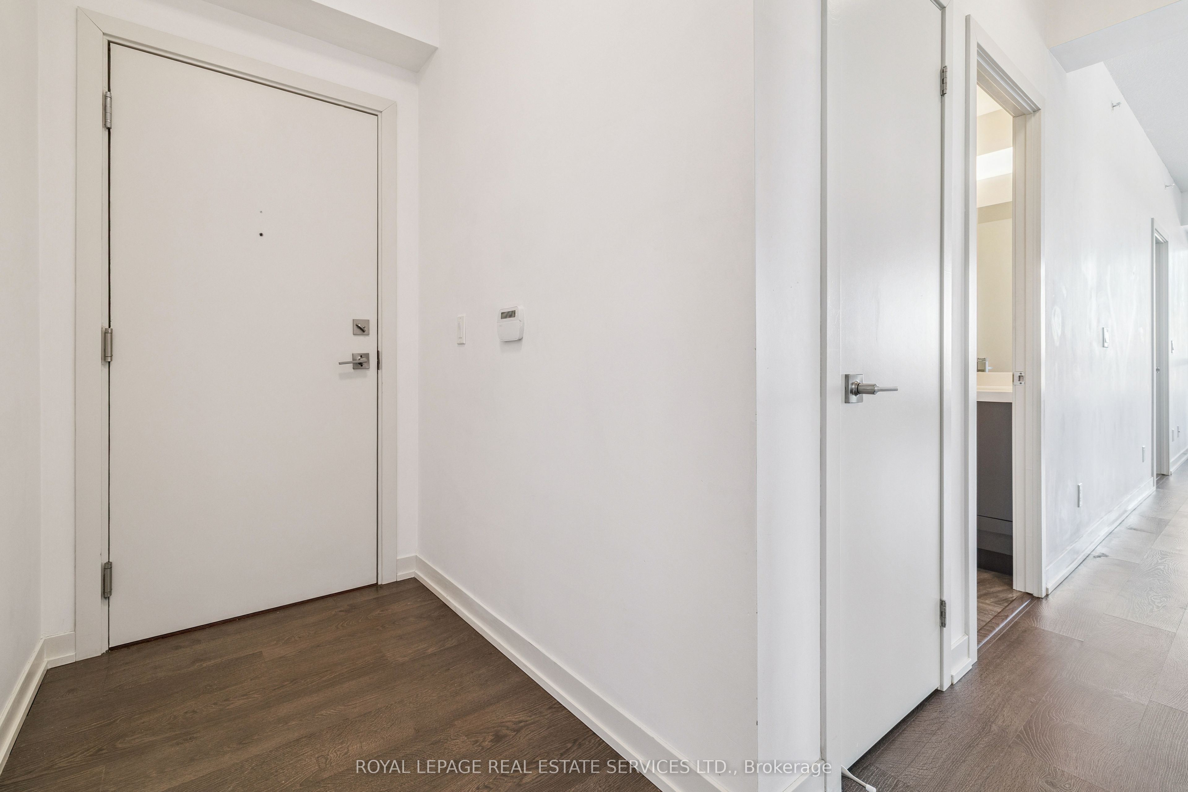
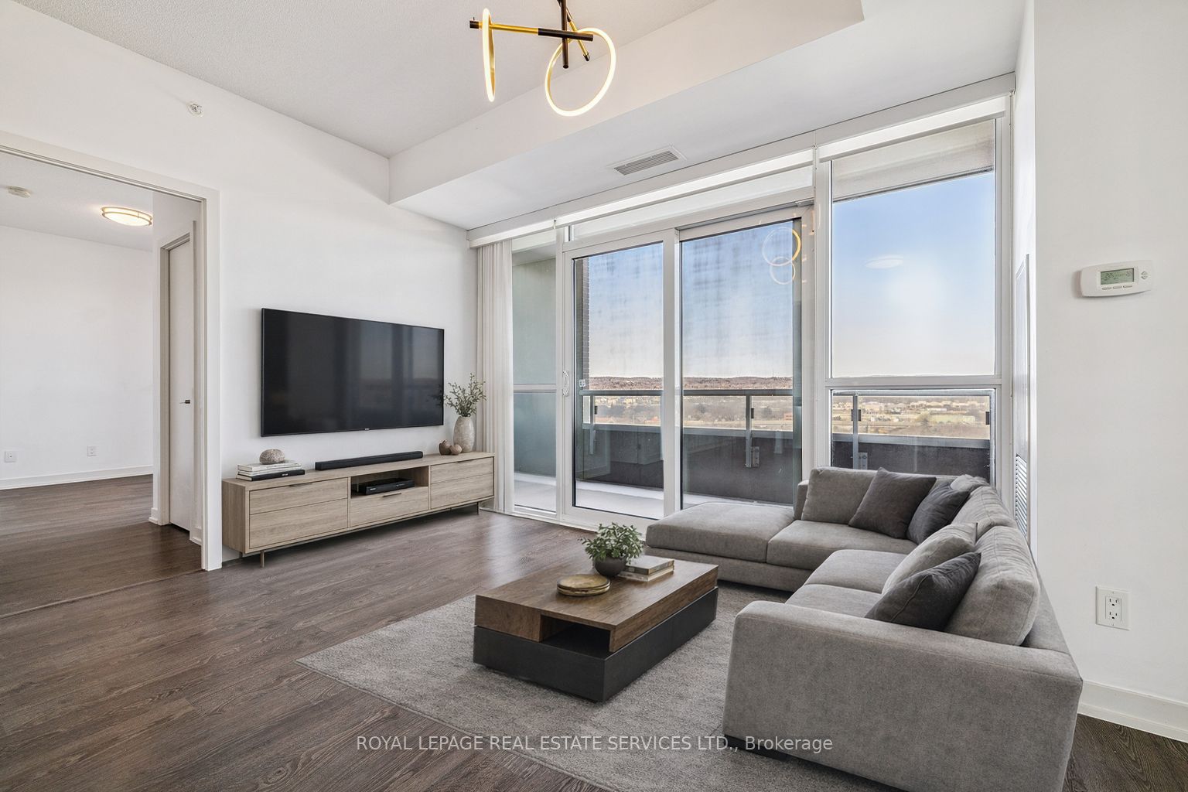
Beautiful corner unit offering 2 bedrooms and 2 bathrooms in the highly desirable Paradigm Condominium. Boasting a prime northeast exposure, this home offers sweeping views of the escarpment, city skyline and lake, all enjoyed from an expansive wraparound balcony that extends across the entire suite. Stylish upgrades are found throughout, including sleek high-gloss cabinetry, granite countertops, backsplash, and elegant flooring. The modern, chef-inspired kitchen features stainless steel appliances, a generous island, and abundant storage. The primary bedroom provides a relaxing escape with a walk-in closet and private ensuite. One parking space and a storage locker are included. Perfectly situated steps from Burlington GO Station and major highway access, this location is ideal for commuters and within walking distance to downtown Burlington, Lake Ontario, shopping, dining, and parks. An opportunity you won't want to pass up. Say Yes to the Address!

Save
Ask
Tour
Hide
Share
Listing Snapshot
Price 
$569,900
Days On Site 
0 Days
Bedrooms 
2
Inside Area (SqFt) 
N/A
Total Baths 
2
Full Baths 
N/A
Partial Baths 
N/A
Lot Size 
N/A
Year Built 
N/A
MLS® Number 
W13218094
Status 
Active
Property Tax 
$3,119
Maintenance Fees 
$749.8
Sq Ft Source 
N/A
Friends & Family
Recent Activity
4 hours agoListing first seen on site
4 hours agoListing updated with changes from the MLS®
General Features
Cross Street 
Brant & Fairview Street
Direction Faces 
Northeast
Garage 
Yes
Number Of Stories 
12
Parking Spaces 
1
Pets 
Yes
Property Sub Type 
Condominium
Style 
1 Storey/Apt
Zoning 
MAI-301
Interior Features
Basement 
None
Cooling 
Central Air
Heating 
Natural GasForced Air
Bathroom 
Dimensions - 2.13 x 1.52Level - Main
Bedroom 
Dimensions - 3.28 x 2.74Level - Main
Living Room 
Dimensions - 5.44 x 4.44Level - Main
Master Bedroom 
Dimensions - 3.07 x 2.79Level - Main
Save
Ask
Tour
Hide
Share
Exterior Features
Construction Details 
Concrete
Exterior 
Balcony
Community Features
Maintenance Fee 
749.8
Listing courtesy of ROYAL LEPAGE REAL ESTATE SERVICES LTD.

Listing information is provided by Participants of the Toronto Real Estate Board. VOW information is provided exclusively for personal, non-commercial use, and may not be used for any purpose other than to identify prospective properties consumers may be interested in purchasing. Information is deemed reliable but not guaranteed. Copyright 2026, Toronto Real Estate Board
Last checked 2026-05-30 08:09 PM UTC

Neighborhood & Commute
Source: Walkscore
Disclosure: Community information and market data powered by Constellation Data Labs. Information is deemed reliable but not guaranteed.
Save
Ask
Tour
Hide
Share