


14 Bowman AvenueBrampton, ON L6P 0X5
Mortgage Calculator
Monthly Payment (Est.)
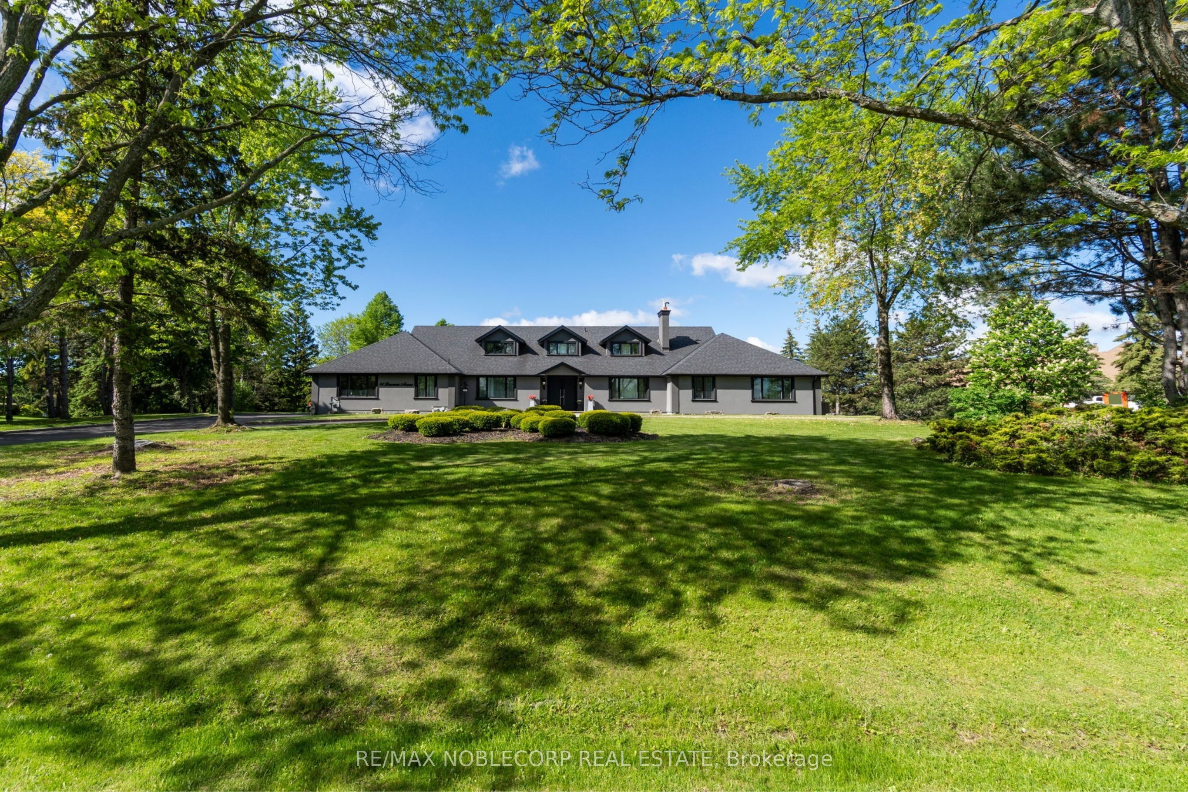
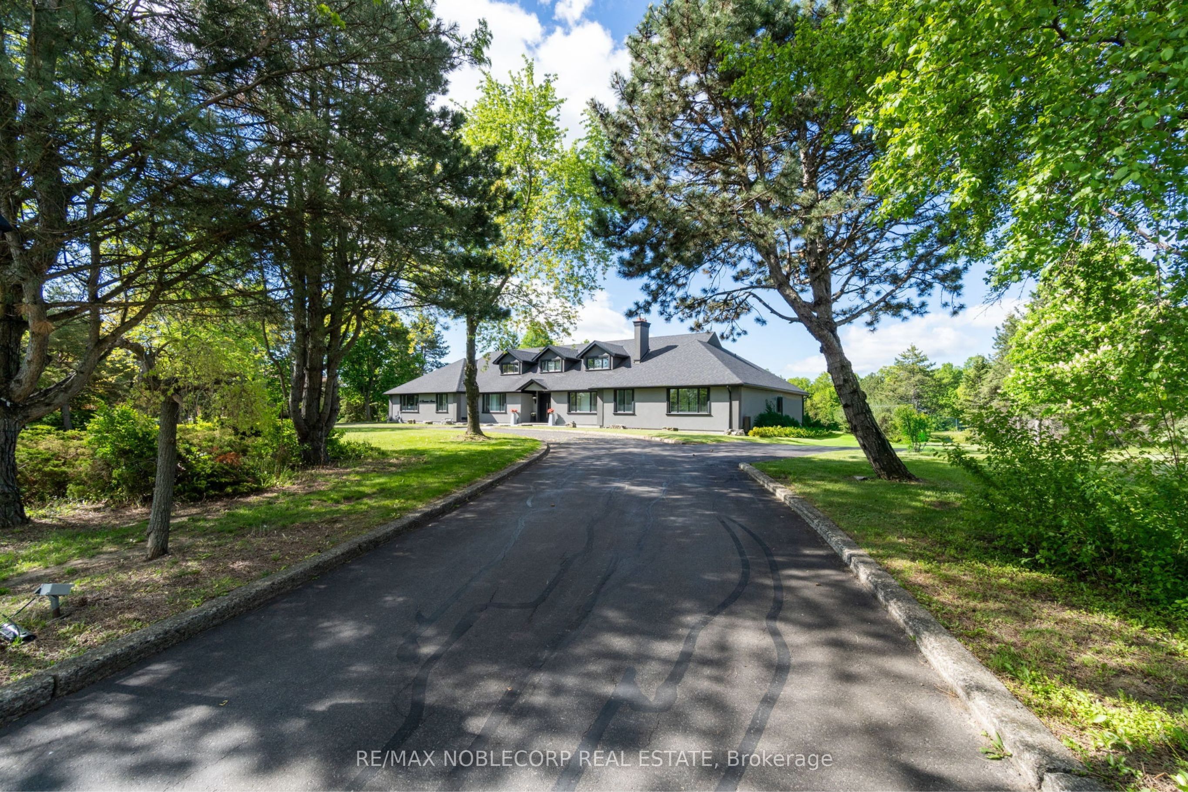
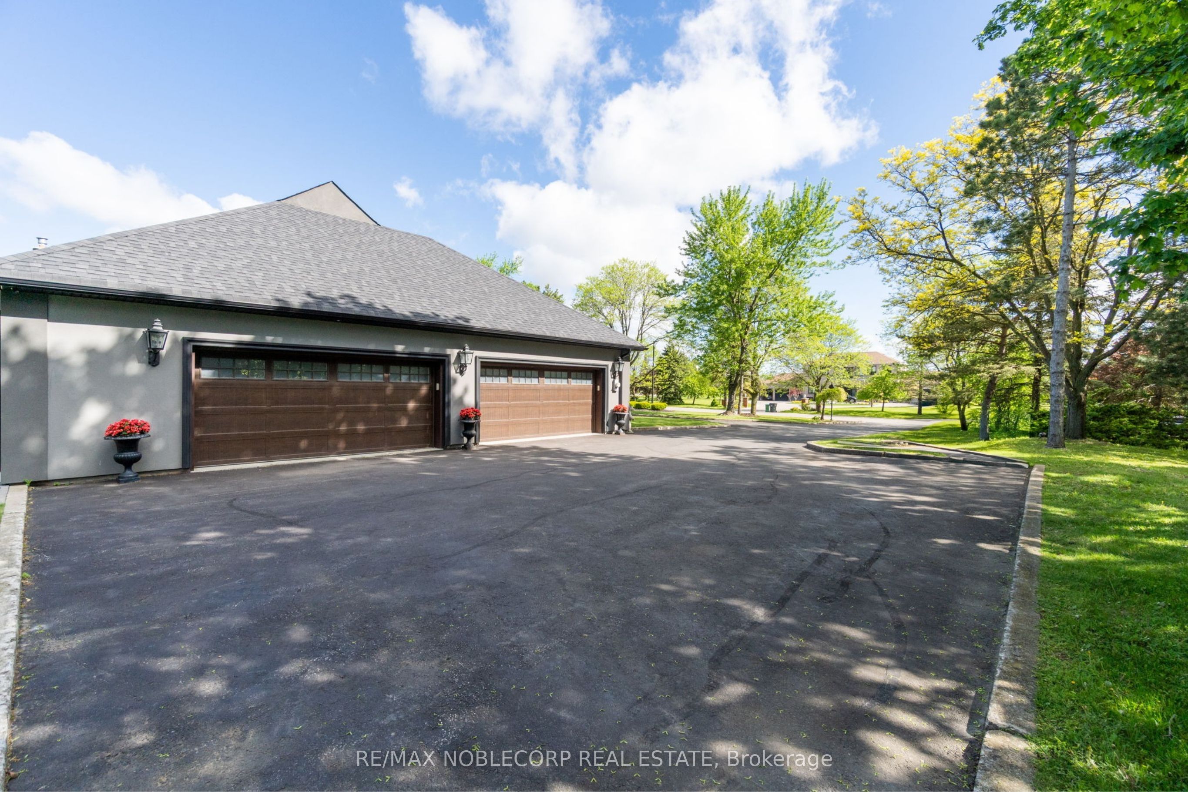
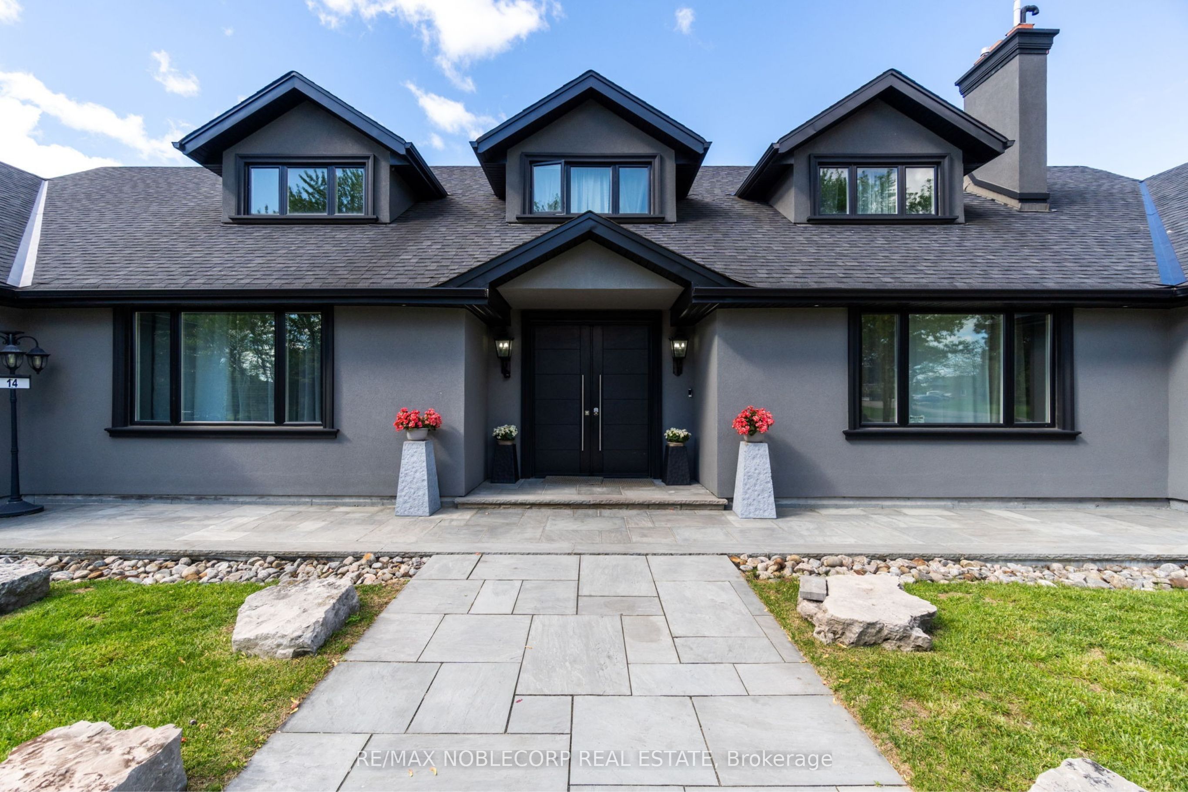
$15,512Privately set on over 2 acres in the Castlemore Estates, this residence backs onto a conservation reserve, offering exceptional scale, privacy, and versatility. Spanning 9,631 sq ft of total living space, the home features expansive living areas with engineered hardwood flooring, custom wainscoting, coffered ceilings, and multiple fireplaces. The main kitchen is thoughtfully finished with quartz countertops and backsplash, a waterfall island, high-end appliances, and pot lighting. The lower level includes a second kitchen, wet bar, sauna, and flexible space ideal for entertaining or long-term guests. Large windows throughout fill the home with natural light and frame views of the surrounding grounds. Outdoor amenities include a tennis court, an in-ground pool, a cabana, landscaped grounds, an irrigation system, exterior lighting, and an interlock patio. A circular driveway provides generous parking and completes the estate setting. Notable upgrades and improvements include: roof replacement (2018), full waterproofing (2022), windows and doors (2022), backyard interlocking (2024), pool liner (2024), and pump and filtration system (2025).
| 5 hours ago | Listing first seen on site | |
| 5 hours ago | Listing updated with changes from the MLS® |

Listing information is provided by Participants of the Toronto Real Estate Board. VOW information is provided exclusively for personal, non-commercial use, and may not be used for any purpose other than to identify prospective properties consumers may be interested in purchasing. Information is deemed reliable but not guaranteed. Copyright 2026, Toronto Real Estate Board
Last checked 2026-05-30 07:43 PM UTC