


Valhalla Square Community10 Gibbs Road 619Toronto W08, ON M9B 0E2
Mortgage Calculator
Monthly Payment (Est.)
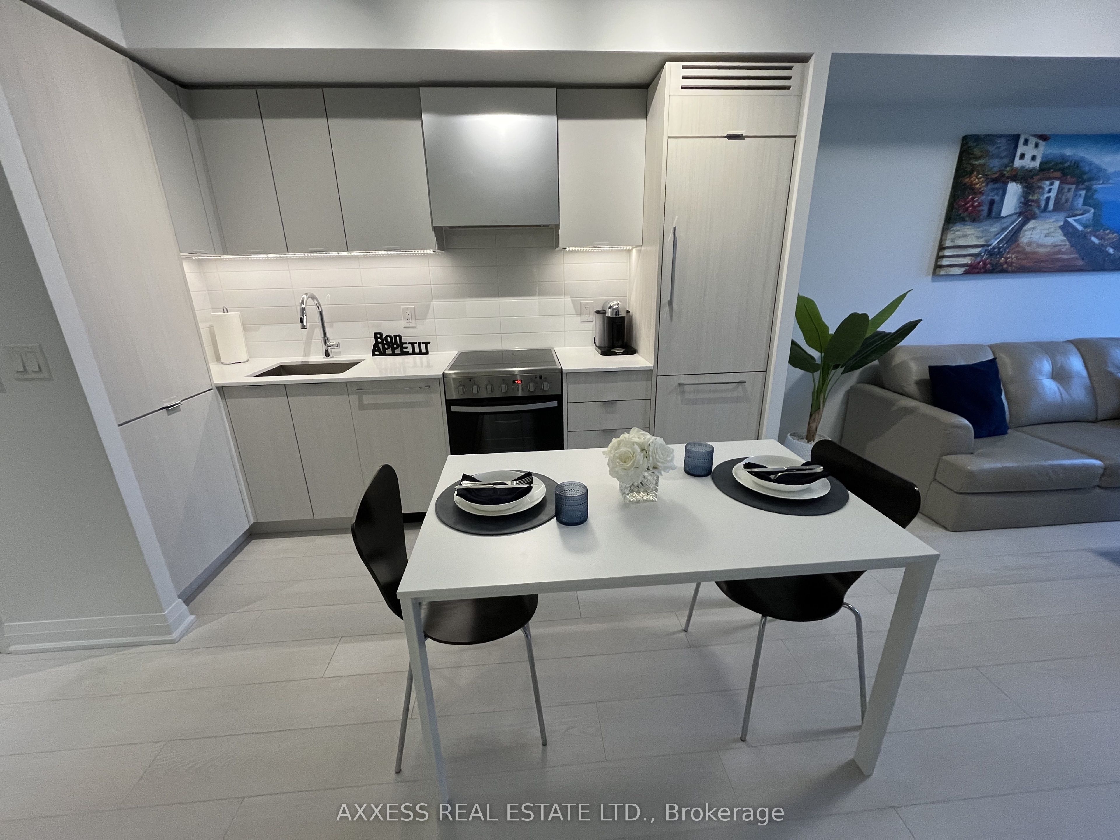
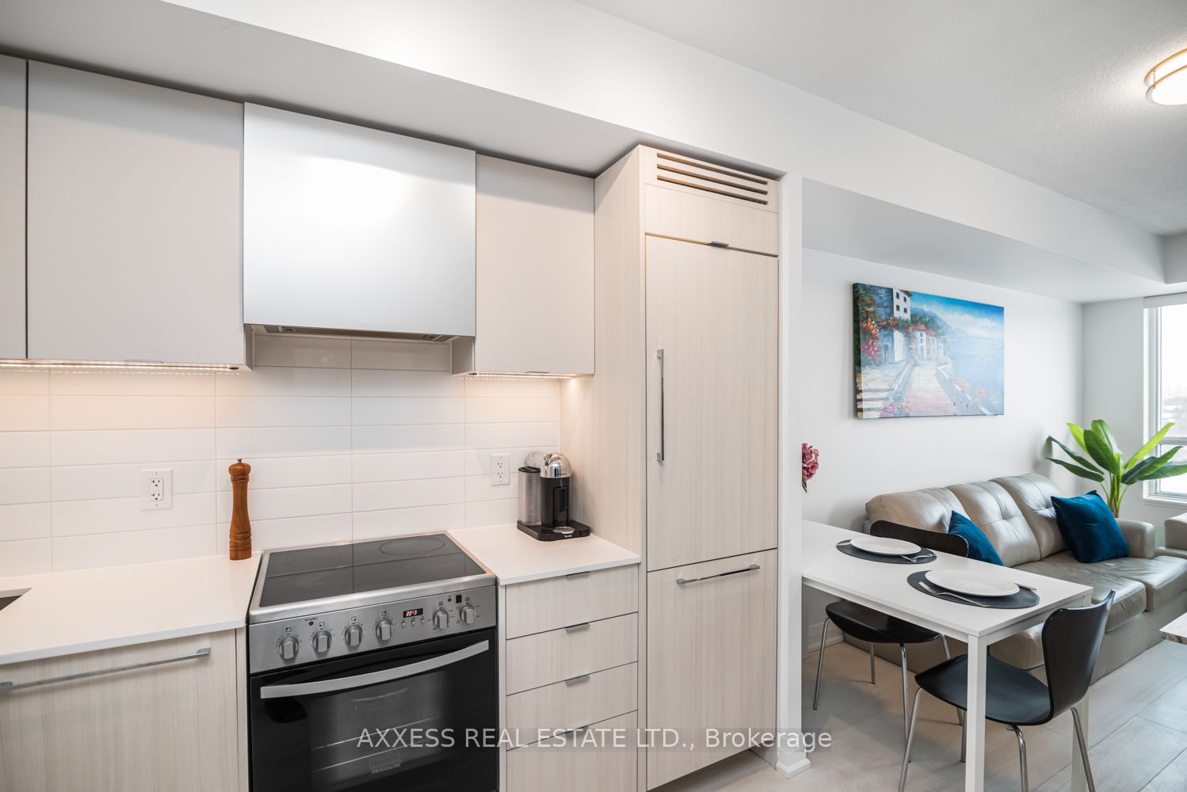
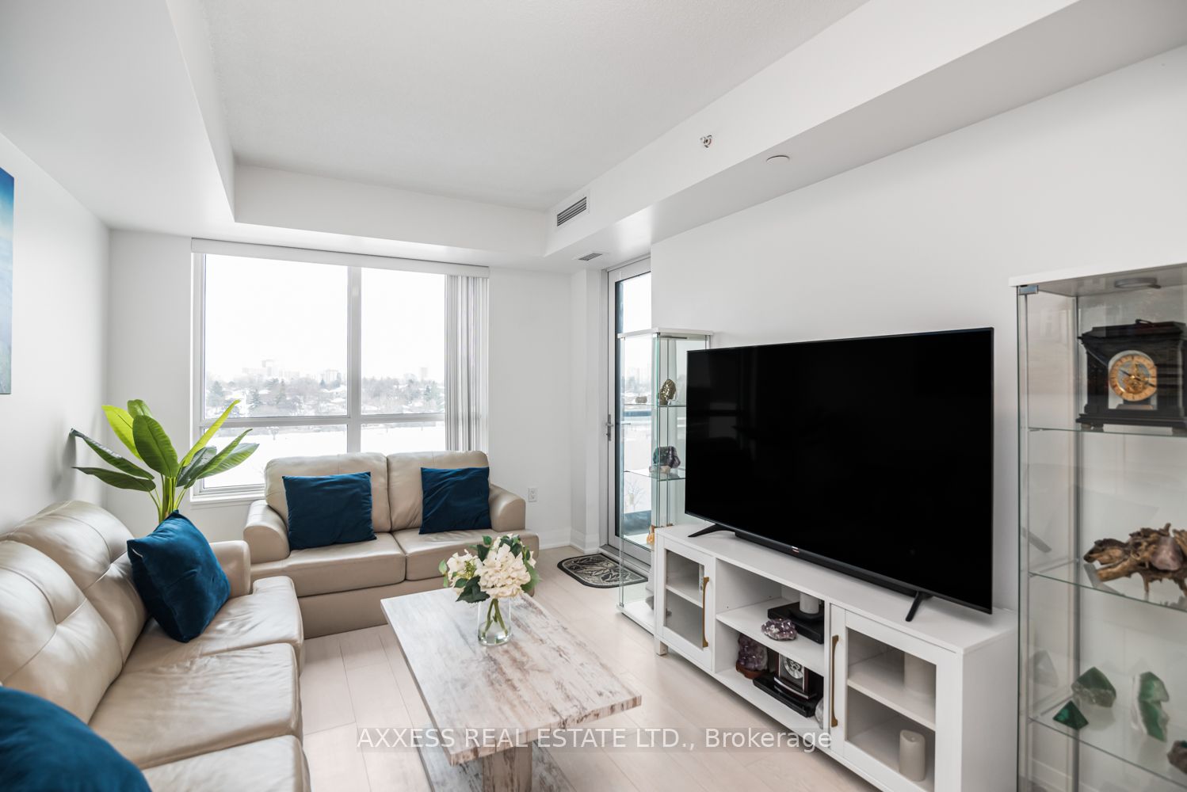
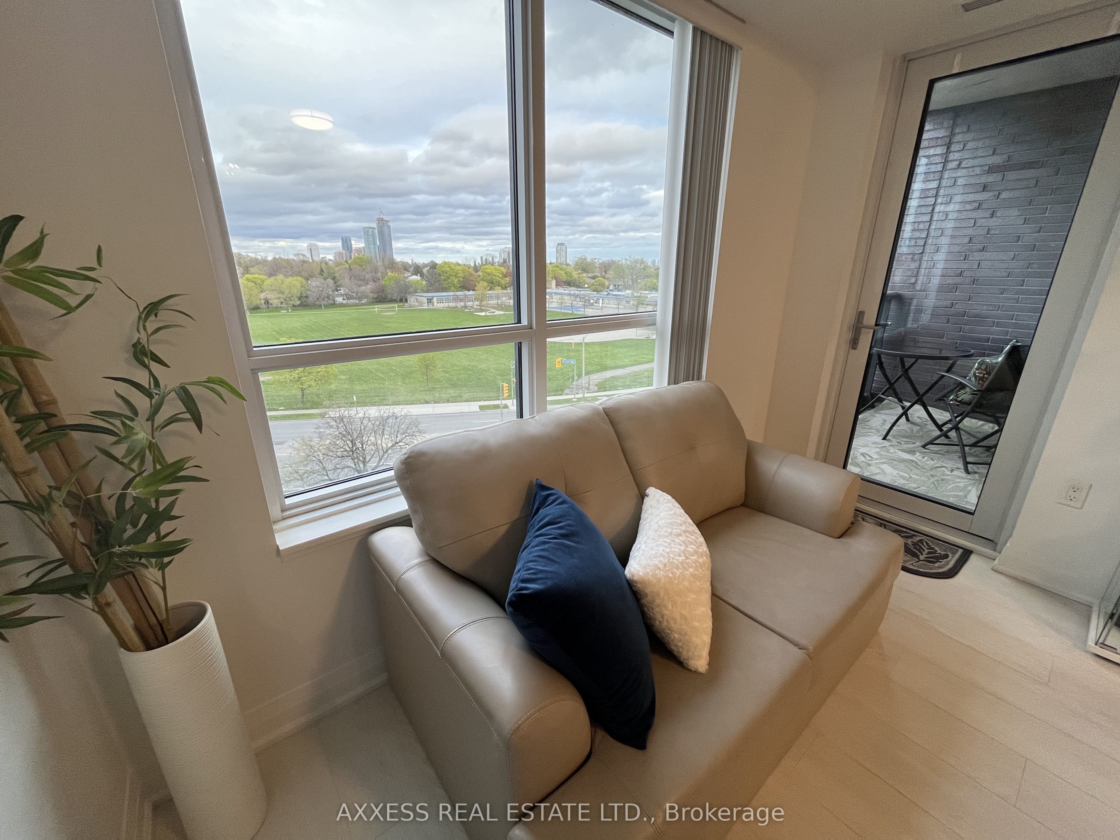
$1,916This condo is a gem! Don't miss your opportunity to live in the quiet upscale newly built Valhalla Square Community located off Hwy 427 in the highly sought after Etobicoke - Bloor/East Mall neighbourhood. The spacious living room and bedroom have high 9ft ceilings, huge windows overlooking a large park, and private balcony. It's a bright and airy 1 berm in a safe, pet-friendly, and well-maintained building with ensuite laundry, well lit and heated underground parking. Enjoy the convenience of a state-of-the-art gym, outdoor pool, terrace w/BBQs, a media room, study room, party room, theatre, and pet spa! Maintenance fees include: heat, AC, high speed internet, concierge, shuttle service, snow removal and landscaping. Kitchen has upgrades including pantry, quartz countertops, designer range hood, and sleek custom integrated panel fridge and dishwasher. Location, location, location! Close to Loblaw's, State&Main, Sherway Gardens, and so many restaurants such as Joey's, Cactus Club, Eataly, and Via Allegra. Embrace a lifestyle change and ease your downtown commute or access to Pearson Airport! Reach out for your personal showing of this impeccably maintained condominium.
| 9 hours ago | Listing first seen on site | |
| 9 hours ago | Listing updated with changes from the MLS® |

Listing information is provided by Participants of the Toronto Real Estate Board. VOW information is provided exclusively for personal, non-commercial use, and may not be used for any purpose other than to identify prospective properties consumers may be interested in purchasing. Information is deemed reliable but not guaranteed. Copyright 2026, Toronto Real Estate Board
Last checked 2026-05-30 11:10 PM UTC