Save
Ask
Tour
Hide
Share
$1,089,000
New Listing

54 Culnan Avenue
Toronto W08, ON M8Z 5B2

For Sale|Single Family Residence|Active
3
Beds
2
Total Baths
County:
Toronto
Call Now: (647) 360-6433
Is this the listing for you? We can help make it yours.
(647) 360-6433
54 Culnan Avenue54 Culnan Avenue54 Culnan Avenue54 Culnan Avenue
Save
Ask
Tour
Hide
Share

Mortgage Calculator

Monthly Payment (Est.)

$4,968
Calculator powered by Showcase IDX, a Constellation1 Company. Copyright ©2026 Information is deemed reliable but not guaranteed.

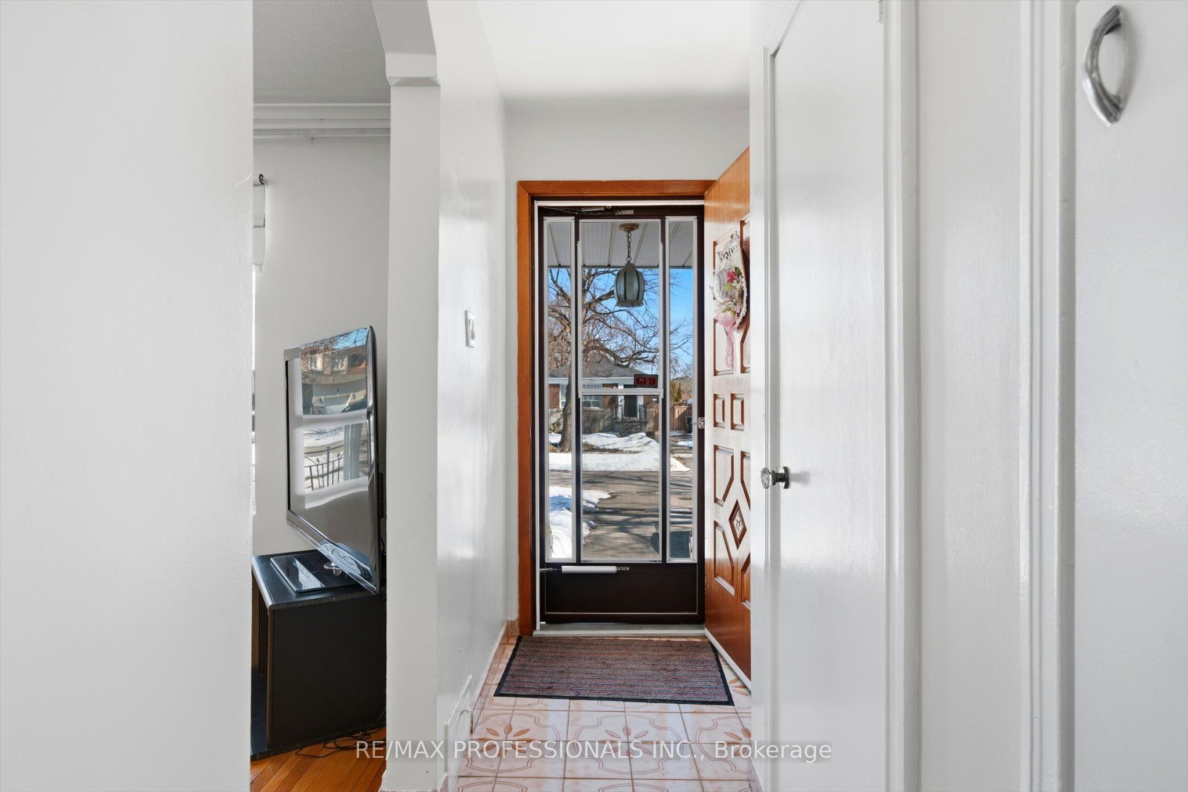
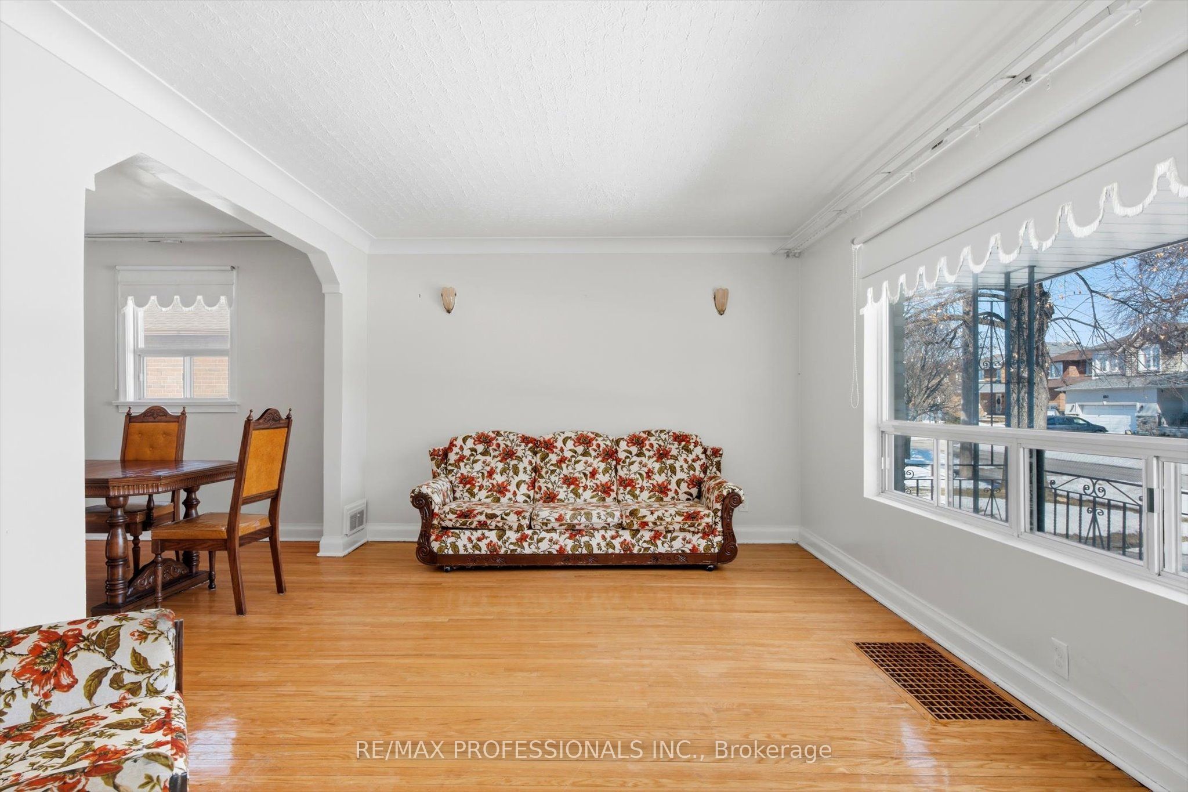
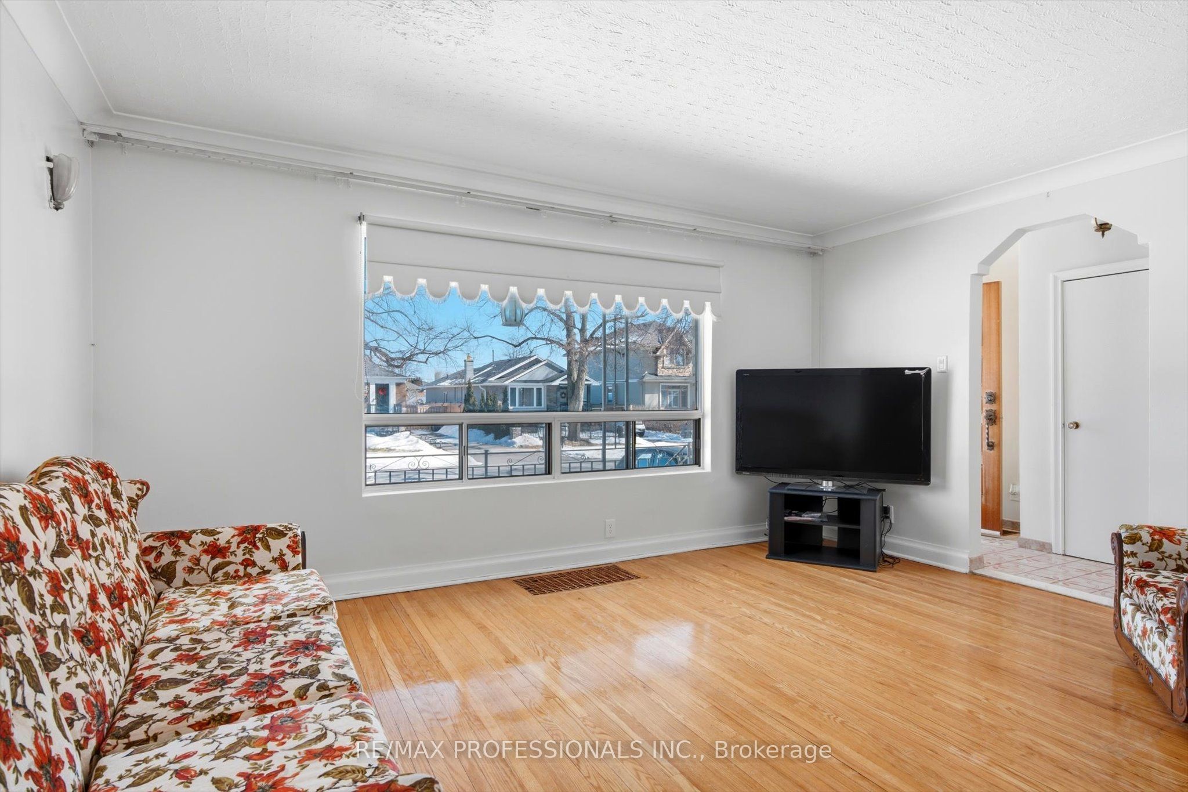
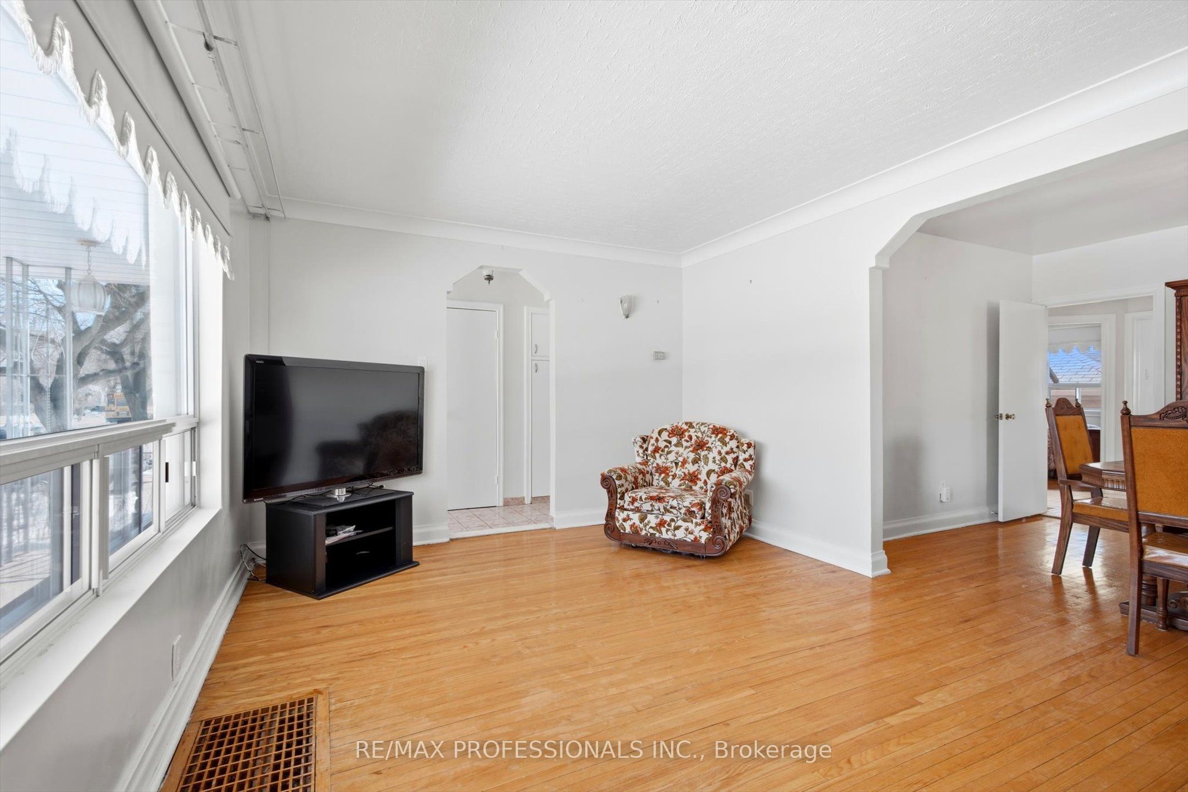
Welcome to 54 Culnan Ave, a well-loved brick bungalow in Etobicoke's most established family neighbourhoods. Owned and cared for by the same family for over 50 years, this solid home offers a warm sense of history and endless potential. The main level features 2 bedrooms, a bright living space, and dinning room, and a full 4 piece bathroom. A separate side entrance leads to a fully finished basement complete with an additional bedroom, a second 4 piece bathroom with a bidet, a full eat-in kitchen and a spacious recreation room highlighted by a charming stone fireplace with insert stove, ideal for extended family, in-law suite or rental possibilities. The property sits on a 40 X 142 Foot lot, one of the deepest lots in the area, offering exceptional outdoor space for growing your garden vegetables and flowers, play or future expansion. A private driveway accommodates 3+ cars, plus an oversized garage for additional parking and storage. The garage has its own breaker panel. There is also a shed built attached to the rear of the garage for your tools and lawnmower. Conveniently located near major highways (427, QEW, Gardiner), with quick access to downtown, the airport, parks, schools, TTC, and everyday amenities. A rare opportunity to own a home with both character and room to grow in a highly desirable pocket of the city.

Save
Ask
Tour
Hide
Share
Listing Snapshot
Price 
$1,089,000
Days On Site 
0 Days
Bedrooms 
3
Inside Area (SqFt) 
N/A
Total Baths 
2
Full Baths 
N/A
Partial Baths 
N/A
Lot Size 
N/A
Year Built 
N/A
MLS® Number 
W13217732
Status 
Active
Property Tax 
$5,112.71
Maintenance Fees 
N/A
Sq Ft Source 
N/A
Friends & Family
Recent Activity
9 hours agoListing first seen on site
9 hours agoListing updated with changes from the MLS®
General Features
Cross Street 
Queensway & Kipling
Direction Faces 
West
Foundation 
Block
Garage 
Yes
Parking 
PrivateDetached
Parking Spaces 
4
Property Sub Type 
Single Family Residence
Style 
Bungalow
Water Source 
Public
Interior Features
Basement 
Finished
Cooling 
Central Air
Fireplace Features 
Insert
Heating 
Fireplace InsertNatural GasForced Air
Bathroom 
Dimensions - 2.49 x 1.66Level - BasementFeatures - Bidet
Bedroom 
Dimensions - 3.48 x 2.72Level - Basement
Bedroom 2 
Dimensions - 3.08 x 3.35Level - Main
Cold Room/Cantina 
Dimensions - 6.32 x 1.63Level - Basement
Dining Room 
Dimensions - 2.92 x 3.41Level - Main
Kitchen 
Dimensions - 3.72 x 4.27Level - BasementFeatures - Eat-in Kitchen
Laundry 
Dimensions - 2.53 x 3.31Level - Basement
Living Room 
Dimensions - 3.58 x 4.88Level - Main
Master Bedroom 
Dimensions - 4.08 x 3.05Level - Main
Recreation 
Dimensions - 6.27 x 3.96Level - Basement
Save
Ask
Tour
Hide
Share
Exterior Features
Construction Details 
Brick
Pool Features 
None
Roof 
Asphalt
Listing courtesy of RE/MAX PROFESSIONALS INC.

Listing information is provided by Participants of the Toronto Real Estate Board. VOW information is provided exclusively for personal, non-commercial use, and may not be used for any purpose other than to identify prospective properties consumers may be interested in purchasing. Information is deemed reliable but not guaranteed. Copyright 2026, Toronto Real Estate Board
Last checked 2026-05-30 10:42 PM UTC

Neighborhood & Commute
Source: Walkscore
Disclosure: Community information and market data powered by Constellation Data Labs. Information is deemed reliable but not guaranteed.
Save
Ask
Tour
Hide
Share