


727 Maddocks TrailMilton, ON L9T 0E1
Mortgage Calculator
Monthly Payment (Est.)
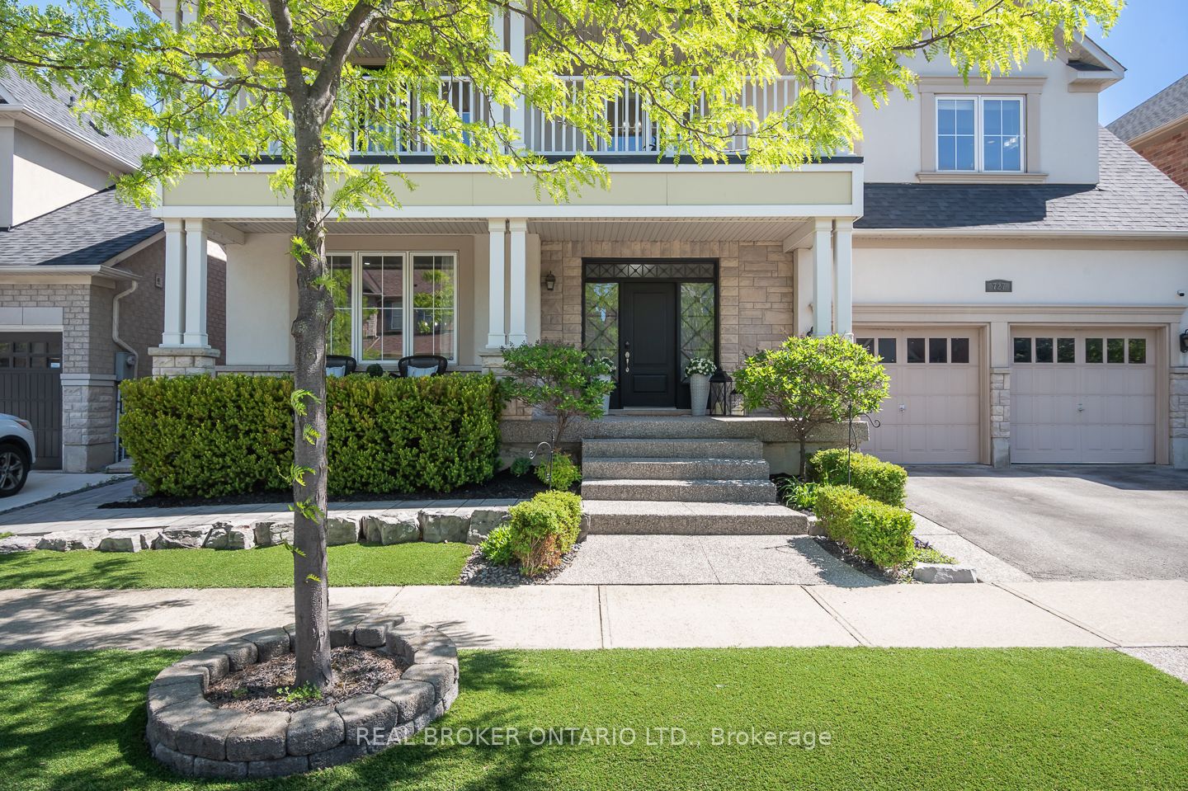
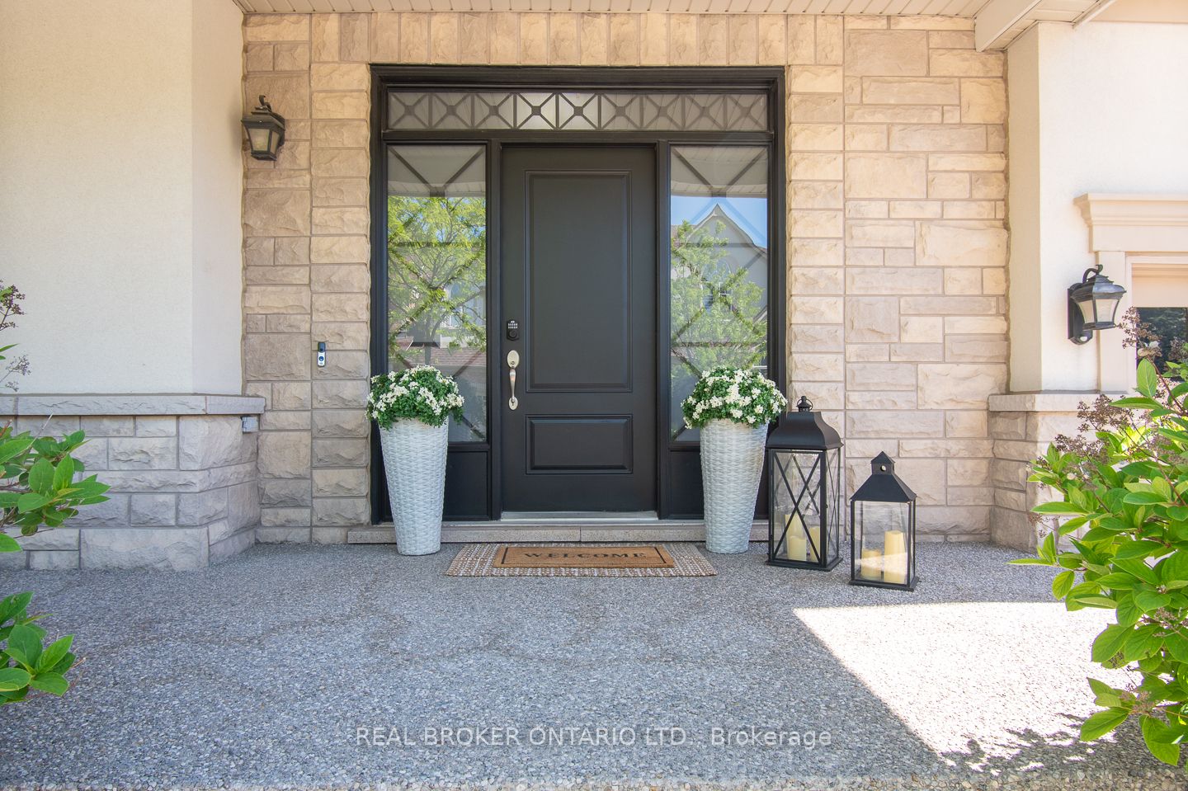
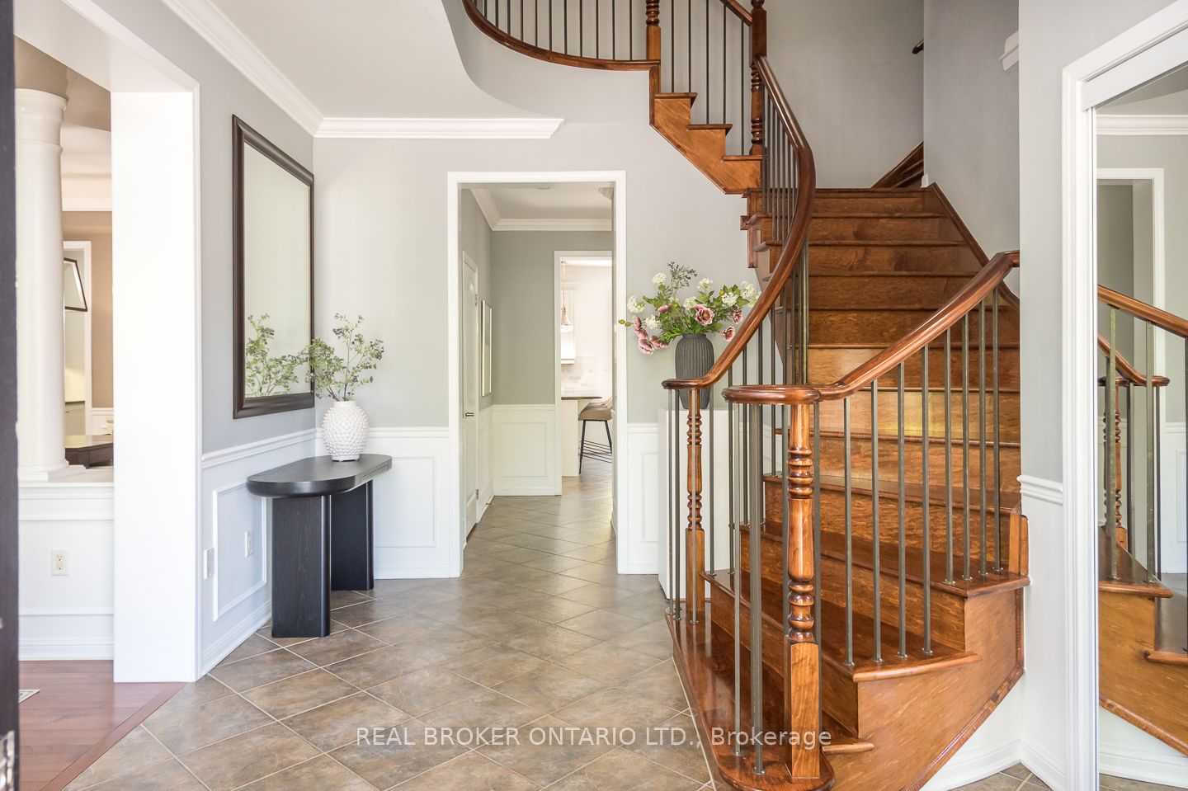
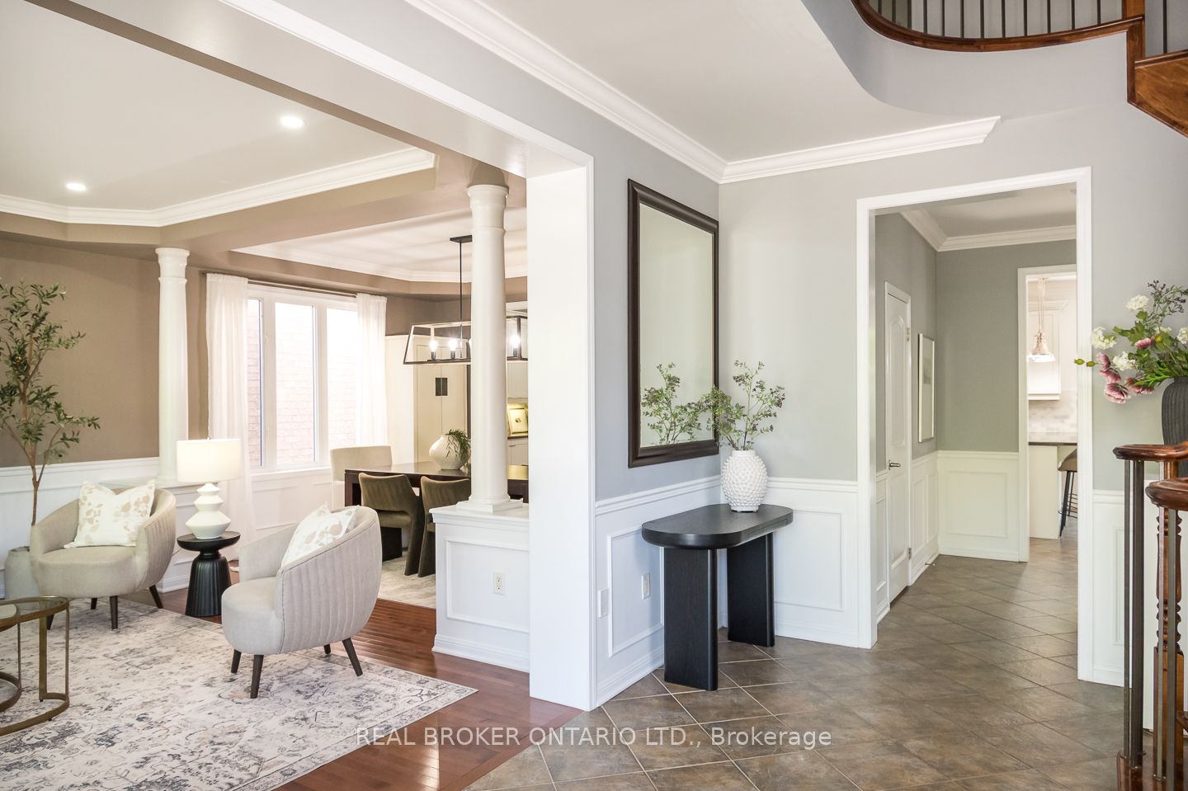
$7,072Welcome to the Mattamy-built Tothburg model, one of Milton's most sought-after executive floor plans. Set on a beautifully landscaped lot in the desirable Coates neighbourhood, this impressive residence offers timeless design with exceptional functionality.The stunning curb appeal begins with exposed aggregate hardscaping, premium artificial turf, low-maintenance gardens, and a charming covered front porch. Inside, natural light fills the thoughtfully designed floor plan, showcasing elegant architectural details. The formal living/dining rooms are enhanced with classic wainscoting.At the heart of the home, the well-appointed kitchen features granite countertops, premium appliances, abundant prep space, and a convenient servery, seamlessly connecting the principal rooms for both everyday living and effortless entertaining. The adjoining family room is anchored by a gas fireplace and overlooks the private backyard retreat.Designed for relaxation and enjoyment, the mature backyard offers exceptional privacy with multiple seating areas, and a pergola, creating the perfect setting for outdoor entertaining or quiet evenings at home.Convenient interior access from the garage, complete with an electric vehicle charging outlet, adds modern functionality to this exceptional home.The signature split staircase leads to an impressive second level featuring three spacious secondary bedrooms, including two connected by a Jack-and-Jill bathroom, plus a third full bathroom serving the upper level. One bedroom enjoys private access to a stunning second-floor balcony. An open-concept den provides flexible space.Privately positioned, the primary suite features two walk-in closets & a luxurious ensuite with separate vanities, a deep soaker tub, glass shower, & private water closet.The unfinished lower level offers endless possibilities for future living space, Ideally located close to parks, schools, trails, Milton GO Station, and major commuter routes including Highways 401 and 407.
| 7 hours ago | Listing first seen on site | |
| 8 hours ago | Listing updated with changes from the MLS® |

Listing information is provided by Participants of the Toronto Real Estate Board. VOW information is provided exclusively for personal, non-commercial use, and may not be used for any purpose other than to identify prospective properties consumers may be interested in purchasing. Information is deemed reliable but not guaranteed. Copyright 2026, Toronto Real Estate Board
Last checked 2026-05-30 09:16 AM UTC