


21 York StreetOrangeville, ON L9W 1L7
Mortgage Calculator
Monthly Payment (Est.)
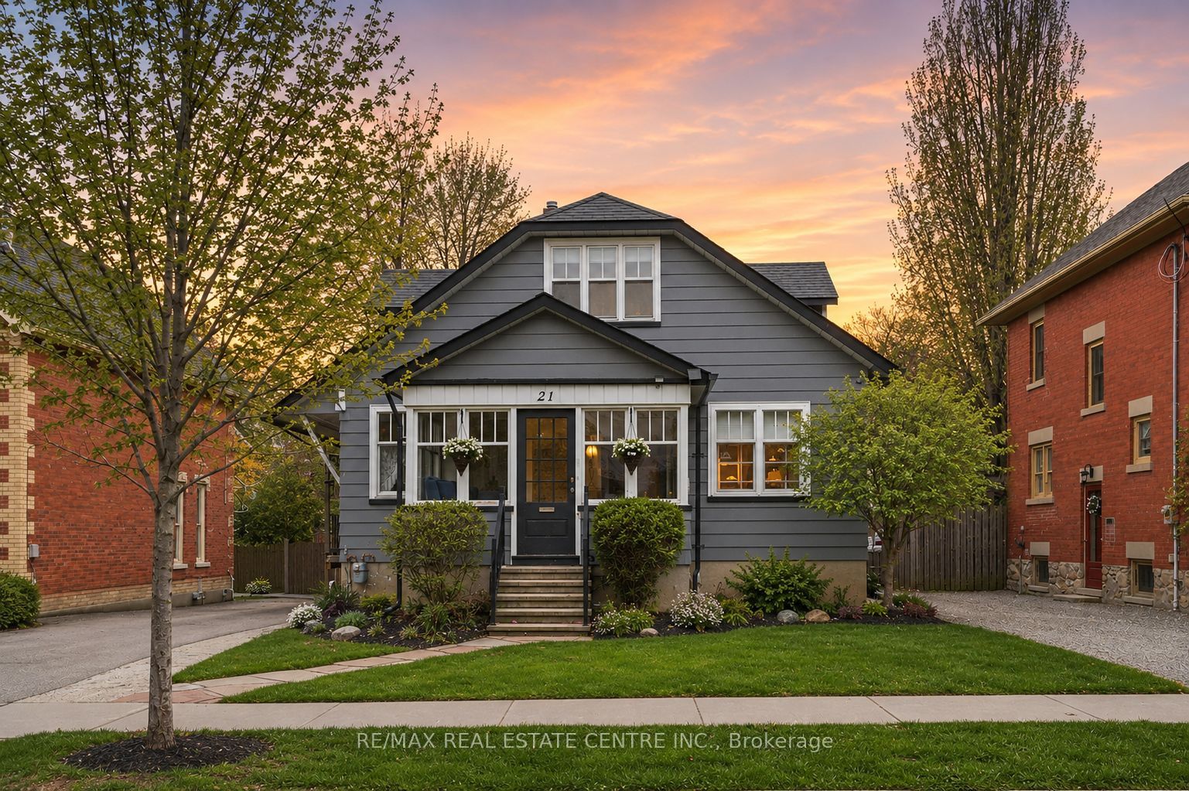
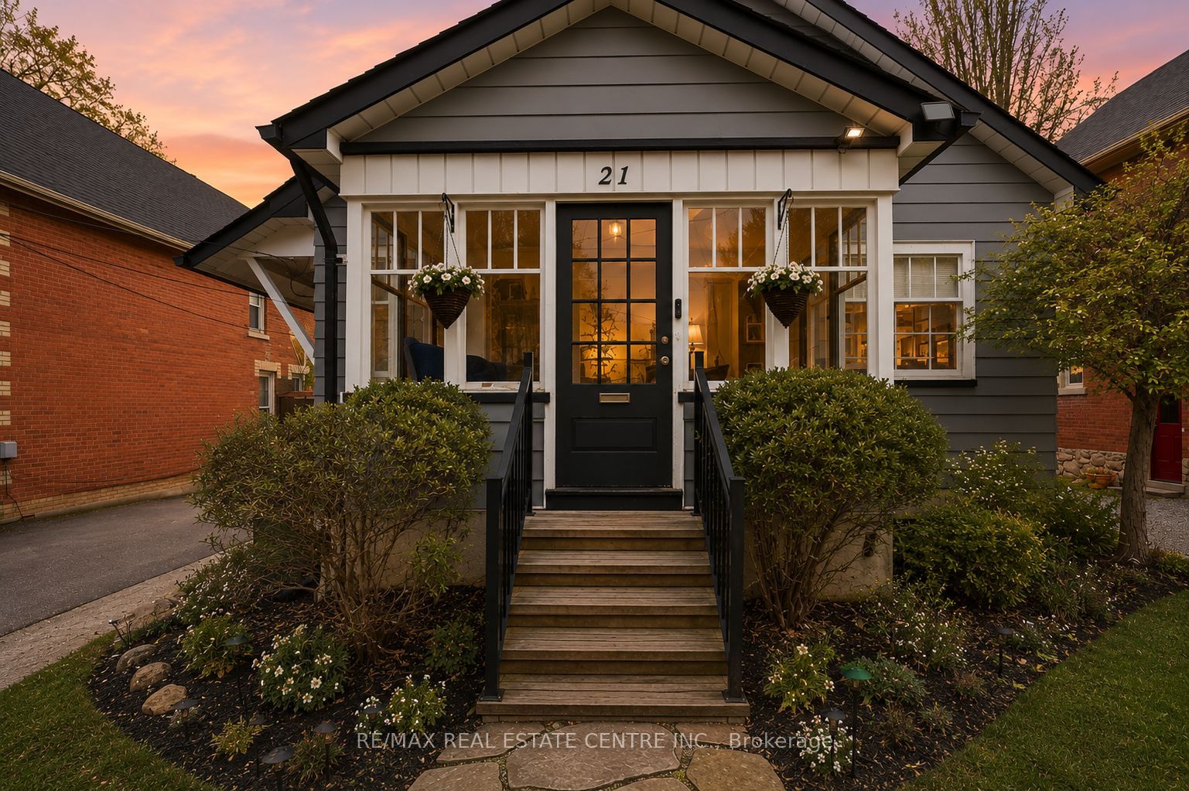
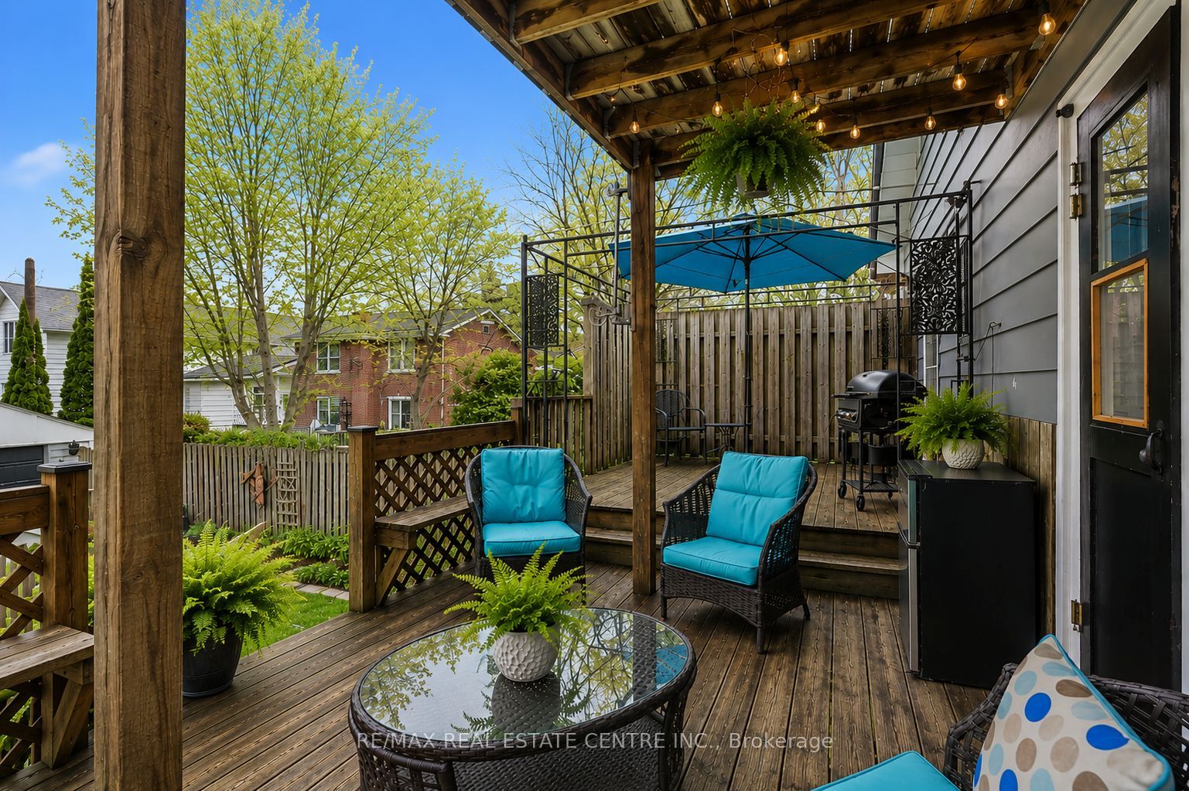
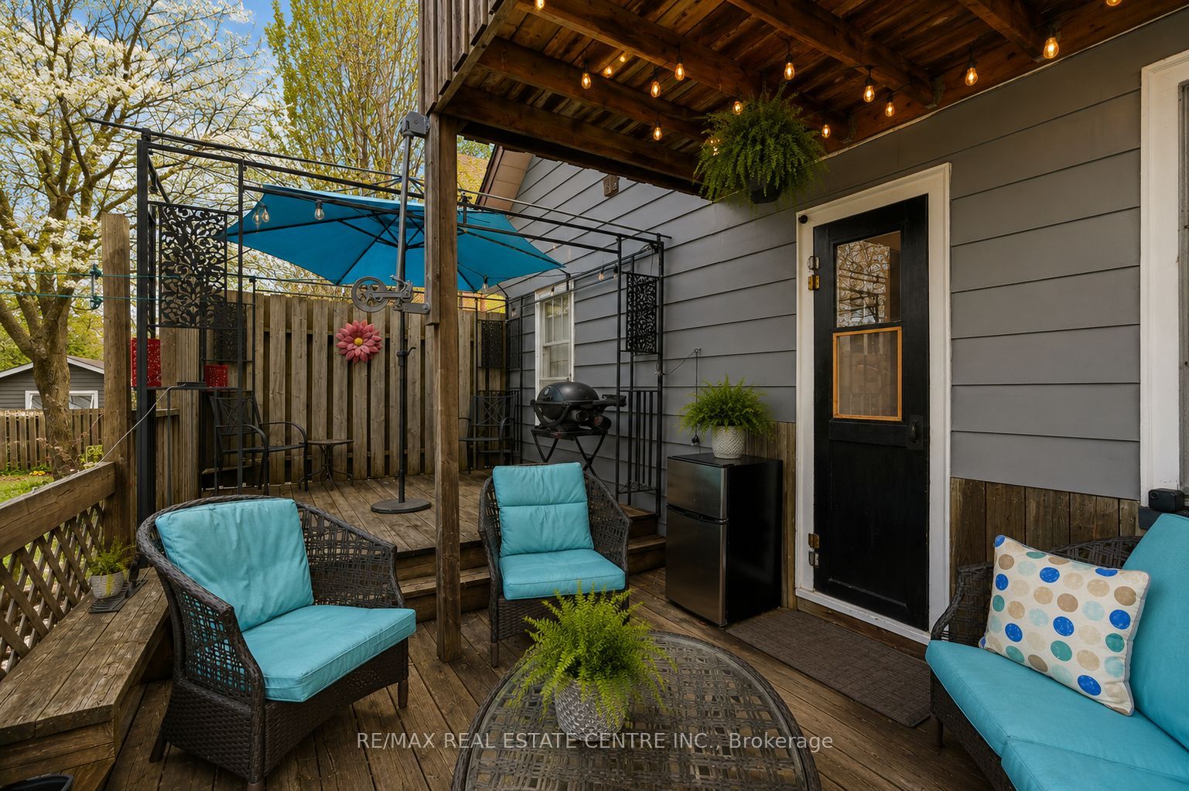
$3,285Finally, a way into one of downtown Orangeville's most coveted streets without needing a $1.5M budget. Built in 1938 and set on a massive mature lot, this home is full of character, flexibility, and future potential. Offering 5 bedrooms above grade, multiple walkouts, ample parking, a detached shop with hydro, original hardwood floors, and crystal hardware throughout, every inch of this property tells a story. The upper level once functioned as its own living space, with the 5th bedroom featuring a kitchenette, while the basement walks out directly to the backyard creating endless possibilities for multigenerational living, income potential, or a forever family home with room to evolve over time. Thoughtfully updated where it counts, including a newer furnace, A/C and hot water tank, water softener with carbon filtration (1 year old), reverse osmosis system (2.5 years old), newer appliances including stove (5 years old), fridge, dishwasher, and washing machine (all 1 year old), plus a new kitchen and living room ceiling and brand-new eaves (2026). Located just steps from the infamous Christmas in the Park and Kay Cee Gardens, this is the kind of property that rewards creativity, vision, and care all while getting you into one of Orangeville's most sought-after neighbourhoods.
| 22 hours ago | Listing first seen on site | |
| 22 hours ago | Listing updated with changes from the MLS® |

Listing information is provided by Participants of the Toronto Real Estate Board. VOW information is provided exclusively for personal, non-commercial use, and may not be used for any purpose other than to identify prospective properties consumers may be interested in purchasing. Information is deemed reliable but not guaranteed. Copyright 2026, Toronto Real Estate Board
Last checked 2026-05-30 10:47 PM UTC