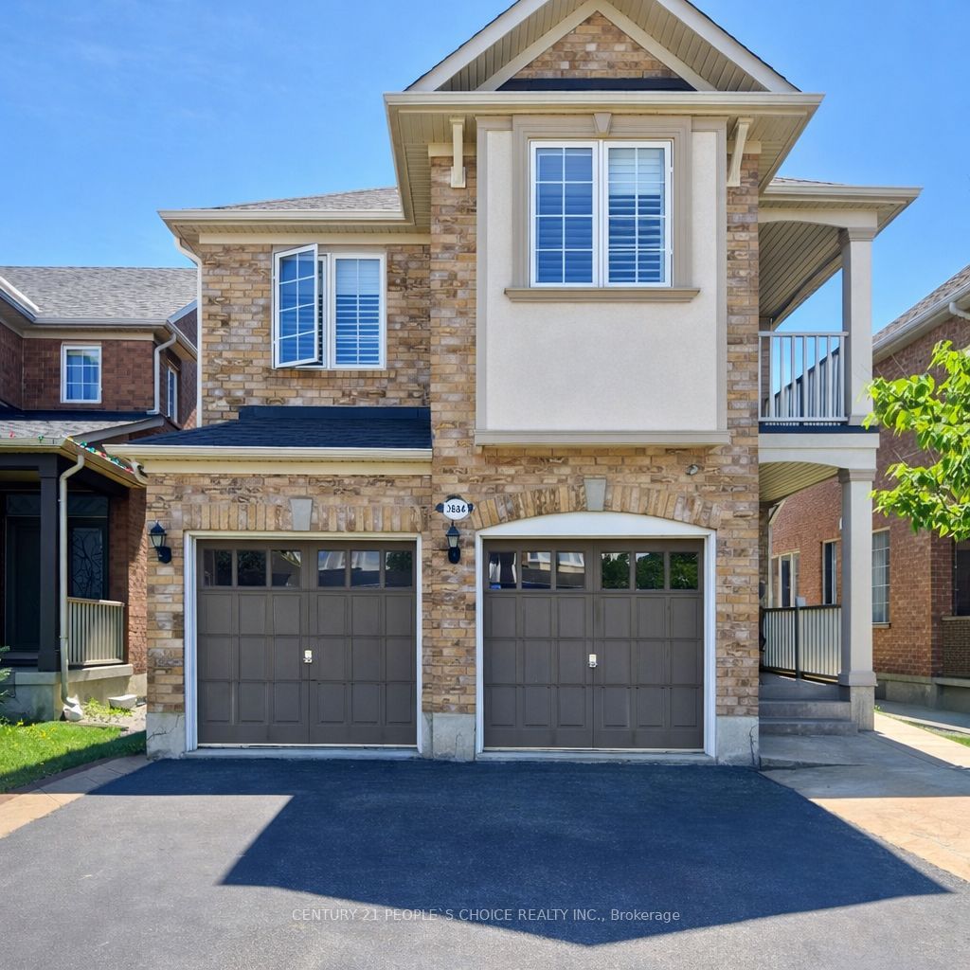
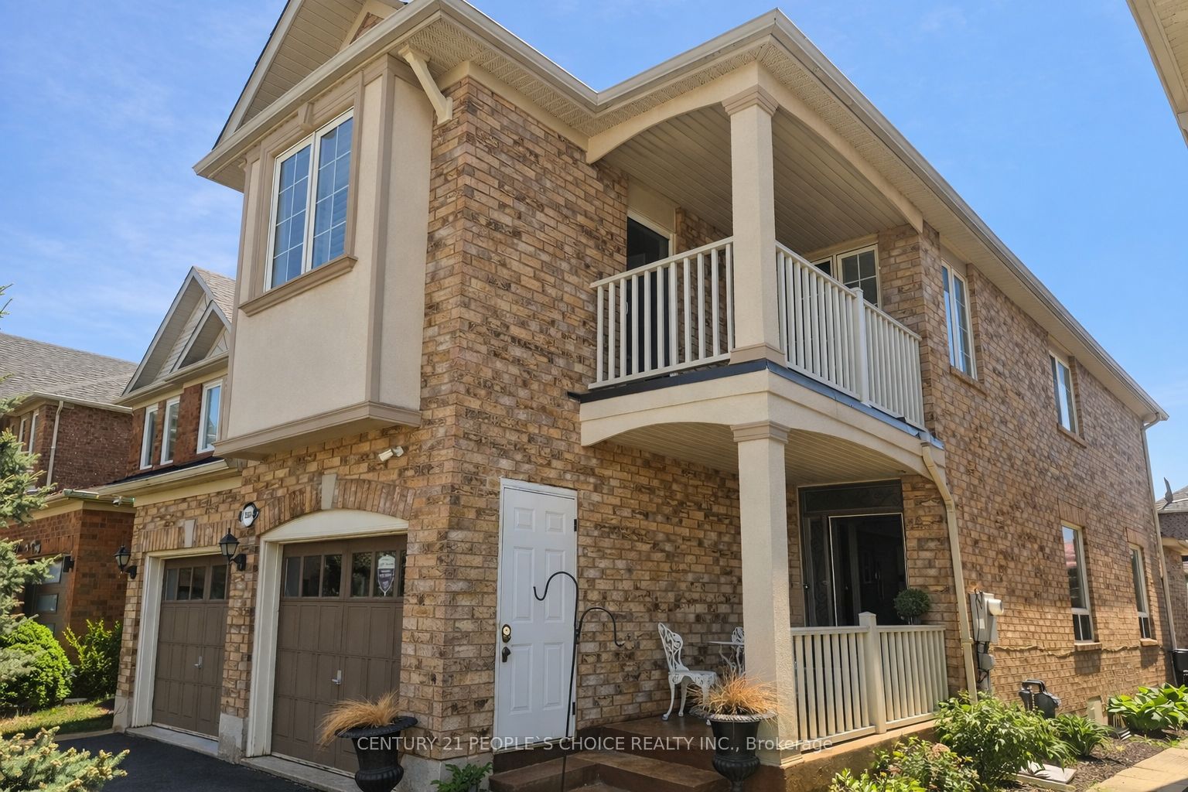
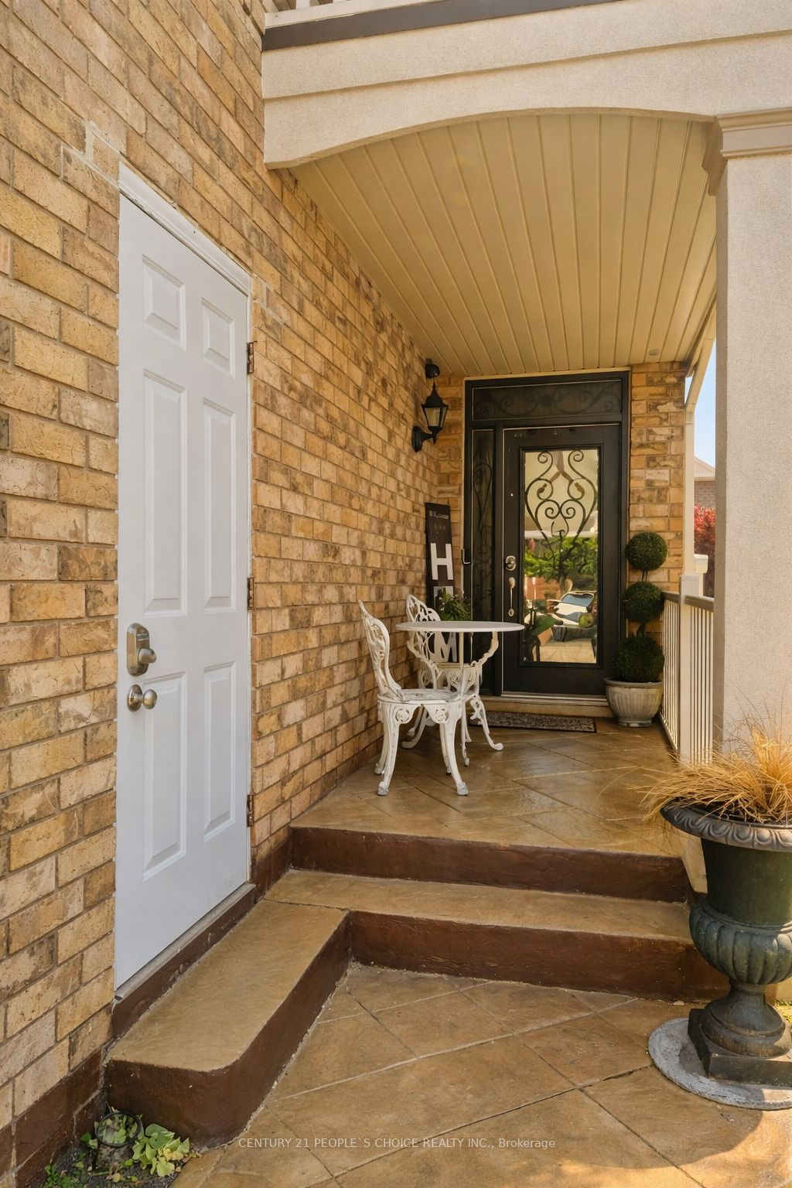
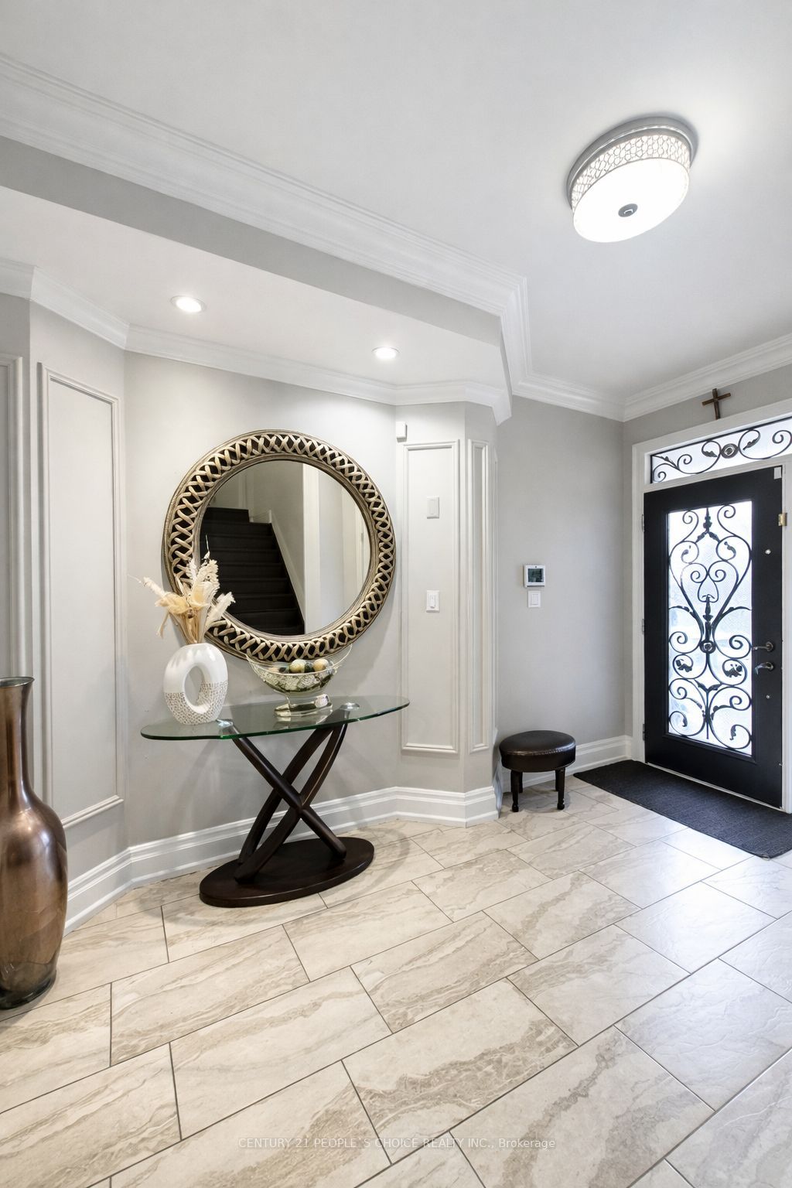
Exceptional Detach . Home In Prestigious Churchill Meadows! This stunning residence is loaded with premium upgrades and is just steps from the Churchill Meadows Community Centre and Mattamy sports parks. Featuring 9-ft smooth ceilings on the main floor, pot lights, maple hardwood flooring throughout, porcelain tiles, California shutters, crown moulding, and elegant maple stairs with metal pickets. The spacious living and dining area showcases a beautiful coffered ceiling, while the family room features a striking 42" linear fireplace. Additional upgrades include 7.5" baseboards on the main and second floors. The luxurious primary Bedroom offers a 10-ft ceiling, private balcony, and spa-inspired ensuite with a separate soaker tub. Convenient second-floor laundry adds everyday functionality. The finished basement comes with separate entrance includes a large recreation room and bedroom with kitchen ideal for an in- law suite or future income potential. Enjoy a beautifully all stamp concrete backyard California shutters, and pot lights throughout. Nearby Amenities, Churchill Meadows Community Centre, Mattamy Sports Park, Easy access to Highway 403, Highway 407, and Highway 401, Close to top-rated schools, shopping, parks, and public transit, Minutes to Erin Mills Town Centre and Credit Valley Hospital
Save
Ask
Tour
Hide
Share
Listing Snapshot
Price
$1,475,000
Days On Site
0 Days
Bedrooms
5
Inside Area (SqFt)
N/A
Total Baths
4
Full Baths
N/A
Partial Baths
N/A
Lot Size
0.0803 Acres
Year Built
N/A
MLS® Number
W13217212
Status
Active
Property Tax
$8,167.52
Maintenance Fees
N/A
Sq Ft Source
N/A
Friends & Family
React
Invite
Recent Activity
8 hours ago
Listing updated with changes from the MLS®
8 hours ago
Listing first seen on site
General Features
Attached Garage
Yes
Cross Street
9th Line and Erin Center Blvd
Direction Faces
South
Garage
Yes
Number Of Stories
2
Parking
PrivateAttached
Parking Spaces
4
Property Sub Type
Single Family Residence
Security
Security SystemCarbon Monoxide Detector(s)
Style
2-Storey
Utilities
Cable Available
Water Source
Public
Zoning
Residential
Interior Features
Basement
FinishedApartmentFull
Cooling
Central Air
Fireplace
Yes
Fireplace Features
Gas
Heating
Natural GasForced Air
Bedroom
Dimensions - 3.68 x 3.08Level - BasementArea - 11Area Source - OtherArea Units - Square MetersDescription - Bedroom
Bedroom 2
Dimensions - 3.35 x 3.06Level - SecondArea - 10Area Source - OtherArea Units - Square MetersDescription - Bedroom 2
Bedroom 3
Dimensions - 3.65 x 3.04Level - SecondArea - 11Area Source - OtherArea Units - Square MetersDescription - Bedroom 3
Bedroom 4
Dimensions - 3.36 x 3.04Level - SecondArea - 10Area Source - OtherArea Units - Square MetersDescription - Bedroom 4
Breakfast
Dimensions - 6.11 x 3.08Level - MainArea - 18Area Source - OtherArea Units - Square MetersDescription - Breakfast
Dining Room
Dimensions - 4.91 x 3.96Level - MainArea - 19Area Source - OtherArea Units - Square MetersDescription - Dining Room
Family Room
Dimensions - 4.28 x 3.65Level - MainArea - 15Area Source - OtherArea Units - Square MetersDescription - Family Room
Dimensions - 4.91 x 3.96Level - MainArea - 19Area Source - OtherArea Units - Square MetersFeatures - Coffered Ceiling(s)Description - Living Room
Master Bedroom
Dimensions - 4.91 x 3.96Level - SecondArea - 19Area Source - OtherArea Units - Square MetersDescription - Primary Bedroom
Mud Room
Dimensions - 0.0 x 0.0Level - Main
Recreation
Dimensions - 8.53 x 5.20Level - BasementArea - 44Area Source - OtherArea Units - Square MetersFeatures - Open FloorplanDescription - Recreation
Save
Ask
Tour
Hide
Share
Exterior Features
Construction Details
Brick
Lot Features
GreenbeltCleared
Other Structures
Shed(s)Gazebo
Patio And Porch
Porch
Pool Features
None
Roof
Asphalt
Community Features
MLS Area
Mississauga
Listing courtesy of CENTURY 21 PEOPLE`S CHOICE REALTY INC.
Listing information is provided by Participants of the Toronto Real Estate Board. VOW information is provided exclusively for personal, non-commercial use, and may not be used for any purpose other than to identify prospective properties consumers may be interested in purchasing. Information is deemed reliable but not guaranteed. Copyright 2026, Toronto Real Estate Board
Last checked 2026-05-30 09:21 AM UTC
Neighborhood & Commute
Source: Walkscore
Disclosure: Community information and market data powered by Constellation Data Labs. Information is deemed reliable but not guaranteed.