


34 Crestridge DriveCaledon, ON L7E 2T7
Mortgage Calculator
Monthly Payment (Est.)
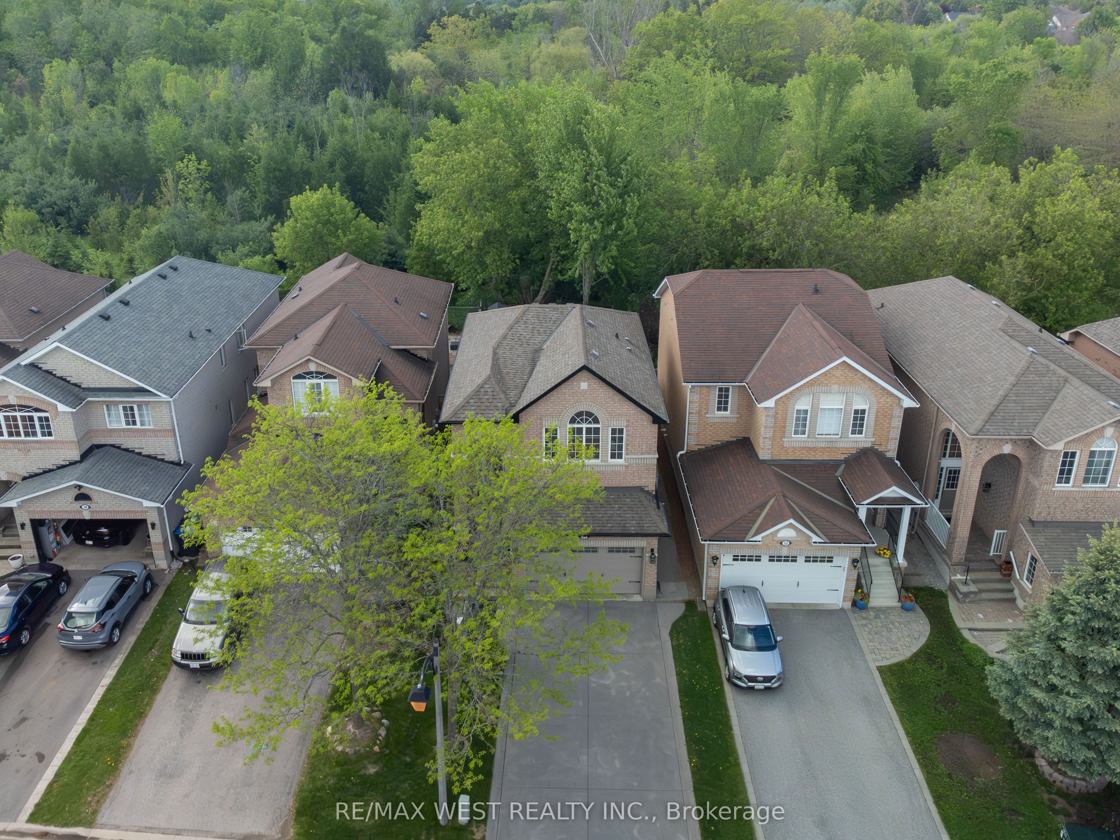
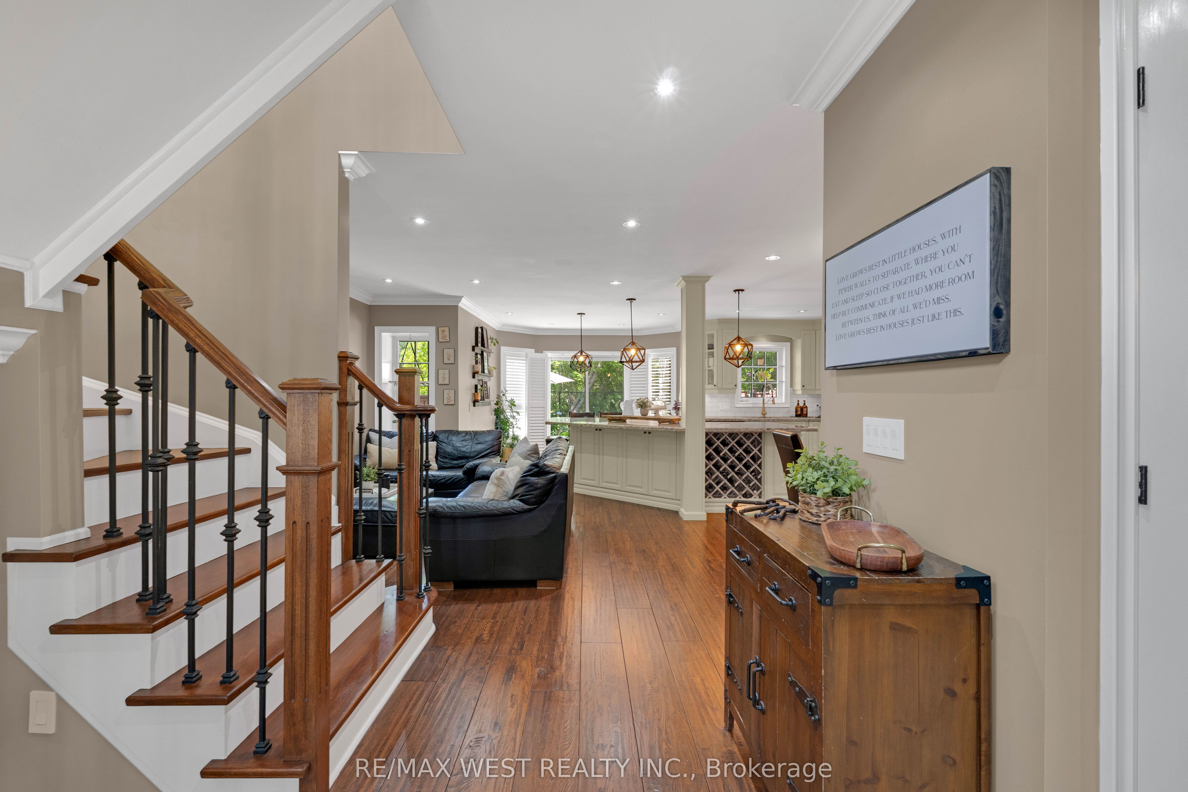
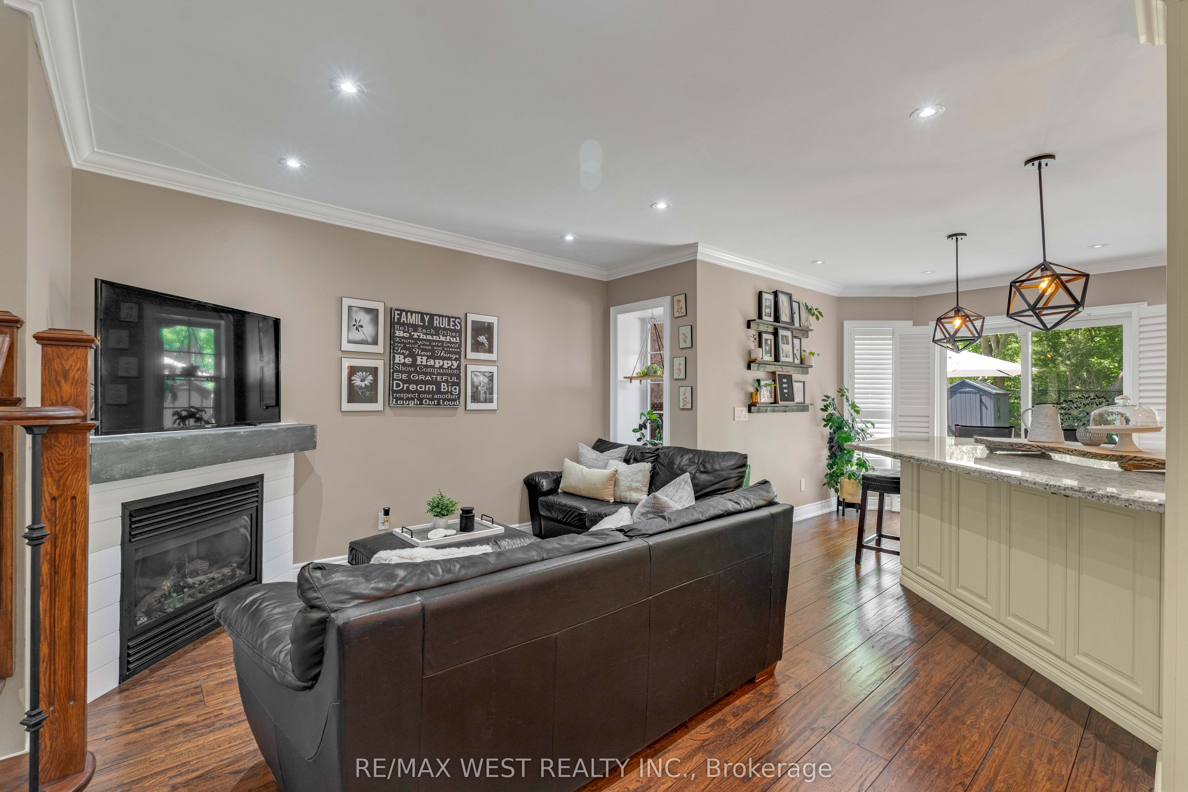
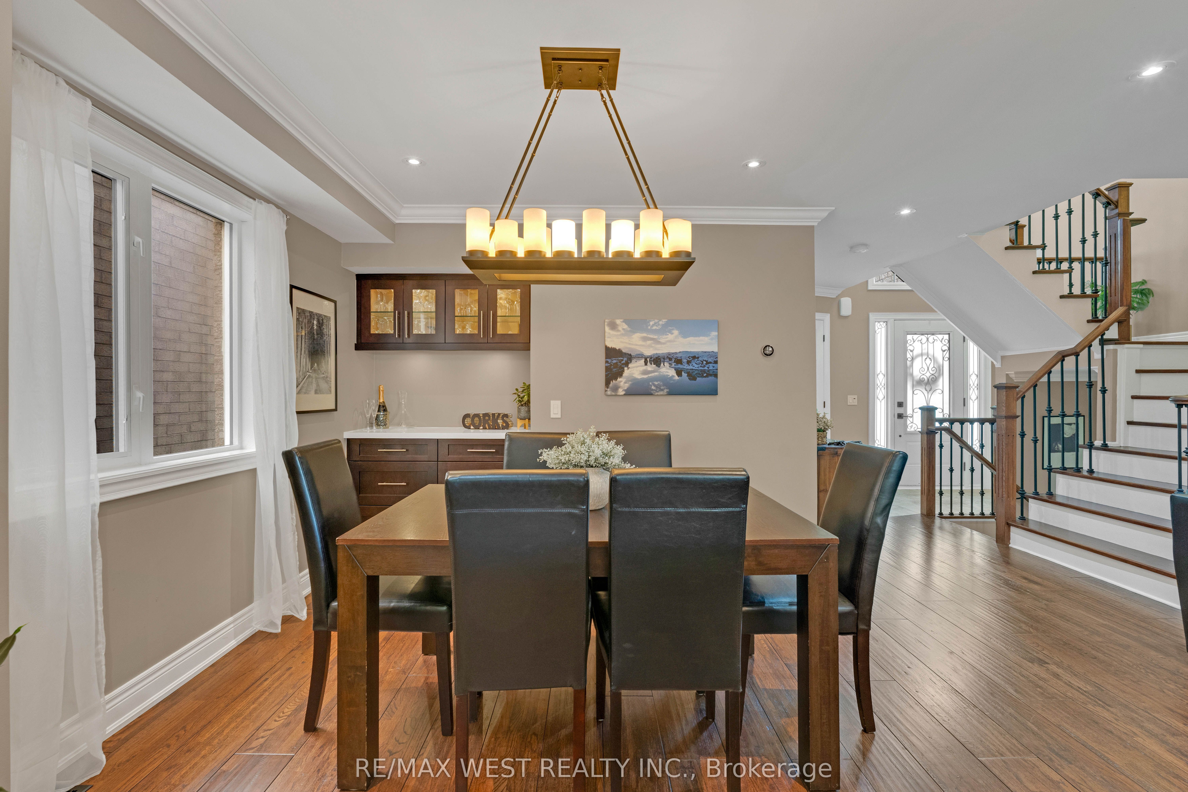
$4,330Welcome to this beautifully appointed 3-bedroom, 4-bath home offering the perfect blend of style, comfort, and functionality. Featuring a thoughtfully designed open-concept layout, this home showcases rich hardwood floors, a stunning wood staircase and premium finishes through-out. The heart of the home is the gourmet kitchen which comes complete with a large island with breakfast bar seating, ample cabinetry, pot lights and seamless flow into the main family and dining room areas. Walk out from the kitchen to your own private backyard retreat overlooking a mature treed setting, providing exceptional privacy and tranquility - perfect for relaxing or entertaining family and friends. Upstairs, the spacious primary suite offers a luxurious spa-inspired ensuite featuring a separate soaker tub and glass shower. The finished basement adds valuable additional living space with an open recreation room area, and separate room ideal for a home office, or spare bedroom, along with a large cold cellar offering excellent storage space.The double car garage is enhanced with a convenient loft/mezzanine, perfect for more storage needs. Located in a sought-after family-friendly neighbourhood close to parks, schools, and amenities, this exceptional home is one you won't want to miss.
| 22 hours ago | Listing first seen on site | |
| 22 hours ago | Listing updated with changes from the MLS® |

Listing information is provided by Participants of the Toronto Real Estate Board. VOW information is provided exclusively for personal, non-commercial use, and may not be used for any purpose other than to identify prospective properties consumers may be interested in purchasing. Information is deemed reliable but not guaranteed. Copyright 2026, Toronto Real Estate Board
Last checked 2026-05-30 08:55 PM UTC