


Save
Ask
Tour
Hide
$4,990,000
New Listing
18785 The Gore RoadCaledon, ON L7E 0X9
For Sale|Single Family Residence|Active
6
Beds
7
Total Baths
County:
Peel
Call Now: (647) 360-6433
Is this the listing for you? We can help make it yours.
(647) 360-6433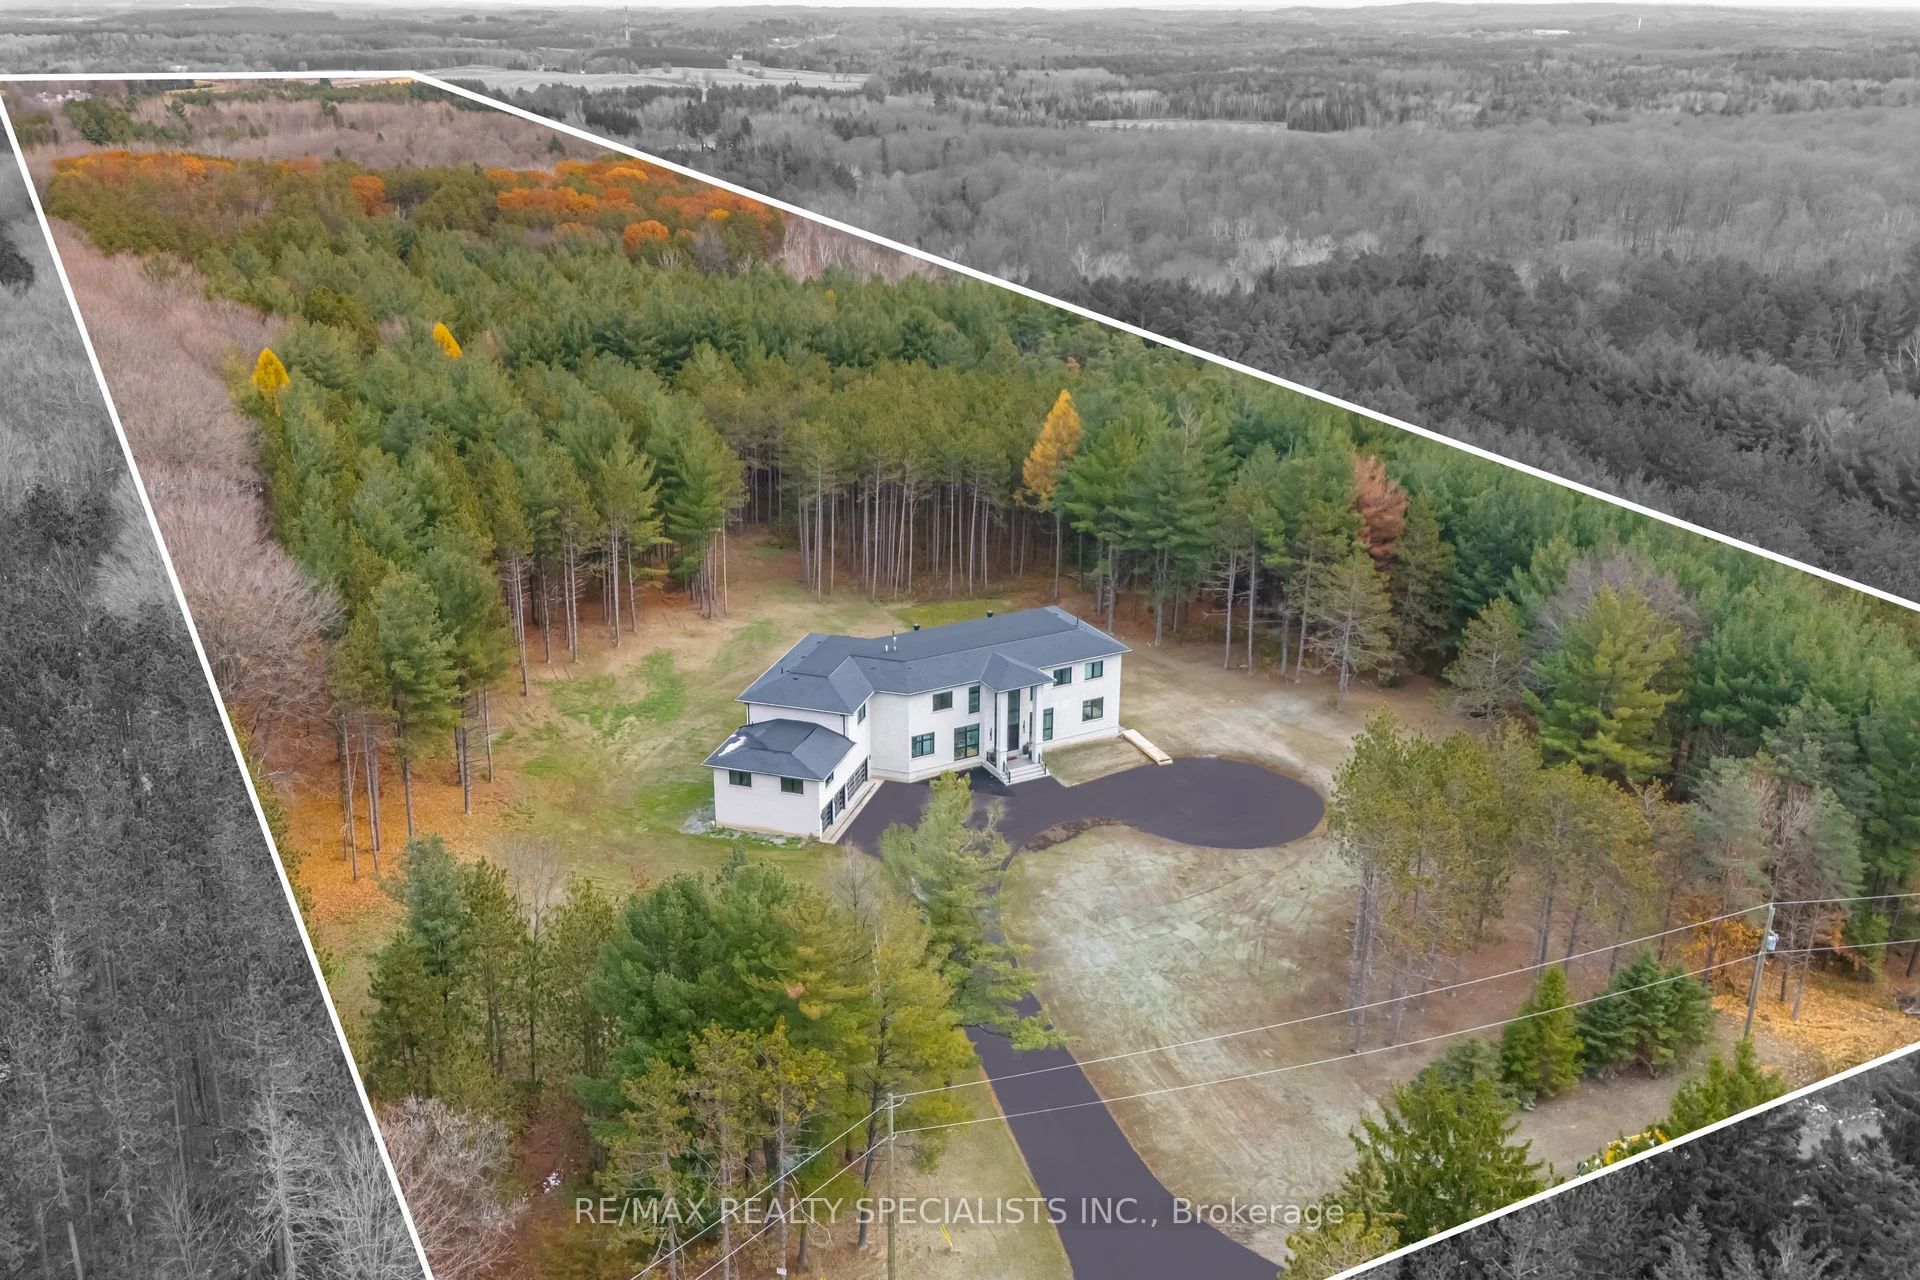
Save
Ask
Tour
Hide
Mortgage Calculator
Monthly Payment (Est.)
$22,766Calculator powered by Showcase IDX, a Constellation1 Company. Copyright ©2026 Information is deemed reliable but not guaranteed.
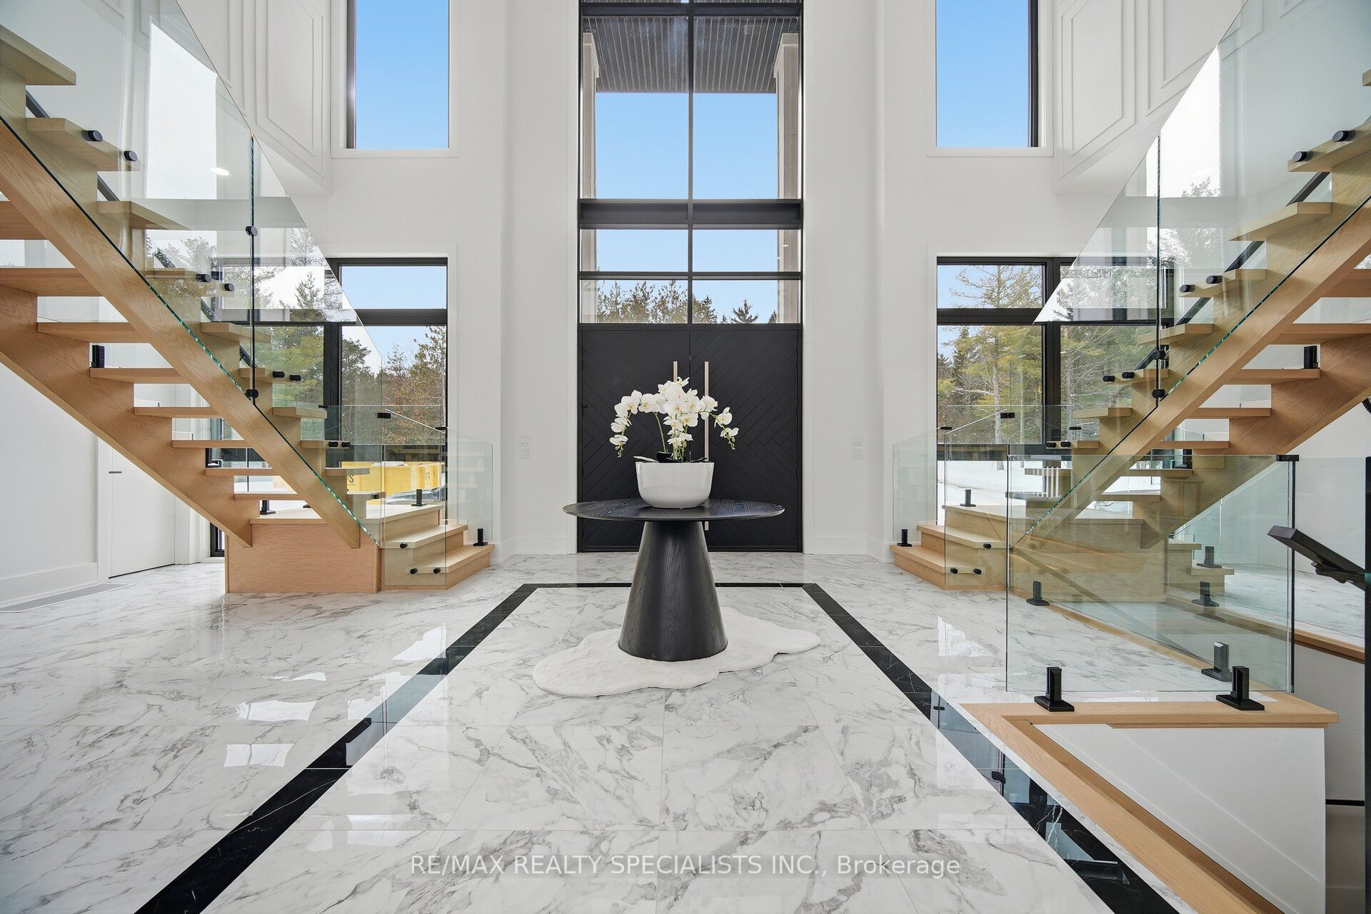
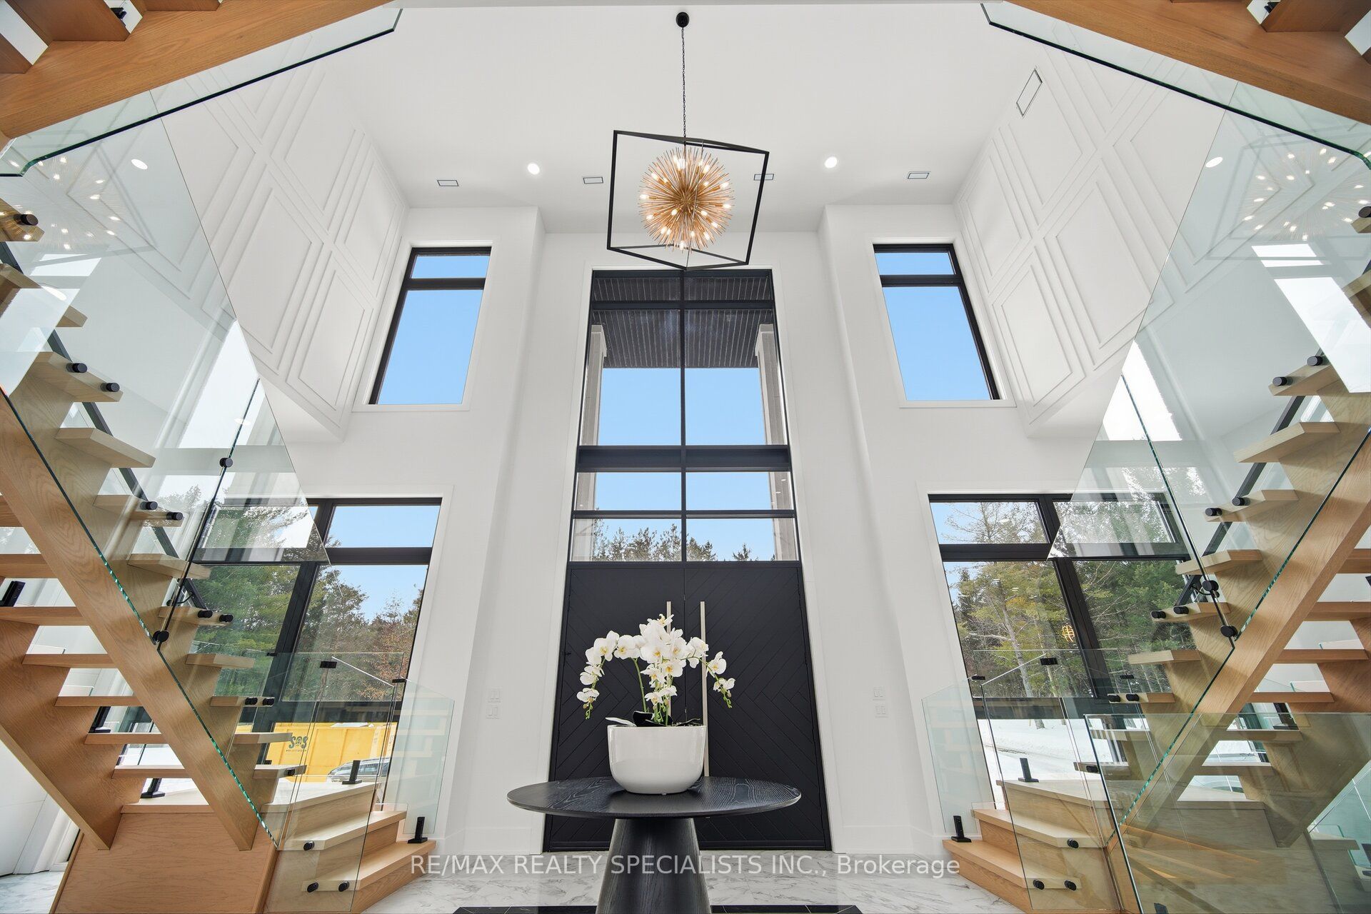
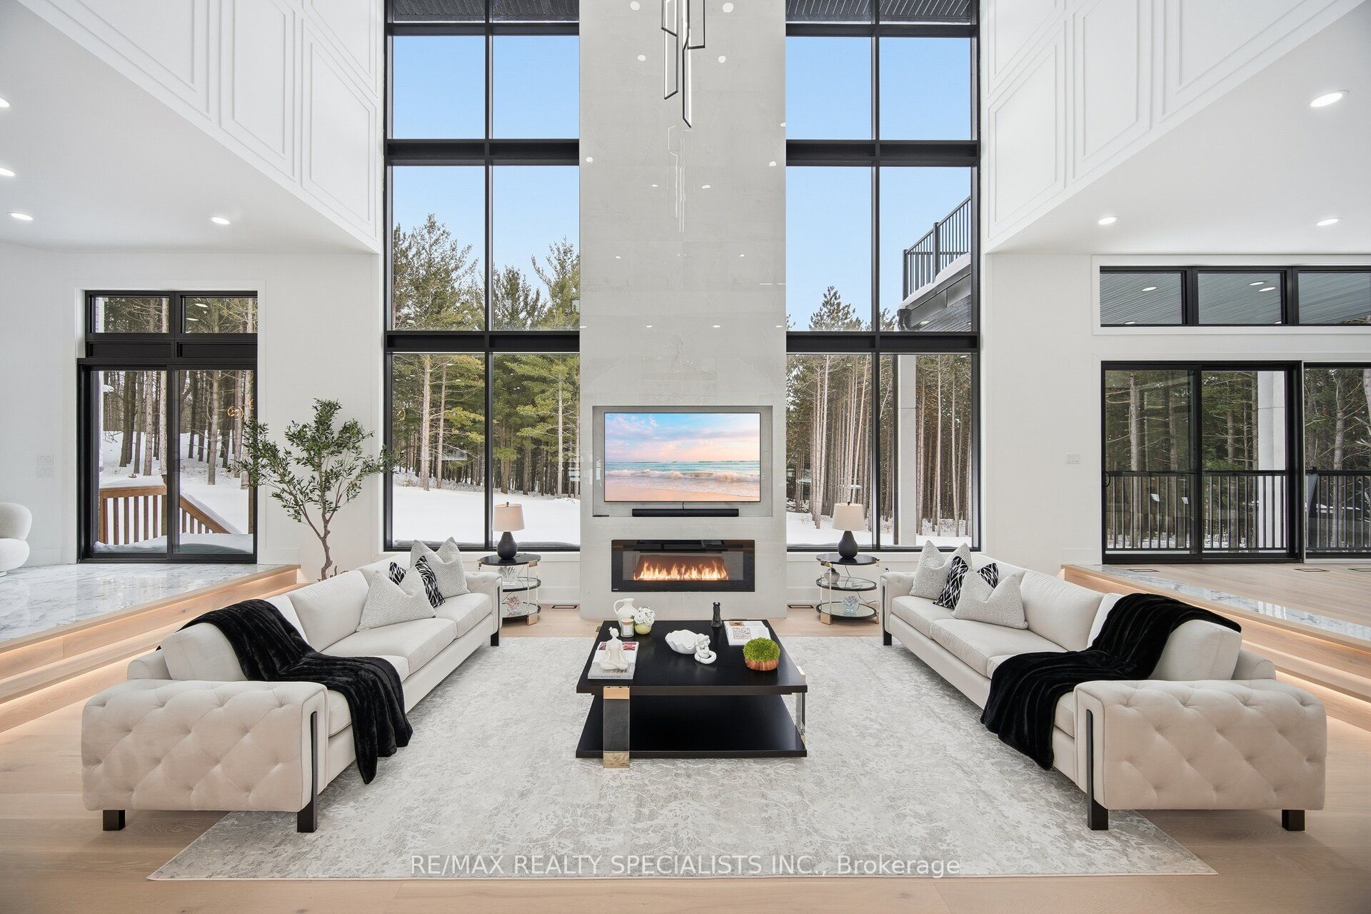
A rare offering in Caledon's luxury estate market, this new distinguished residence is now strategically repositioned at $4,990,000. Perfectly situated on 9.3 private acres and backing onto a protected greenbelt, the property delivers exceptional privacy, natural beauty, and a true estate setting. Thoughtfully designed for grand-scale living, the home features expansive principal rooms, a walk-out lower level, and refined flow ideal for both entertaining and everyday comfort. A remarkable opportunity to own a signature estate in one of Caledon's most sought-after settings. Private viewings available to experience this estate firsthand - book your private tour today.
Save
Ask
Tour
Hide
Listing Snapshot
Price
$4,990,000
Days On Site
0 Days
Bedrooms
6
Inside Area (SqFt)
N/A
Total Baths
7
Full Baths
N/A
Partial Baths
N/A
Lot Size
N/A
Year Built
N/A
MLS® Number
W13216638
Status
Active
Property Tax
$5,117
Maintenance Fees
N/A
Sq Ft Source
N/A
Friends & Family
Recent Activity
| 14 hours ago | Listing first seen on site | |
| 14 hours ago | Listing updated with changes from the MLS® |
General Features
Attached Garage
Yes
Cross Street
Gore Road and south of Hwy 9
Direction Faces
South
Garage
Yes
Number Of Stories
2
Parking
PrivateAttached
Parking Spaces
24
Property Sub Type
Single Family Residence
Security
Smoke Detector(s)Carbon Monoxide Detector(s)Security System
Sewer
Septic Tank
Style
2-Storey
Water Source
WellPrivate
Interior Features
Appliances
Oven
Basement
Walk-Out Access
Cooling
Central Air
Fireplace
Yes
Fireplaces
3
Heating
PropaneForced Air
Interior
Sauna
Bedroom 2
Dimensions - 5.07 x 4.66Level - Second
Bedroom 3
Dimensions - 4.0 x 4.22Level - Second
Bedroom 4
Dimensions - 4.06 x 4.42Level - Second
Bedroom 5
Dimensions - 5.17 x 3.16Level - Second
Dining Room
Dimensions - 7.22 x 7.68Level - Main
Exercise Room
Dimensions - 0.0 x 0.0Level - Basement
Family Room
Dimensions - 4.42 x 7.35Level - Main
Kitchen
Dimensions - 7.38 x 5.88Level - Main
Library
Dimensions - 3.72 x 4.02Level - Main
Master Bedroom
Dimensions - 5.67 x 6.02Level - Second
Media Room
Dimensions - 0.0 x 0.0Level - Basement
Mud Room
Dimensions - 4.91 x 3.99Level - Main
Office
Dimensions - 5.17 x 3.16Level - Second
Other
Dimensions - 0.0 x 0.0Level - Basement
Save
Ask
Tour
Hide
Exterior Features
Construction Details
BrickStone
Patio And Porch
Deck
Pool Features
None
Roof
Asphalt
Listing courtesy of RE/MAX REALTY SPECIALISTS INC.

Listing information is provided by Participants of the Toronto Real Estate Board. VOW information is provided exclusively for personal, non-commercial use, and may not be used for any purpose other than to identify prospective properties consumers may be interested in purchasing. Information is deemed reliable but not guaranteed. Copyright 2026, Toronto Real Estate Board
Last checked 2026-05-30 11:22 AM UTC
Listing information is provided by Participants of the Toronto Real Estate Board. VOW information is provided exclusively for personal, non-commercial use, and may not be used for any purpose other than to identify prospective properties consumers may be interested in purchasing. Information is deemed reliable but not guaranteed. Copyright 2026, Toronto Real Estate Board
Last checked 2026-05-30 11:22 AM UTC
Neighborhood & Commute
Source: Walkscore
Disclosure: Community information and market data powered by Constellation Data Labs. Information is deemed reliable but not guaranteed.
Save
Ask
Tour
Hide