


29 Autumn Oak CourtCaledon, ON L7E 1X6
Mortgage Calculator
Monthly Payment (Est.)
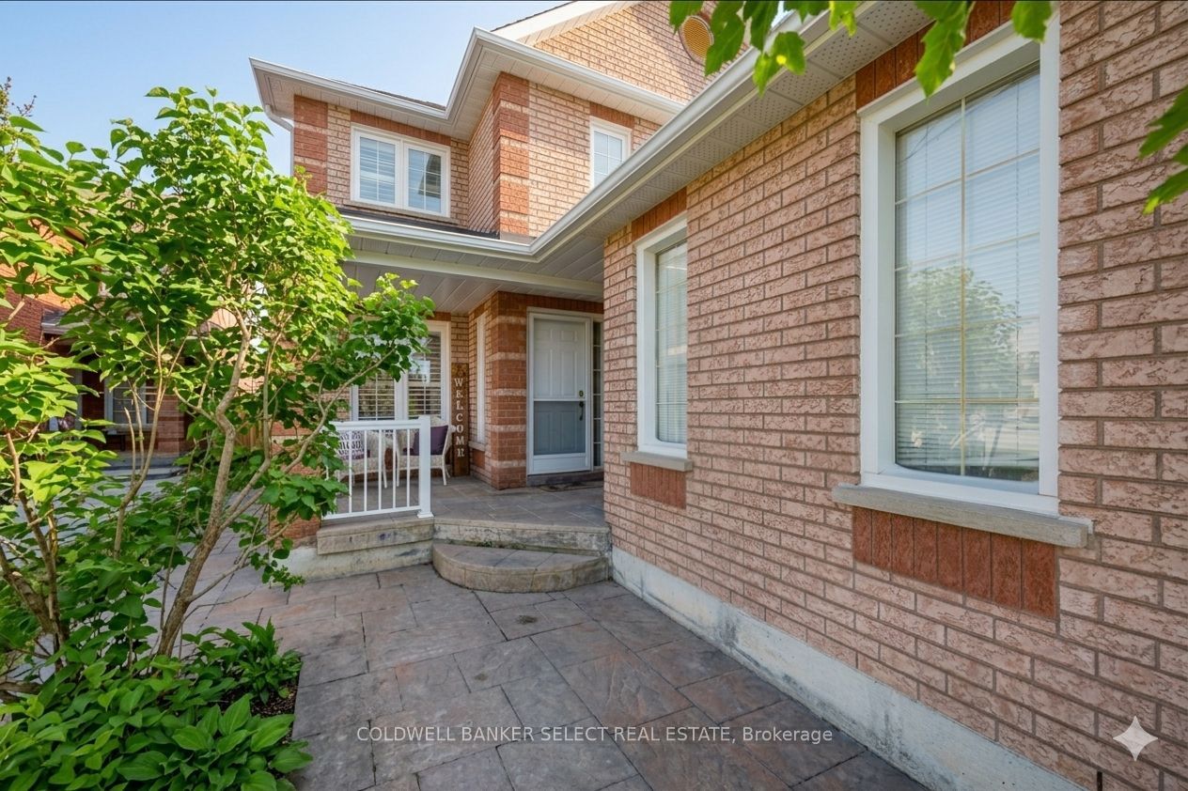
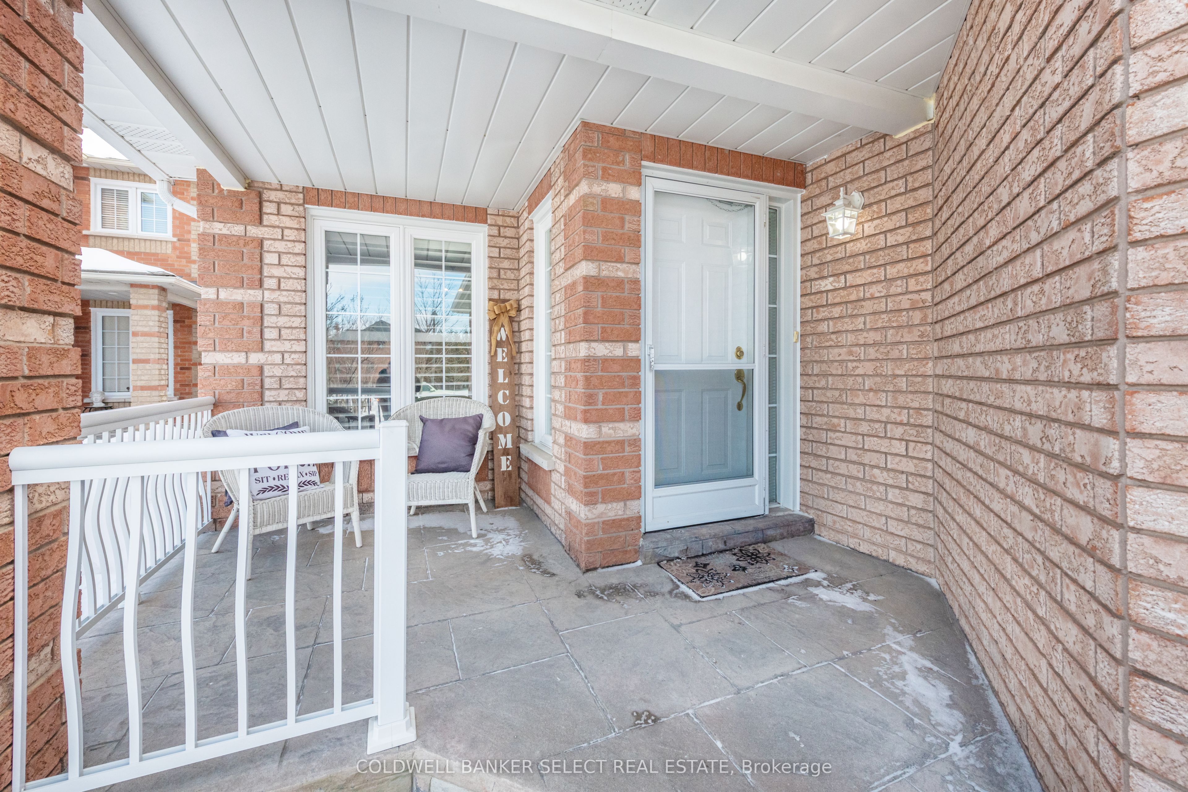
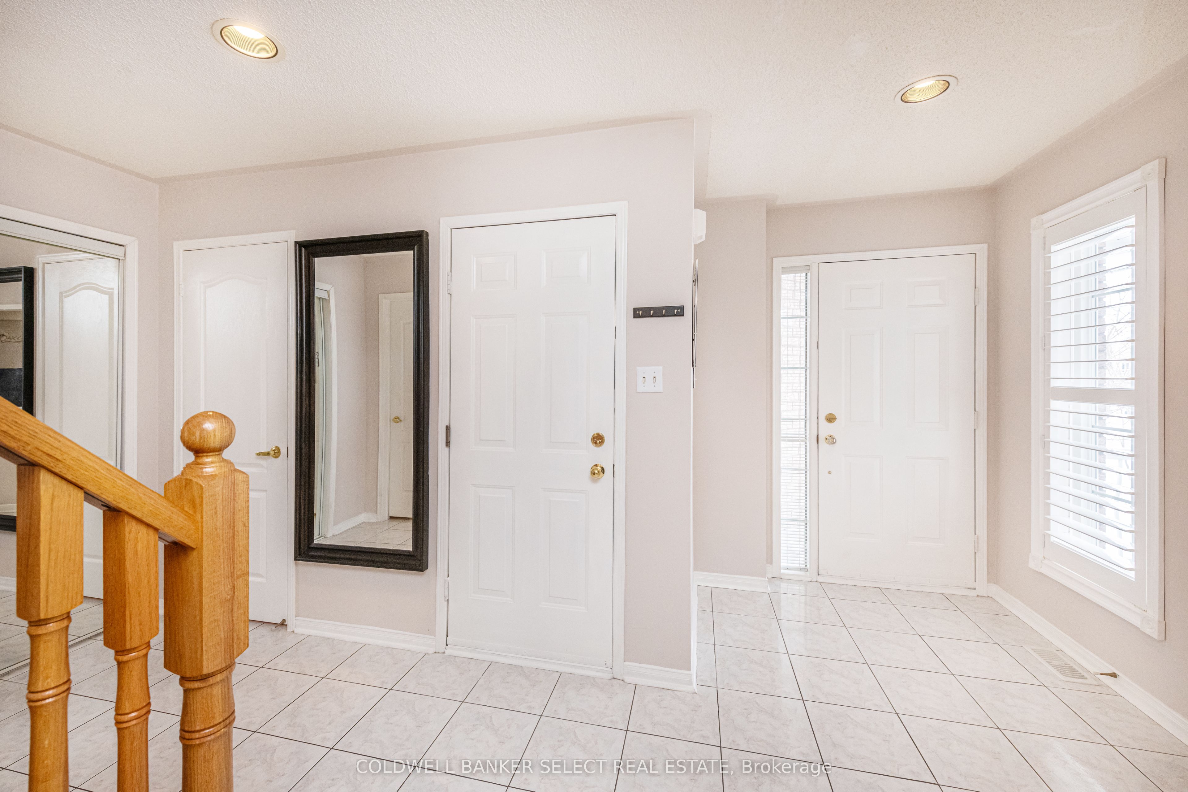
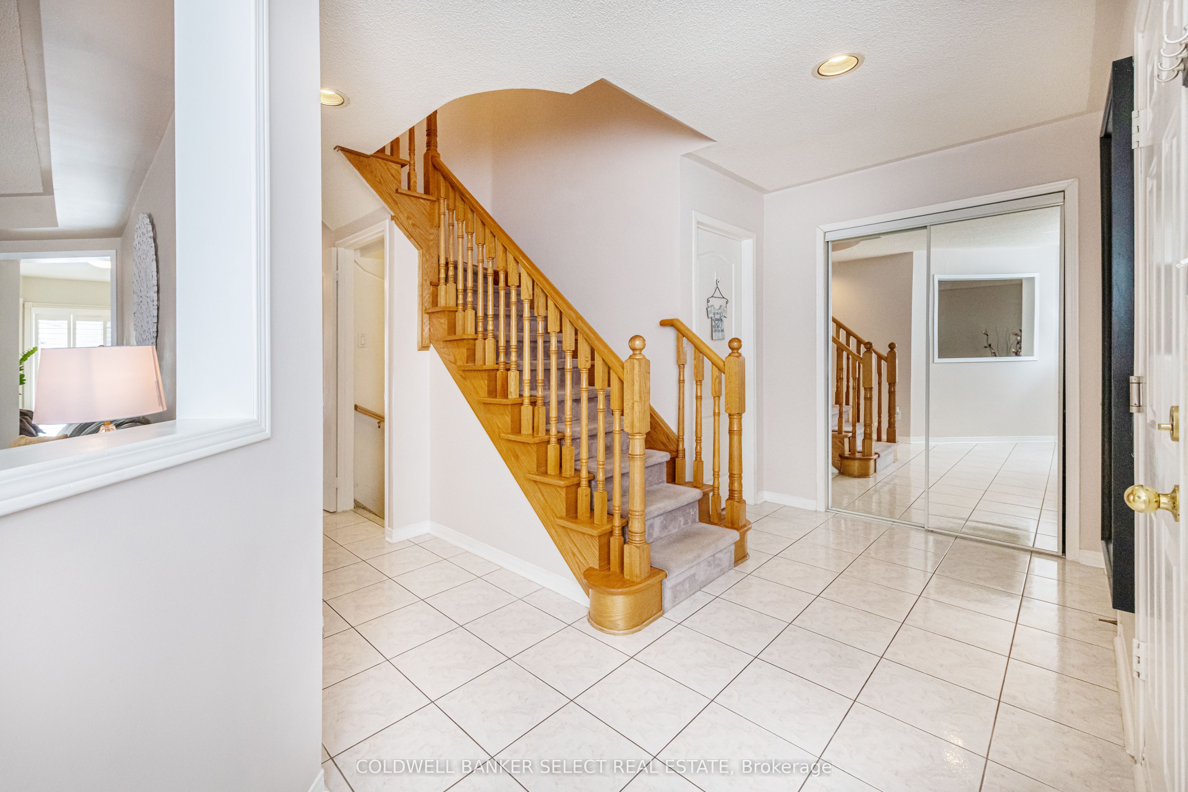
$4,562Welcome to 29 Autumn Oak Court, perfectly situated on a quiet, family-friendly court in Bolton's highly coveted South Hill - one of the community's most desirable and established neighbourhoods. This 2 car garage detached home offers 3beds/4baths. The long driveway is sidewalk-free and allows for ample parking. A generous porch to sip your morning coffee. This spacious and well-appointed home offers an ideal blend of comfort, functionality, and inviting living spaces designed for both everyday living and effortless entertaining. The bright, open-concept kitchen provides a welcoming gathering space and features a sliding door walkout to the backyard, creating the perfect setting for outdoor dining, summer barbecues, and memorable get-togethers. The generous family room is both warm and inviting, anchored by a cozy gas fireplace and offering ample space for relaxing evenings and family time. Upstairs, all bedrooms are impressively sized with large closets, ensuring plenty of space for growing families. The oversized primary bedroom offers a peaceful retreat, complete with a large window that fills the room with natural light, a walk-in closet, and a private 4-piece ensuite bath. The professionally fully finished basement expands your living space with a full kitchen, full bathroom, and stunning custom wood cabinetry throughout - ideal for extended family living, guests, or a versatile recreation and entertainment area. A cold cellar adds valuable storage options. The main-floor laundry room enhances everyday convenience and practicality. There is also easy garage door access. Located close to parks, schools, and local amenities, this exceptional home offers comfort, space, and an unbeatable court location in sought-after Bolton South Hill - a fantastic opportunity.
| yesterday | Listing first seen on site | |
| yesterday | Listing updated with changes from the MLS® |

Listing information is provided by Participants of the Toronto Real Estate Board. VOW information is provided exclusively for personal, non-commercial use, and may not be used for any purpose other than to identify prospective properties consumers may be interested in purchasing. Information is deemed reliable but not guaranteed. Copyright 2026, Toronto Real Estate Board
Last checked 2026-05-30 08:03 PM UTC