


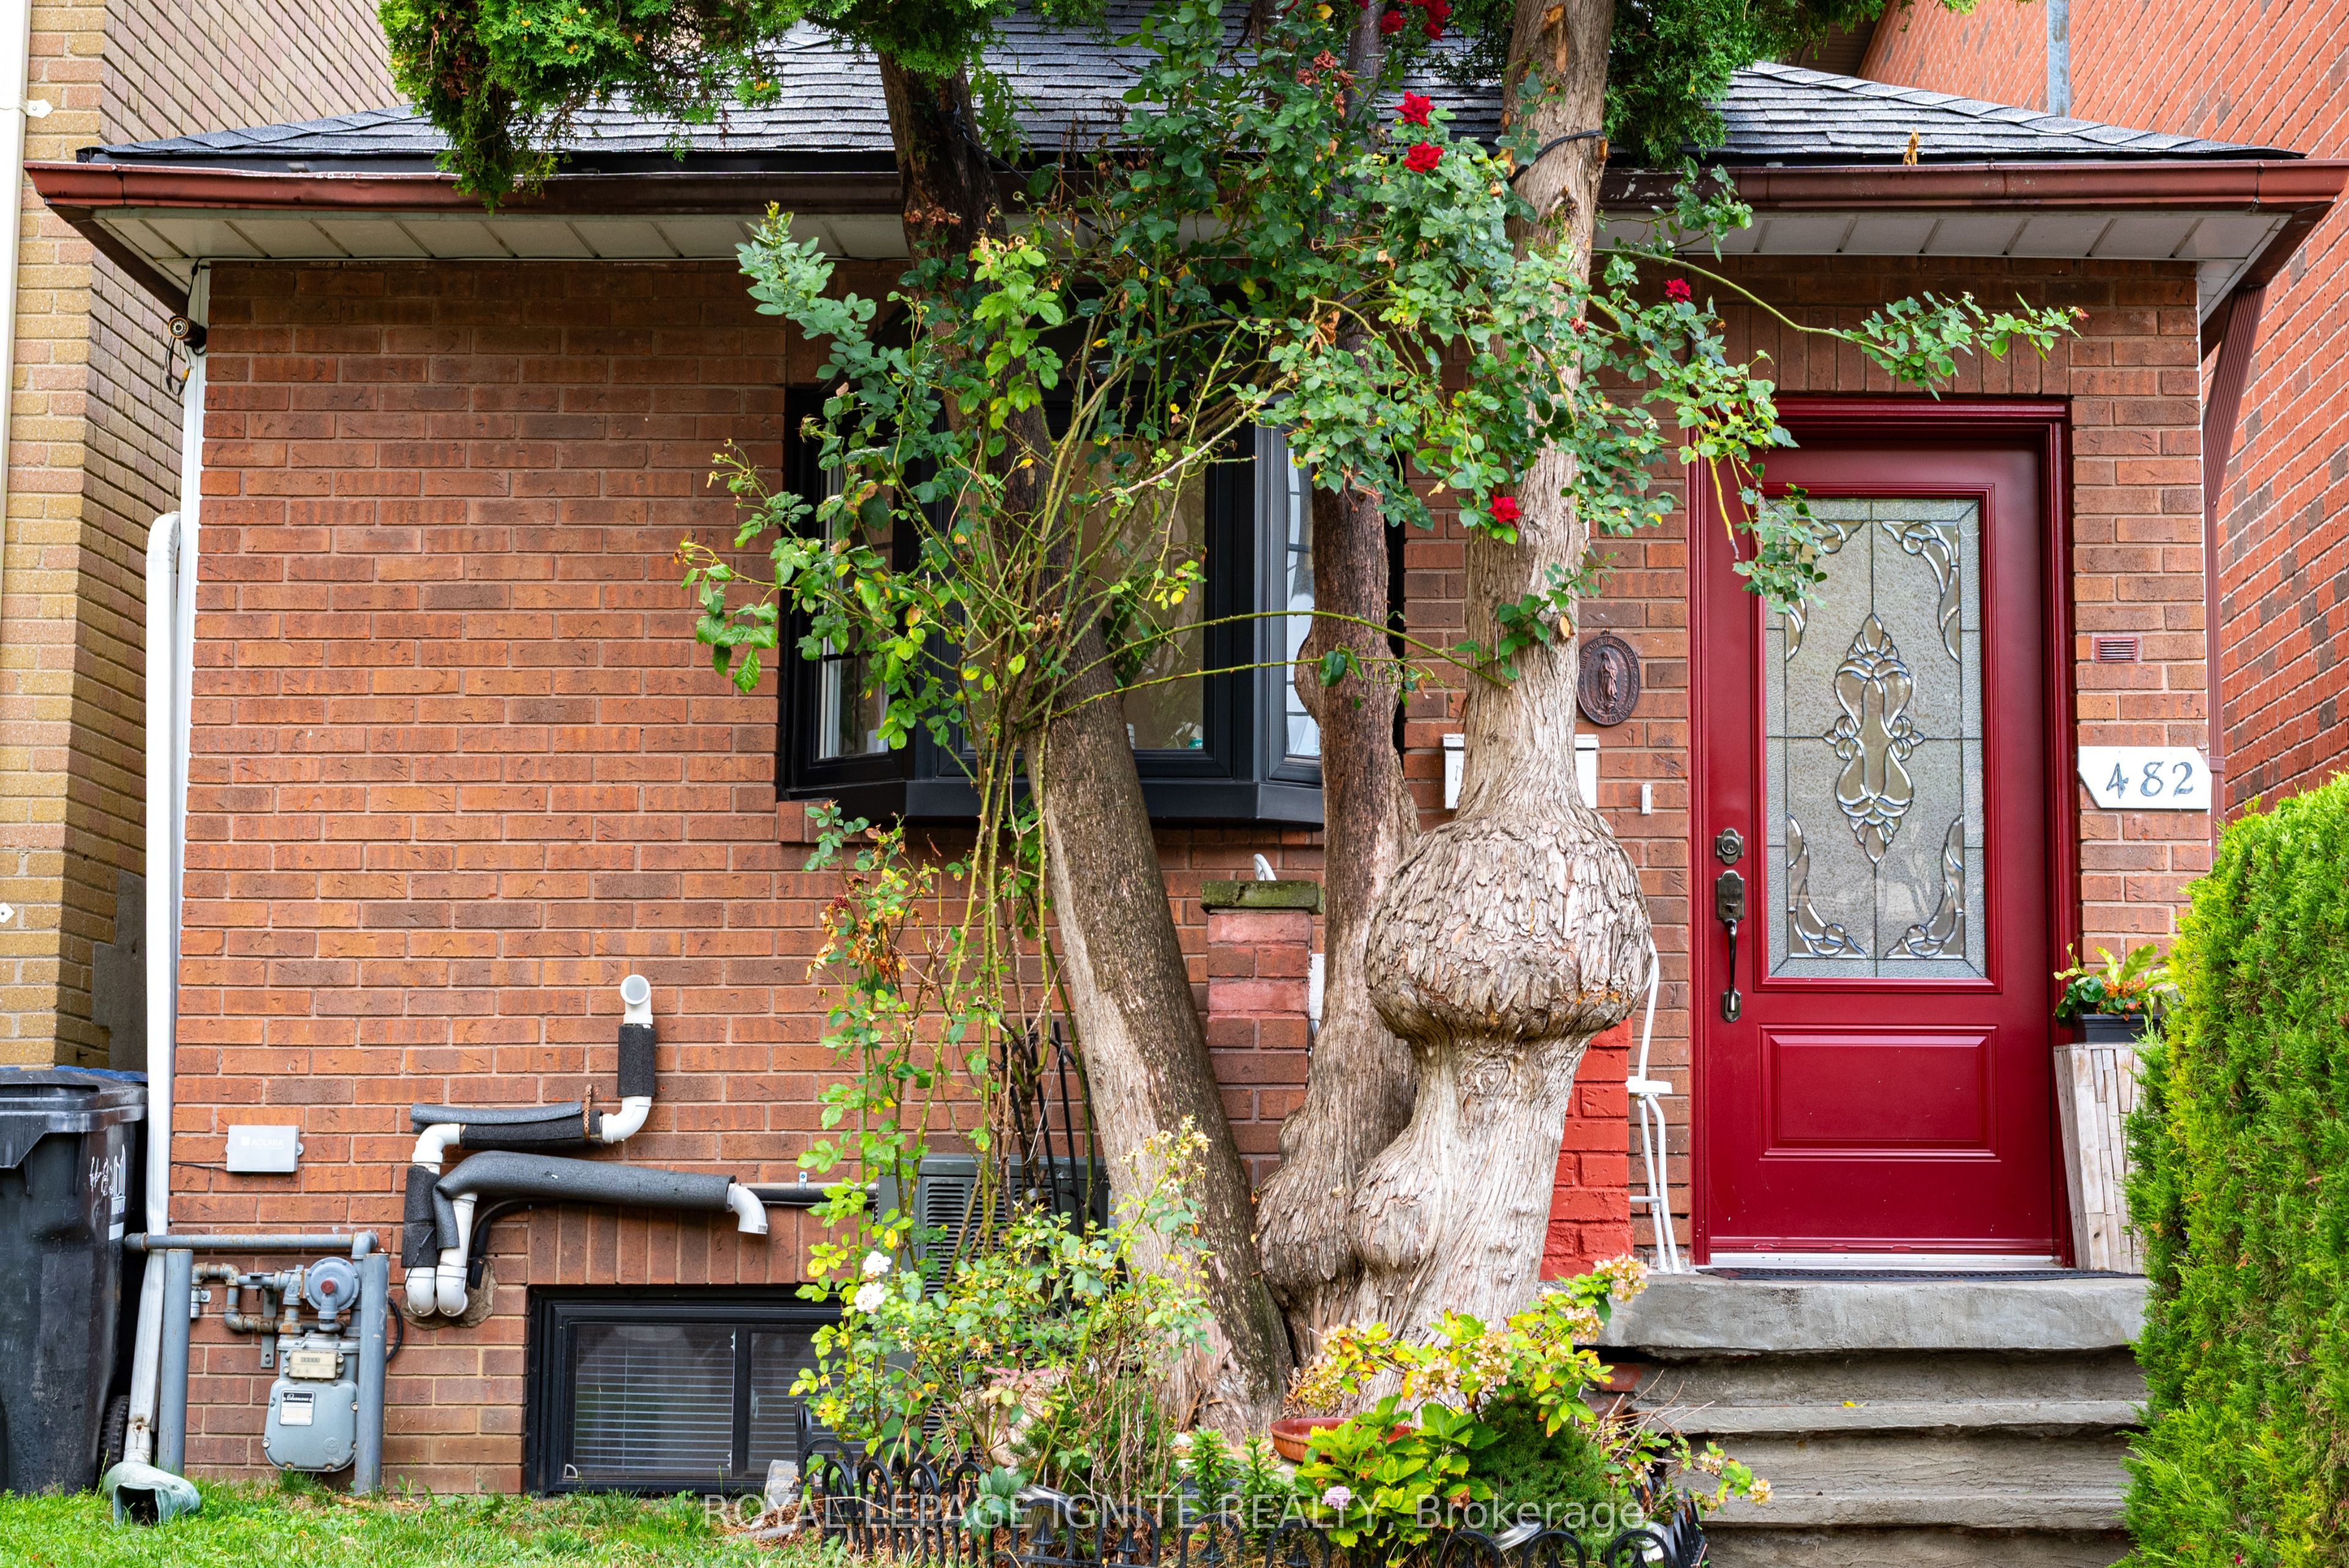
482 Mcroberts AvenueToronto W03, ON M6E 4R4
Mortgage Calculator
Monthly Payment (Est.)
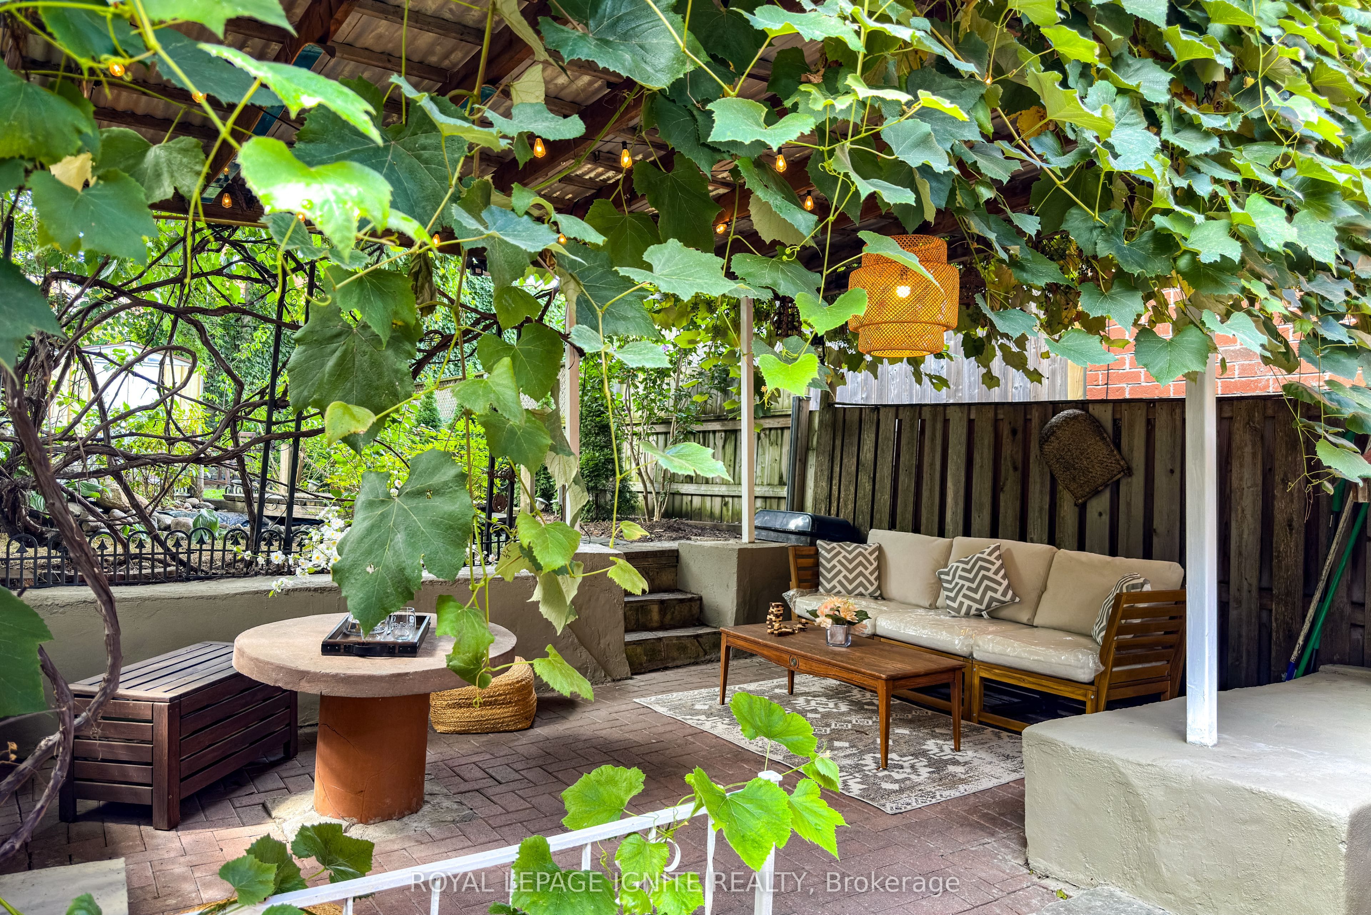
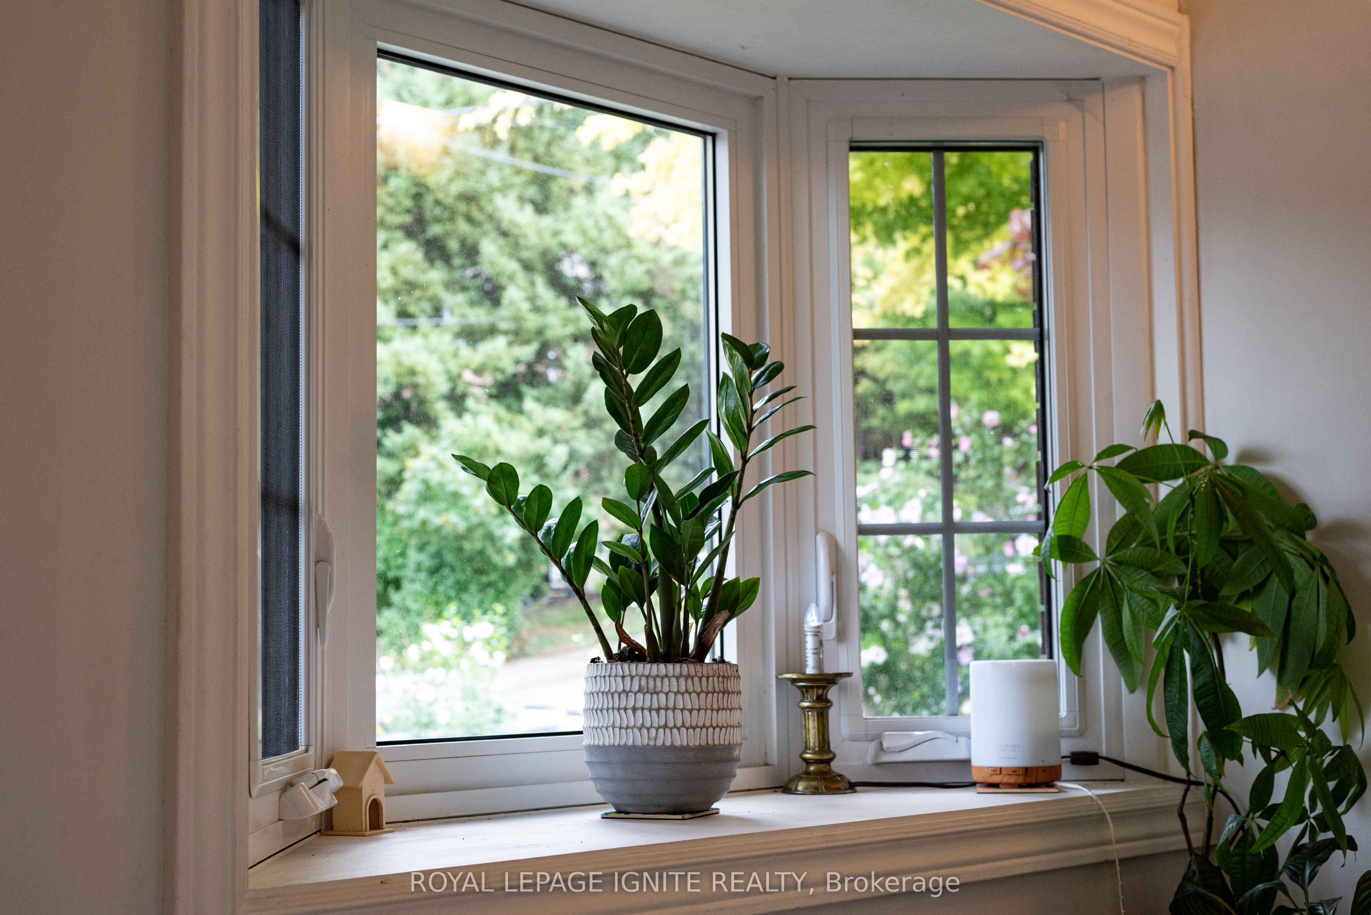
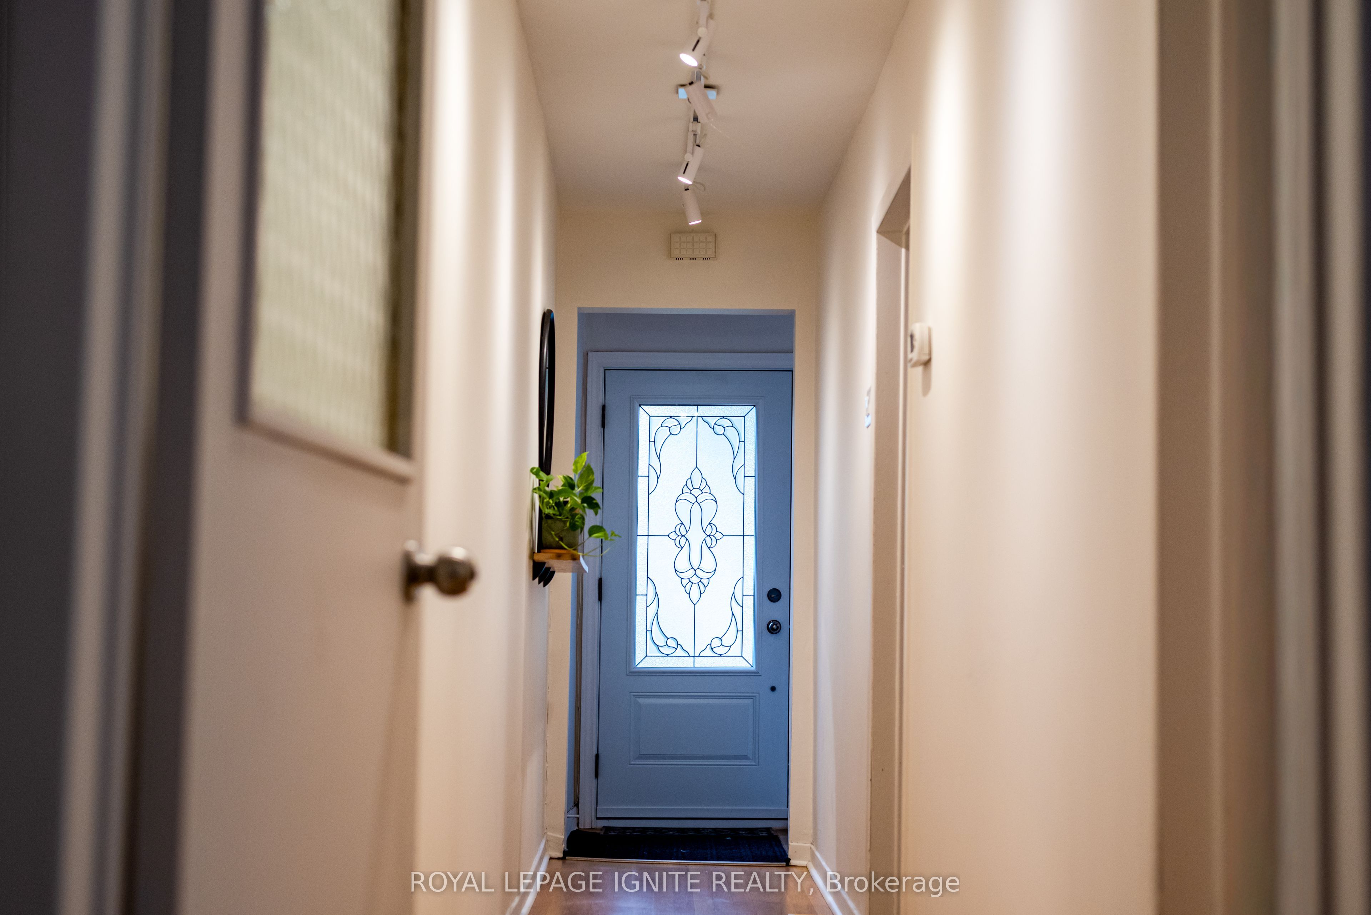
$3,284Welcome to this beautifully maintained, picture-perfect detached home in one of Toronto's most sought-after neighbourhoods south of Eglinton. Warm, inviting, and filled with natural sunlight, this charming 2-bedroom home is nestled in a safe, family-friendly community, the perfect place to create lasting memories. Thoughtfully updated and showcasing true pride of ownership, this exceptional property features a rare private front driveway with parking for 3 vehicles, along with a separate basement offers Office space or in-law suite offering excellent flexibility for extended family. Inside, you'll find stylish hardwood and laminate flooring, tasteful finishes, and numerous upgrades completed in 2017, including: Roof/Furnace/Central air conditioning/Front and rear windows and doors/Professional landscaping Step outside into your own private oasis, where beautifully landscaped grounds and a spacious backyard create a peaceful, cottage-like setting ideal for relaxing or entertaining guests all summer long. Conveniently located just steps from TTC transit, parks, shopping, top-rated schools, and everyday amenities. Walking distance to the newly opened Caledonia LRT station and Eglinton West subway station, with easy access to Highways 401 and 400 making downtown Toronto reachable in approximately 30 minutes. This is a rare opportunity to own a truly special home in an unbeatable location. Your next chapter starts here.
| yesterday | Listing first seen on site | |
| yesterday | Listing updated with changes from the MLS® |

Listing information is provided by Participants of the Toronto Real Estate Board. VOW information is provided exclusively for personal, non-commercial use, and may not be used for any purpose other than to identify prospective properties consumers may be interested in purchasing. Information is deemed reliable but not guaranteed. Copyright 2026, Toronto Real Estate Board
Last checked 2026-05-30 10:42 PM UTC