Save
Ask
Tour
Hide
Share
$989,000
1 Day On Site

149 Ellwood Drive W
Caledon, ON L7E 4W5

For Sale|Single Family Residence|Active
4
Beds
2
Total Baths
County:
Peel
Call Now: (647) 360-6433
Is this the listing for you? We can help make it yours.
(647) 360-6433
Upcoming Open Houses
Sun, May 31, 2:00 PM - 4:00 PM
149 Ellwood Drive W149 Ellwood Drive W149 Ellwood Drive W149 Ellwood Drive W
Save
Ask
Tour
Hide
Share

Mortgage Calculator

Monthly Payment (Est.)

$4,512
Calculator powered by Showcase IDX, a Constellation1 Company. Copyright ©2026 Information is deemed reliable but not guaranteed.

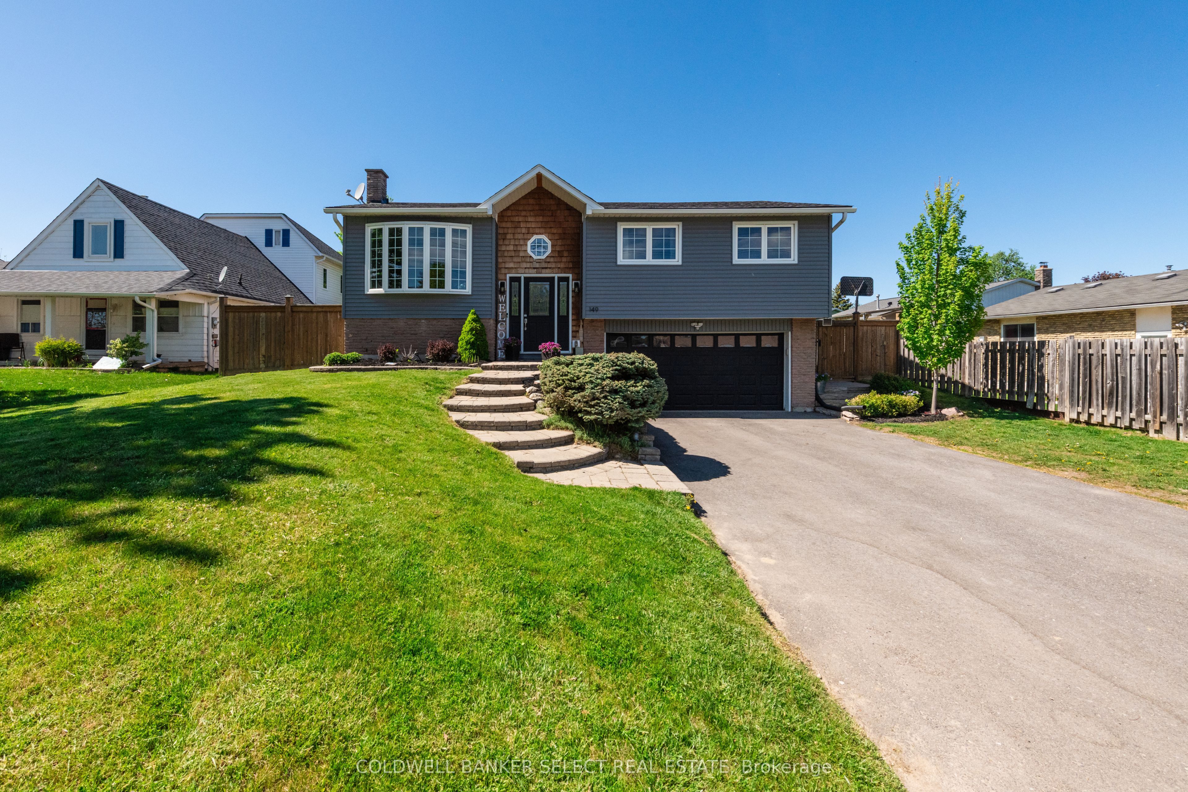
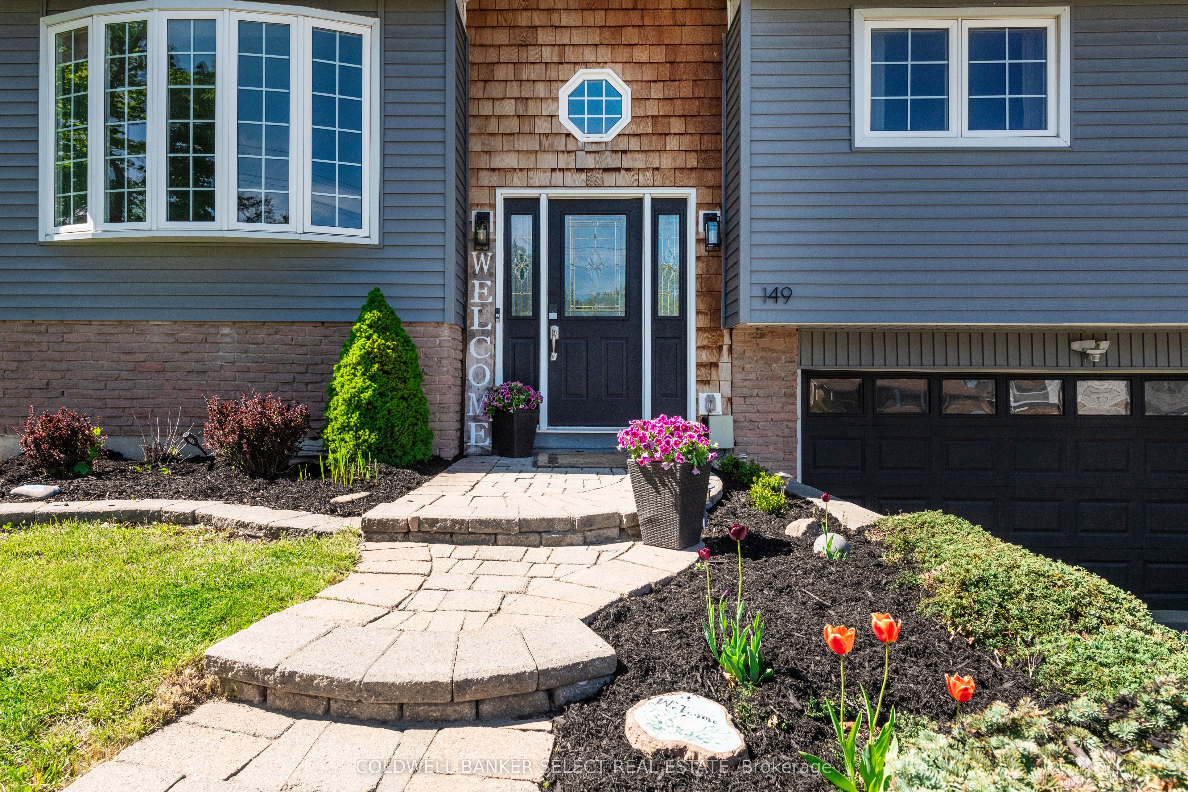
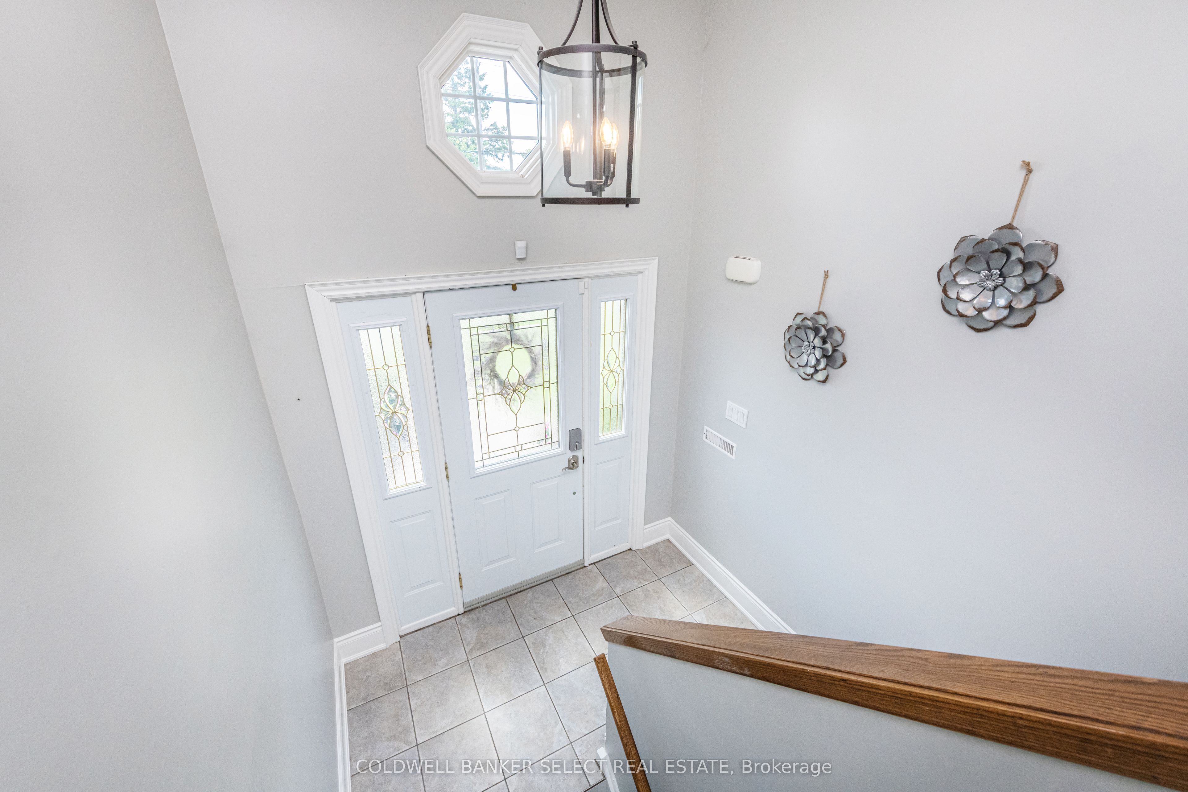
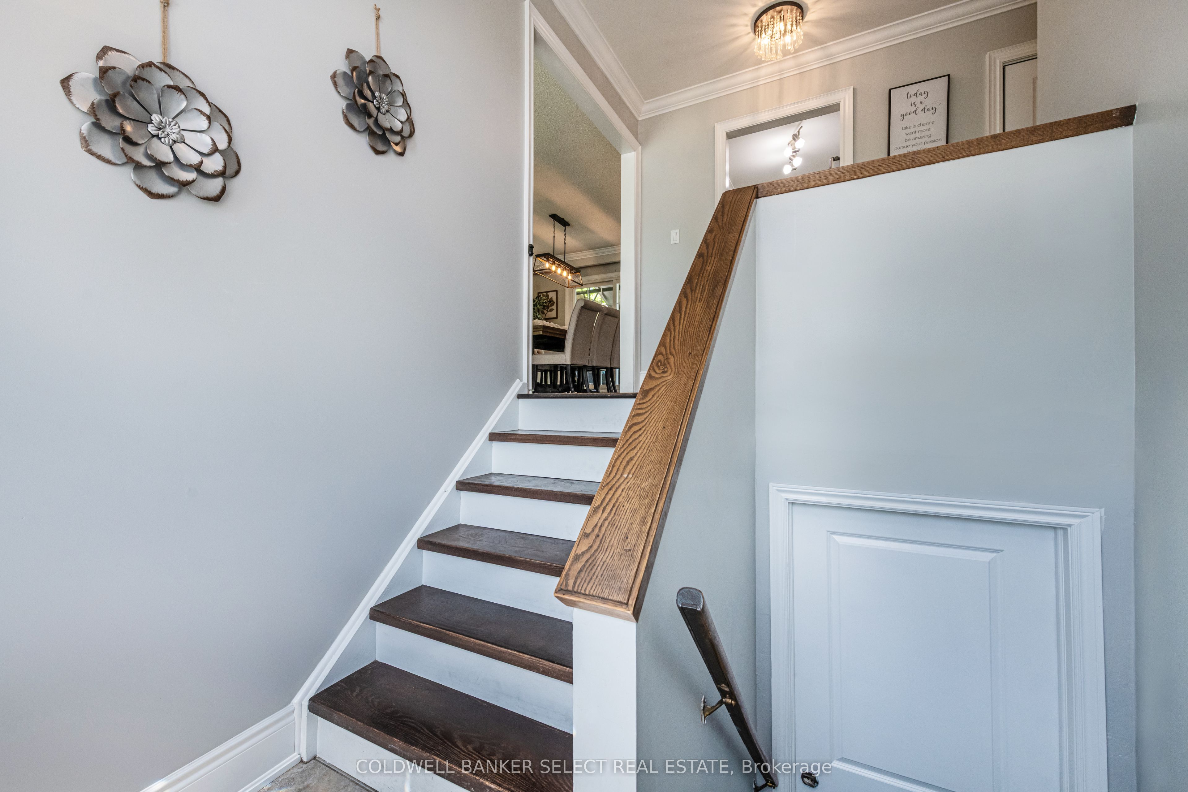
Fantastic location on Bolton's south hill walking distance to all amenities; schools, shops, churches & community center. Amazing premium lot (not making lots like this anymore) 63' x 123' and totally private surrounded by manicured hedges, large deck, nicely updated raised 3+1 Bedroom bungalow with a self-contained in-law suite (kitchen not completed), separate entrance, fireplace & laundry. Offering the perfect blend of modern style, comfort, and functionality. This beautifully maintained home features a bright open-concept living and dining area with walkout access to a large cedar deck overlooking a private, fully landscaped backyard - ideal for relaxing or entertaining family and friends. The main level offers 3 spacious bedrooms, including a primary suite with semi-ensuite access, along with new vinyl flooring (2025) throughout the principal living areas. Loaded with upgrades and thoughtful extras including reverse osmosis and water filtration system, UV filter on furnace, owned tankless water heater, natural gas dryer, gas BBQ hookup, outdoor gemstone lighting, 4 exterior security cameras, manual irrigation system, new luxury vinyl floors (2025), shed (2022), refinished basement (2023), garage floor is epoxy and newly updated driveway (2024). Convenient commuter access to major highways makes this an exceptional opportunity to enjoy both comfort and convenience in a highly desirable location.

Save
Ask
Tour
Hide
Share
Listing Snapshot
Price 
$989,000
Days On Site 
1 Day
Bedrooms 
4
Inside Area (SqFt) 
N/A
Total Baths 
2
Full Baths 
N/A
Partial Baths 
N/A
Lot Size 
N/A
Year Built 
N/A
MLS® Number 
W13214932
Status 
Active
Property Tax 
$4,461.92
Maintenance Fees 
N/A
Sq Ft Source 
N/A
Friends & Family
Recent Activity
yesterdayListing first seen on site
yesterdayListing updated with changes from the MLS®
General Features
Attached Garage 
Yes
Cross Street 
Hwy 50 & Ellwood Dr. W.
Direction Faces 
North
Garage 
Yes
Parking 
Garage Door OpenerAttached
Parking Spaces 
8
Property Sub Type 
Single Family Residence
Style 
Bungalow-Raised
Utilities 
Cable Available
Water Source 
Public
Zoning 
Residential
Interior Features
Basement 
Finished
Cooling 
Central Air
Fireplace 
Yes
Fireplace Features 
Wood Burning
Fireplaces 
1
Heating 
Natural GasForced Air
Spa 
Yes
Bedroom 2 
Dimensions - 3.06 x 3.7Level - Main
Bedroom 3 
Dimensions - 2.82 x 3.71Level - Main
Bedroom 4 
Dimensions - 2.4 x 3.47Level - Lower
Dining Room 
Dimensions - 3.53 x 3.77Level - Main
Family Room 
Dimensions - 3.33 x 5.51Level - Lower
Kitchen 
Dimensions - 2.39 x 4.4Level - Main
Laundry 
Dimensions - 1.47 x 2.32Level - Lower
Living Room 
Dimensions - 3.53 x 4.37Level - Main
Master Bedroom 
Dimensions - 3.56 x 3.97Level - Main
Save
Ask
Tour
Hide
Share
Exterior Features
Construction Details 
Vinyl Siding
Fencing 
Fenced
Lot Features 
Irregular Lot
Other Structures 
Shed(s)
Patio And Porch 
DeckPatio
Pool Features 
None
Roof 
Shingle
Spa 
Yes
Listing courtesy of COLDWELL BANKER SELECT REAL ESTATE

Listing information is provided by Participants of the Toronto Real Estate Board. VOW information is provided exclusively for personal, non-commercial use, and may not be used for any purpose other than to identify prospective properties consumers may be interested in purchasing. Information is deemed reliable but not guaranteed. Copyright 2026, Toronto Real Estate Board
Last checked 2026-05-30 08:40 PM UTC

Neighborhood & Commute
Source: Walkscore
Disclosure: Community information and market data powered by Constellation Data Labs. Information is deemed reliable but not guaranteed.
Save
Ask
Tour
Hide
Share