Save
Ask
Tour
Hide
Share
$3,799,000
1 Day On Site

20 Stinson Street
Caledon, ON L7E 4L6

For Sale|Single Family Residence|Active
6
Beds
7
Total Baths
County:
Peel
Call Now: (647) 360-6433
Is this the listing for you? We can help make it yours.
(647) 360-6433
20 Stinson Street20 Stinson Street20 Stinson Street20 Stinson Street
Save
Ask
Tour
Hide
Share

Mortgage Calculator

Monthly Payment (Est.)

$17,333
Calculator powered by Showcase IDX, a Constellation1 Company. Copyright ©2026 Information is deemed reliable but not guaranteed.

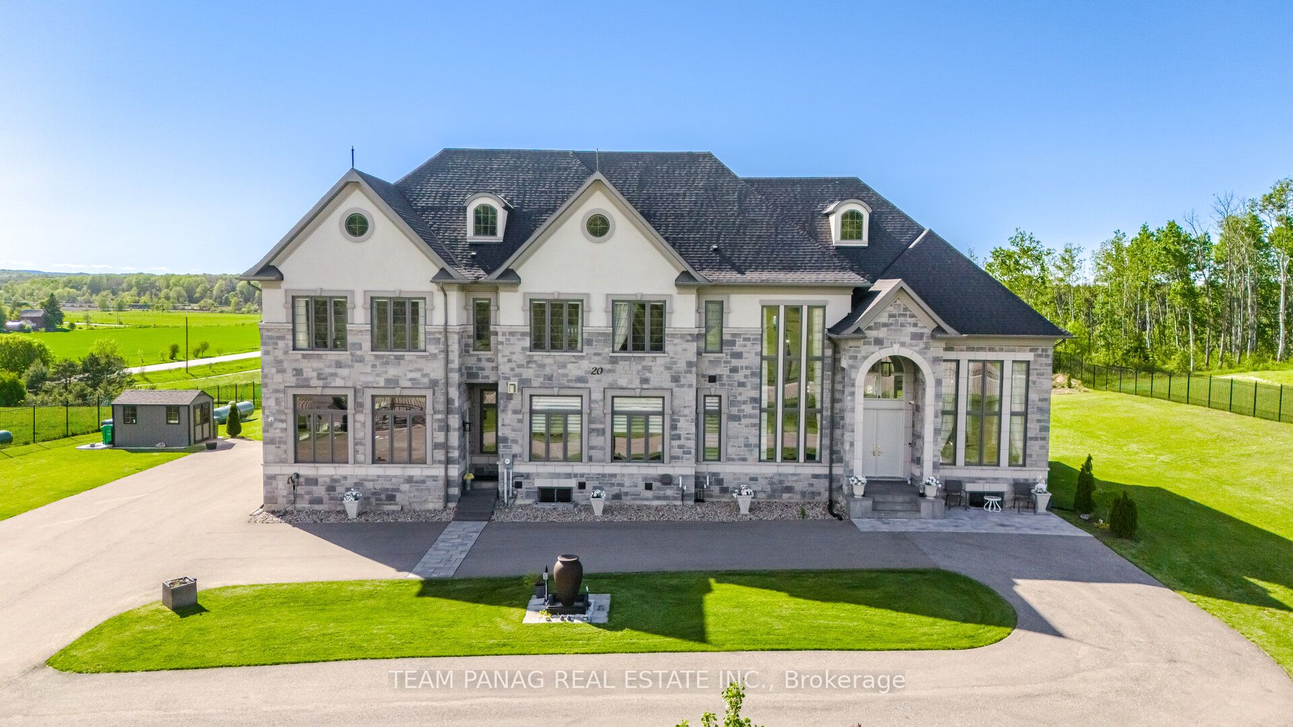
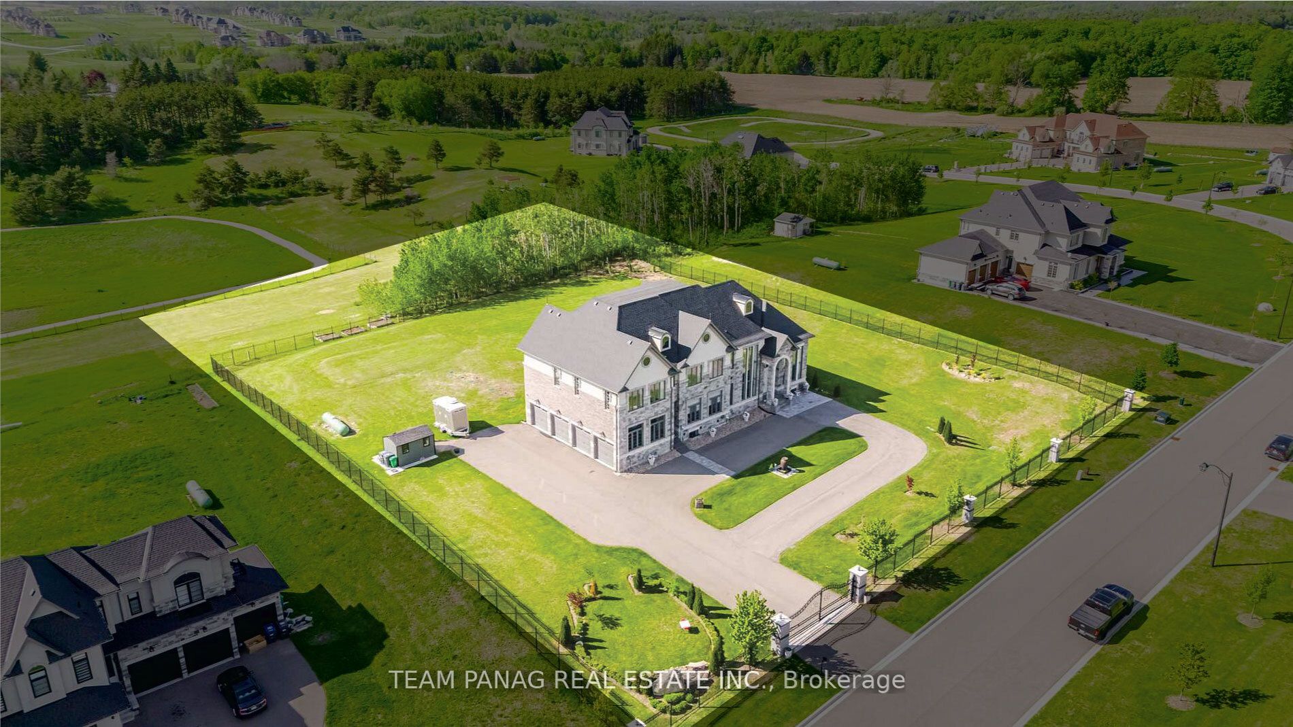
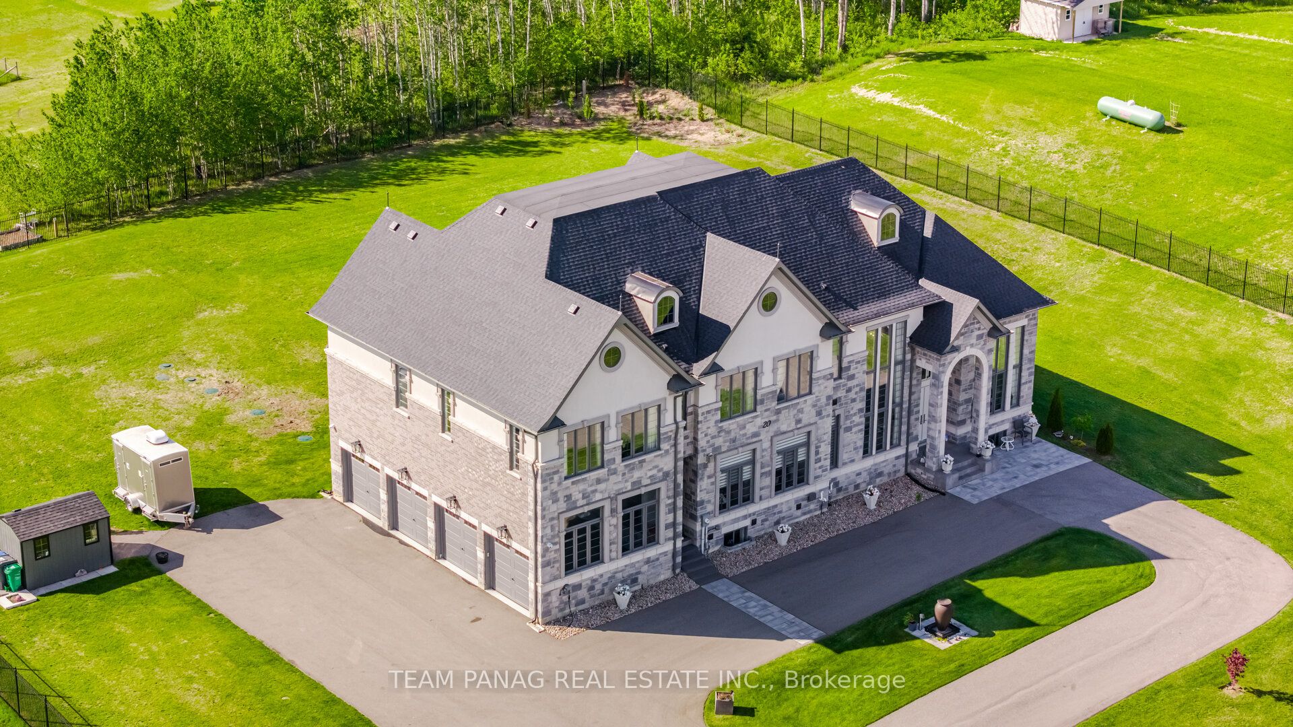
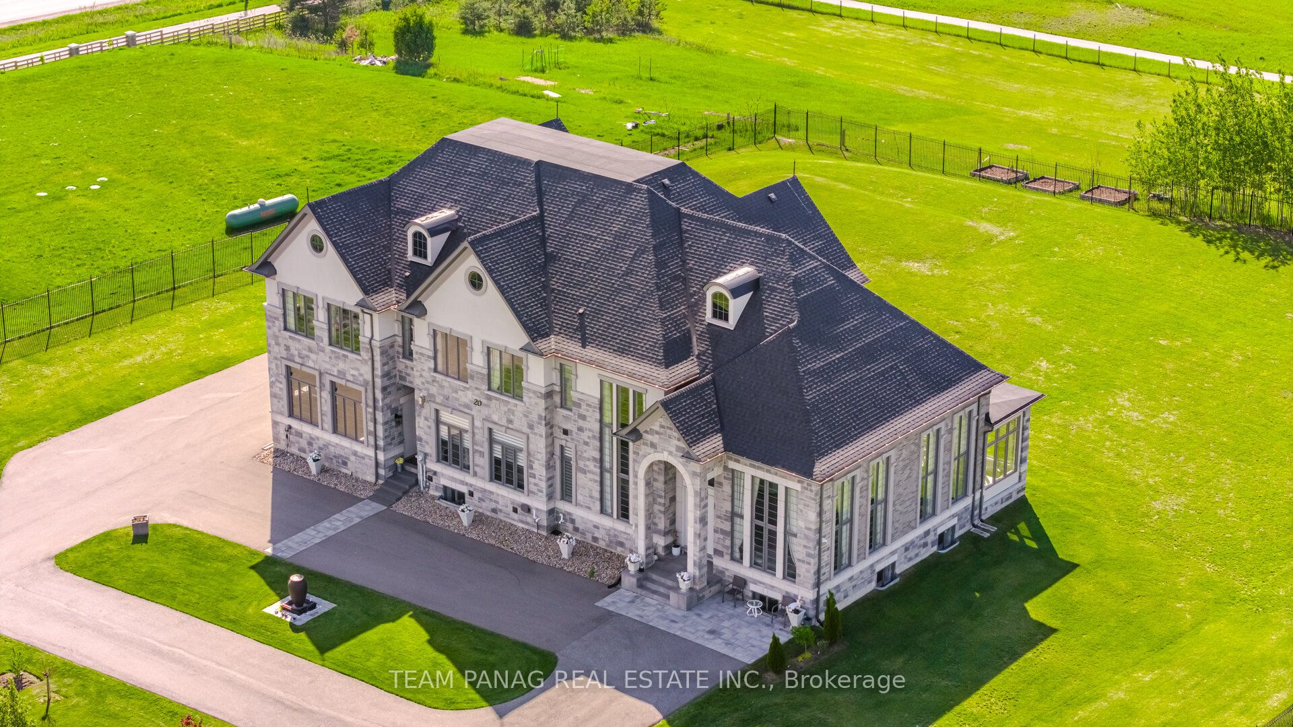
Exquisite Custom-Built Luxury Estate Situated On A Private 2-Acre Lot In Prestigious Palgrave, Offering Breathtaking Views And Unmatched Privacy. Built In 2021, This Remarkable Residence Features 6,332 Sq Ft Above Grade Plus A Fully Finished 2,311 Sq Ft Walk-Up Basement And An Additional 250 Sq Ft Sunroom, Totaling Approximately 8,893 Sq Ft Of Refined Living Space. Showcasing A Striking Modern Stone And Stucco Exterior With A Rare 4-Car Garage, The Home Is Designed With Exceptional Attention To Detail, Blending Elegance With Everyday Functionality. The Main Level Features A Spacious Foyer, Living And Dining Areas, And A Private Office Highlighted By Soaring 20-Ft Ceilings. 11-Ft Ceilings On The Main Floor, 10-Ft Ceilings On The Second Level, And 9-Ft Ceilings In The Basement. The Second Floor Features 5 Spacious Bedrooms, Each With Its Own Full Washroom And Walk-In Closets. Approximately $400K In Recent Upgrades Elevate The Property, Including Professional Landscaping, Upgraded Stonework, Full Perimeter Fencing, An Extended Wrap-Around Driveway, Elegant Gated Entry, And A Water Softener System. The Grand Double-Height Foyer Leads To Elegant Living And Dining Spaces With Designer Lighting, A Sunroom, And A Sophisticated Family Room With Custom Stone Feature Wall And Linear Fireplace. The Chef-Inspired Kitchen Boasts An Oversized Island, Quartz Countertops, Custom Backsplash, And Premium Built-In Appliances. The Fully Finished Walk-Up Basement Offers A Large Recreation Area, Full Kitchen, Bedroom, And Bathroom With A Separate Entrance, Ideal For Extended Family Living. Hardwood Throughout Including Basement. Full Tarion Warranty Including Basement. A True Statement Of Luxury, Craftsmanship, And Estate Living In One Of Caledon's Most Sought-After Communities.

Save
Ask
Tour
Hide
Share
Listing Snapshot
Price 
$3,799,000
Days On Site 
1 Day
Bedrooms 
6
Inside Area (SqFt) 
N/A
Total Baths 
7
Full Baths 
N/A
Partial Baths 
N/A
Lot Size 
N/A
Year Built 
N/A
MLS® Number 
W13210558
Status 
Active
Property Tax 
$16,388
Maintenance Fees 
N/A
Sq Ft Source 
N/A
Friends & Family
Recent Activity
yesterdayListing first seen on site
yesterdayListing updated with changes from the MLS®
General Features
Attached Garage 
Yes
Cross Street 
Mount Pleasant/Highway 9
Direction Faces 
West
Garage 
Yes
Number Of Stories 
2
Parking 
PrivateAttached
Parking Spaces 
32
Property Sub Type 
Single Family Residence
Sewer 
Septic Tank
Style 
2-Storey
Water Source 
Public
Interior Features
Appliances 
OvenWater Softener
Basement 
Finished
Cooling 
Central Air
Fireplace 
Yes
Heating 
PropaneHeat Pump
Bedroom 
Level - Basement
Bedroom 2 
Level - SecondArea Source - OtherArea Units - Square MetersFeatures - Walk-In Closet(s)Description - Bedroom 2
Bedroom 3 
Level - SecondArea Source - OtherArea Units - Square MetersFeatures - Walk-In Closet(s)Description - Bedroom 3
Bedroom 4 
Level - SecondArea Source - OtherArea Units - Square MetersFeatures - Walk-In Closet(s)Description - Bedroom 4
Bedroom 5 
Level - SecondArea Source - OtherArea Units - Square MetersFeatures - Walk-In Closet(s)Description - Bedroom 5
Breakfast 
Level - MainArea Source - OtherArea Units - Square MetersDescription - Breakfast
Common Room 
Level - Basement
Dining Room 
Level - MainArea Source - OtherArea Units - Square MetersDescription - Dining Room
Family Room 
Level - MainArea Source - OtherArea Units - Square MetersDescription - Family Room
Kitchen 
Level - MainArea Source - OtherArea Units - Square MetersFeatures - Built-in FeaturesDescription - Kitchen
Laundry 
Level - SecondArea Source - OtherArea Units - Square MetersFeatures - Walk-In Closet(s)Description - Bedroom
Living Room 
Level - MainArea Source - OtherArea Units - Square MetersDescription - Living Room
Master Bedroom 
Level - SecondArea Source - OtherArea Units - Square MetersFeatures - His and Hers ClosetsDescription - Primary Bedroom
Office 
Level - MainArea Source - OtherArea Units - Square MetersDescription - Den
Sunroom 
Level - Main
Save
Ask
Tour
Hide
Share
Exterior Features
Construction Details 
StuccoStone
Lot Features 
Irregular Lot
Pool Features 
None
Roof 
Shingle
Community Features
MLS Area 
Caledon
Listing courtesy of TEAM PANAG REAL ESTATE INC.

Listing information is provided by Participants of the Toronto Real Estate Board. VOW information is provided exclusively for personal, non-commercial use, and may not be used for any purpose other than to identify prospective properties consumers may be interested in purchasing. Information is deemed reliable but not guaranteed. Copyright 2026, Toronto Real Estate Board
Last checked 2026-05-30 11:22 AM UTC

Neighborhood & Commute
Source: Walkscore
Disclosure: Community information and market data powered by Constellation Data Labs. Information is deemed reliable but not guaranteed.
Save
Ask
Tour
Hide
Share