


8 Fead Street 312Orangeville, ON L9W 3X4
Mortgage Calculator
Monthly Payment (Est.)
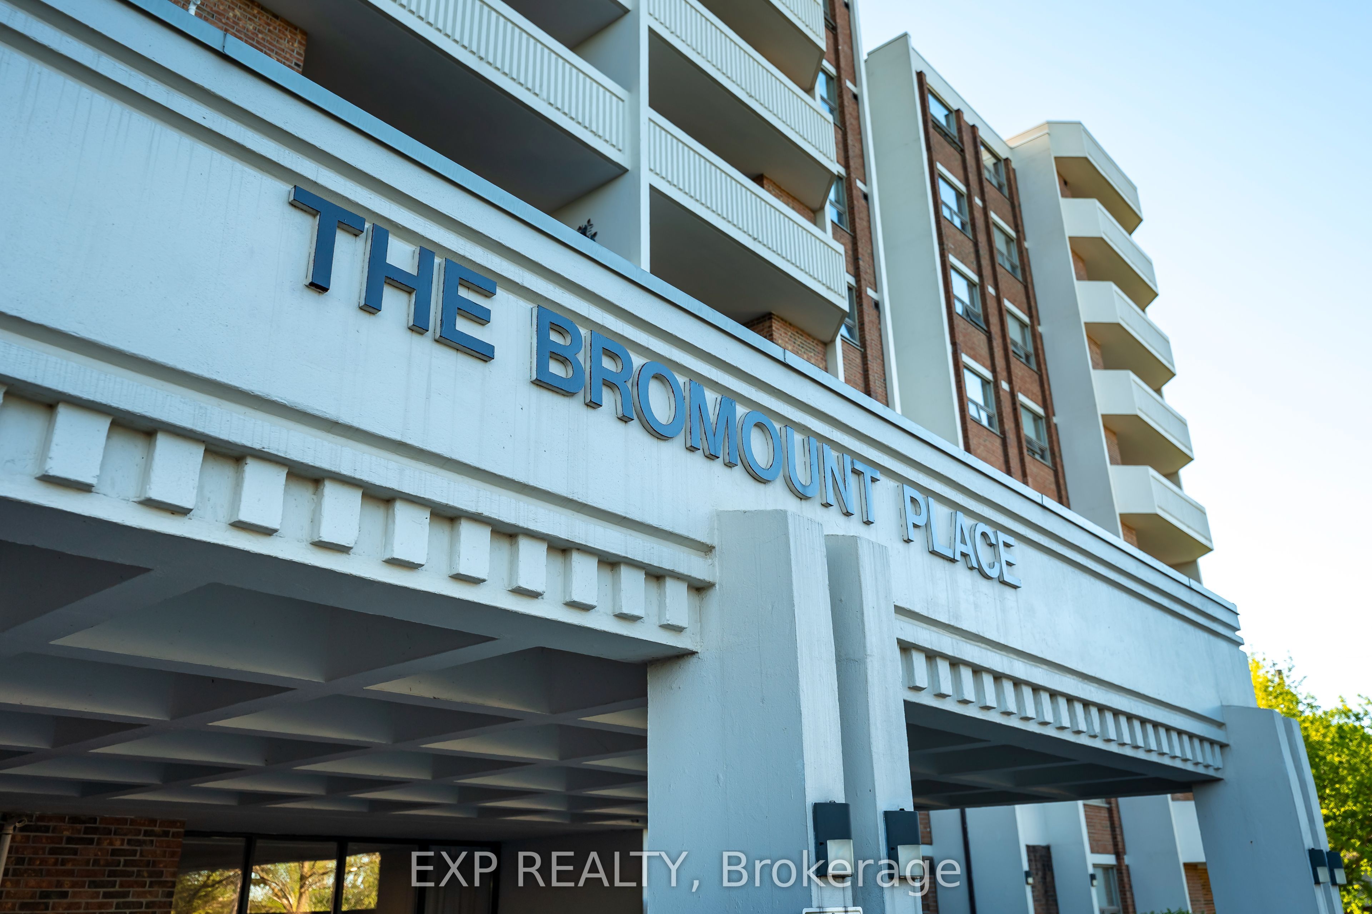
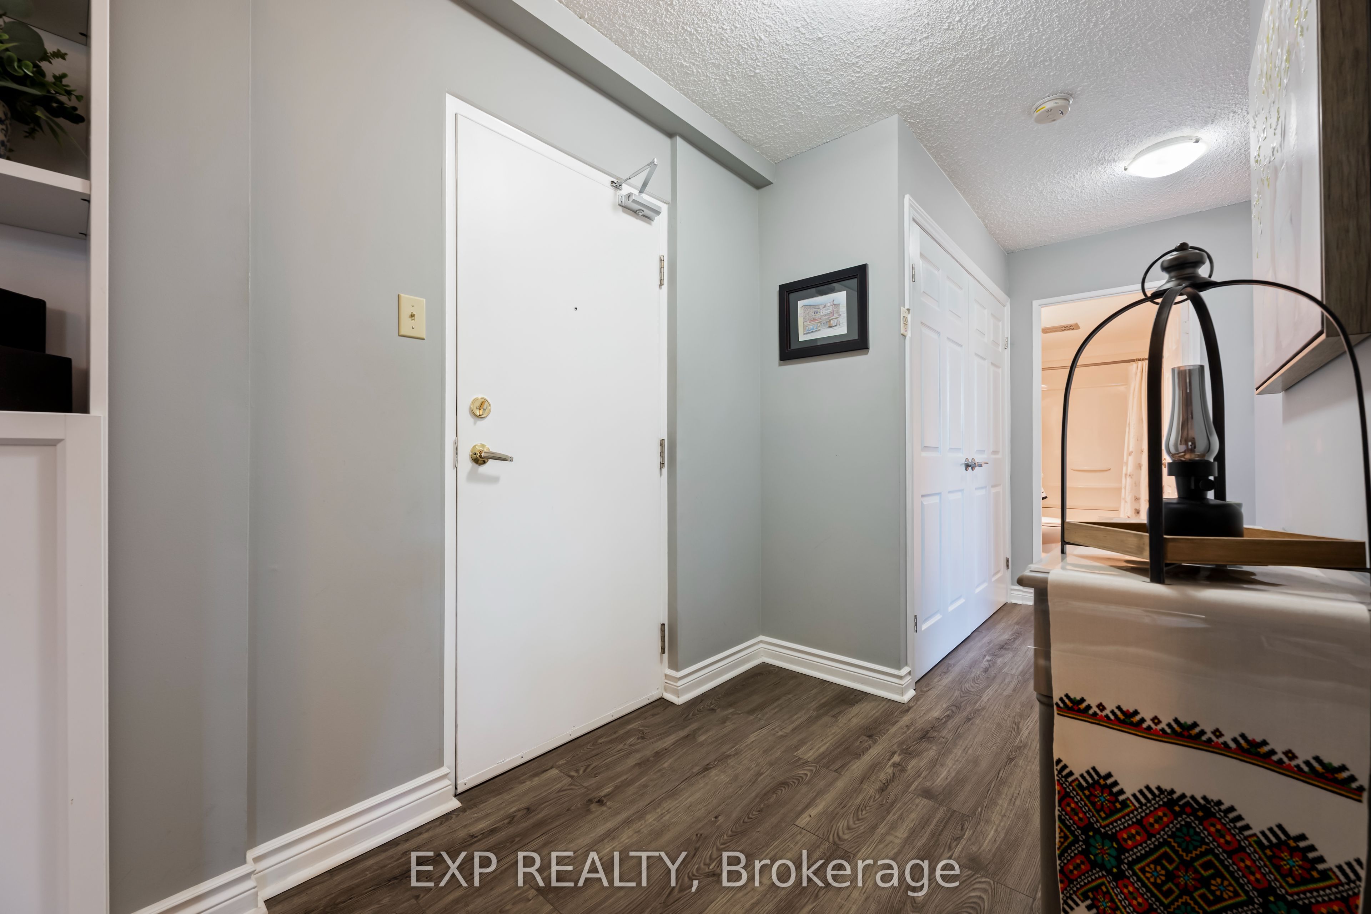
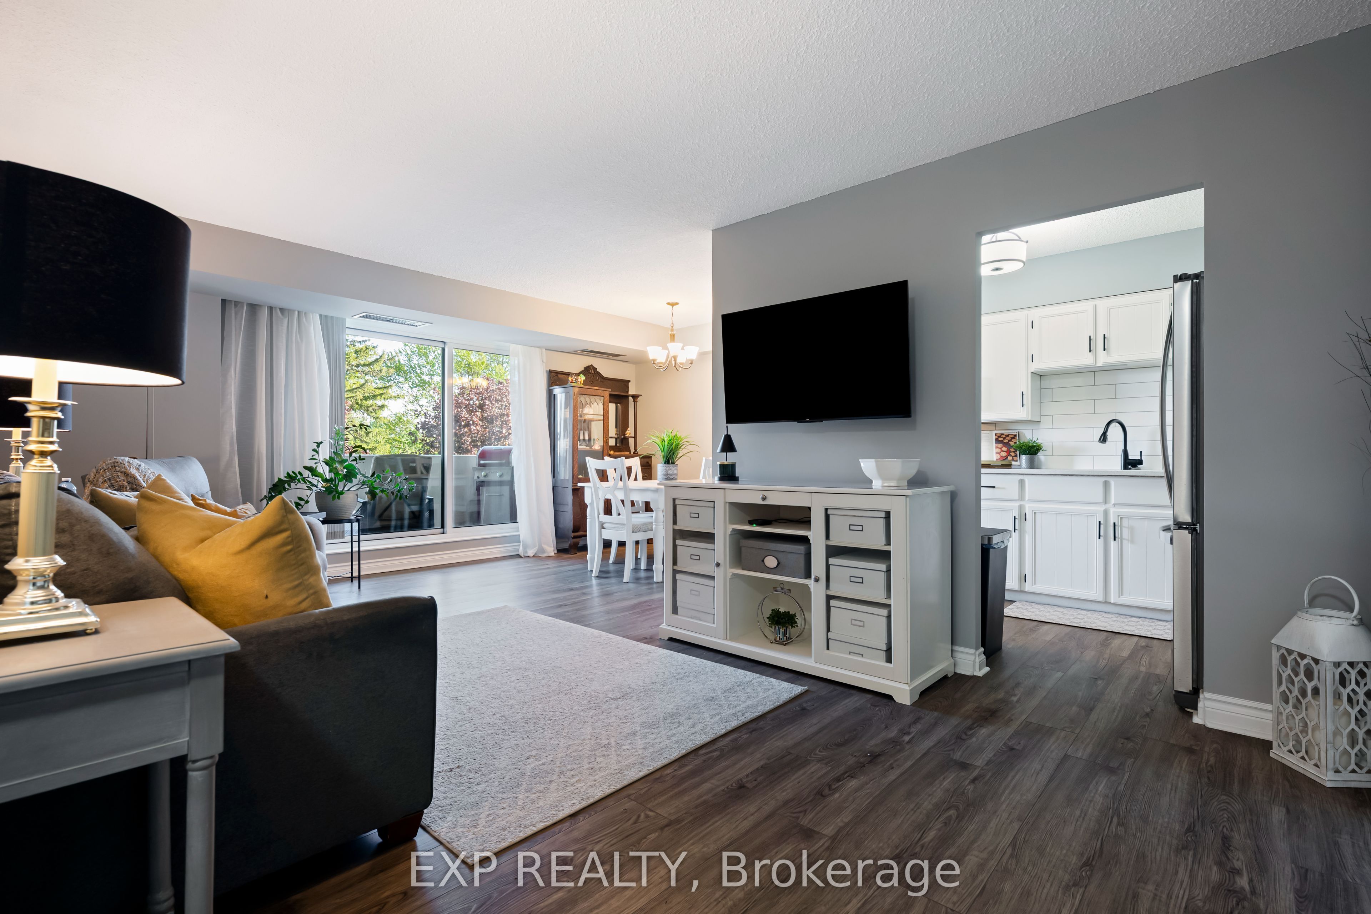
$2,509Welcome to Unit 312 at The Bromount - a beautifully updated 2-bedroom end unit offering stylish, low-maintenance living in one of Orangeville's most well-maintained condo communities. This bright south-facing suite features a spacious balcony and oversized windows that fill the home with natural light and offer great views. The renovated kitchen is thoughtfully designed with quartz countertops, a double undermount sink, stainless steel appliances, built-in microwave, rare in-unit dishwasher, pantry storage, and convenient pull-out cabinetry. New luxury vinyl plank flooring runs throughout the entire unit, complemented by upgraded electrical and the comfort of your own furnace, air conditioning, and Nest thermostat. Both bedrooms offer large double closets, while the hallway linen closet and owned storage locker provide exceptional additional storage space. The Bromount is known for its pride of ownership and extensive building upgrades, featuring an impressive exercise room, party room, welcoming foyer lounge, underground owned parking, and the possibility for additional rented parking spaces. A fantastic opportunity for comfortable, carefree condo living in the heart of Orangeville.
| 2 days ago | Listing first seen on site | |
| 2 days ago | Listing updated with changes from the MLS® |

Listing information is provided by Participants of the Toronto Real Estate Board. VOW information is provided exclusively for personal, non-commercial use, and may not be used for any purpose other than to identify prospective properties consumers may be interested in purchasing. Information is deemed reliable but not guaranteed. Copyright 2026, Toronto Real Estate Board
Last checked 2026-05-30 10:42 PM UTC