


194 Lisa Marie DriveOrangeville, ON L9W 4P7
Mortgage Calculator
Monthly Payment (Est.)
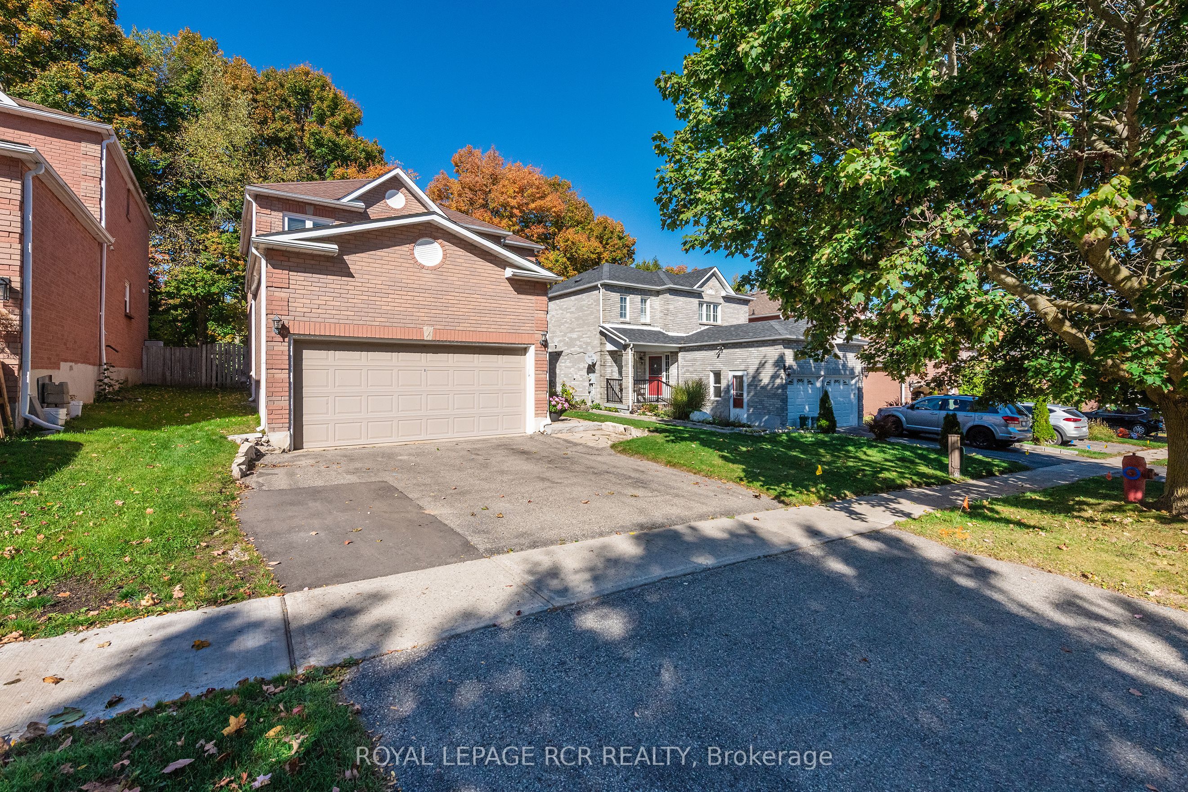
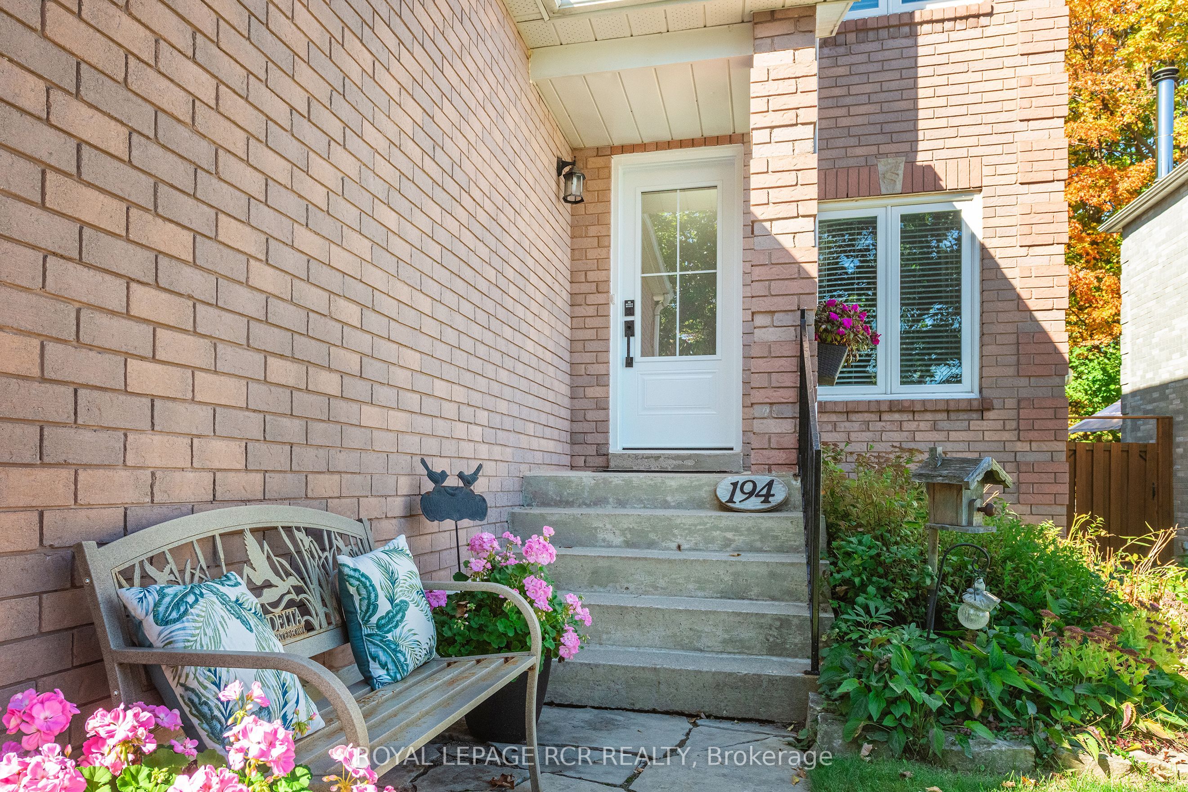
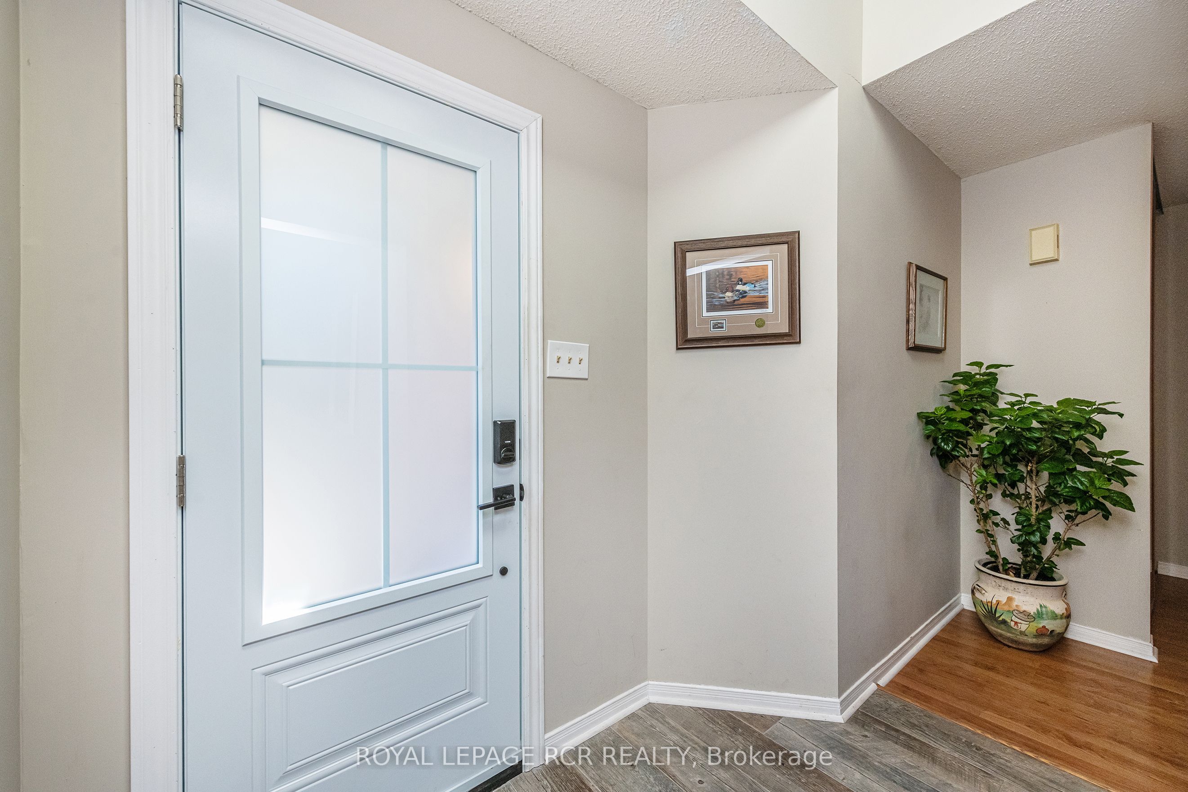
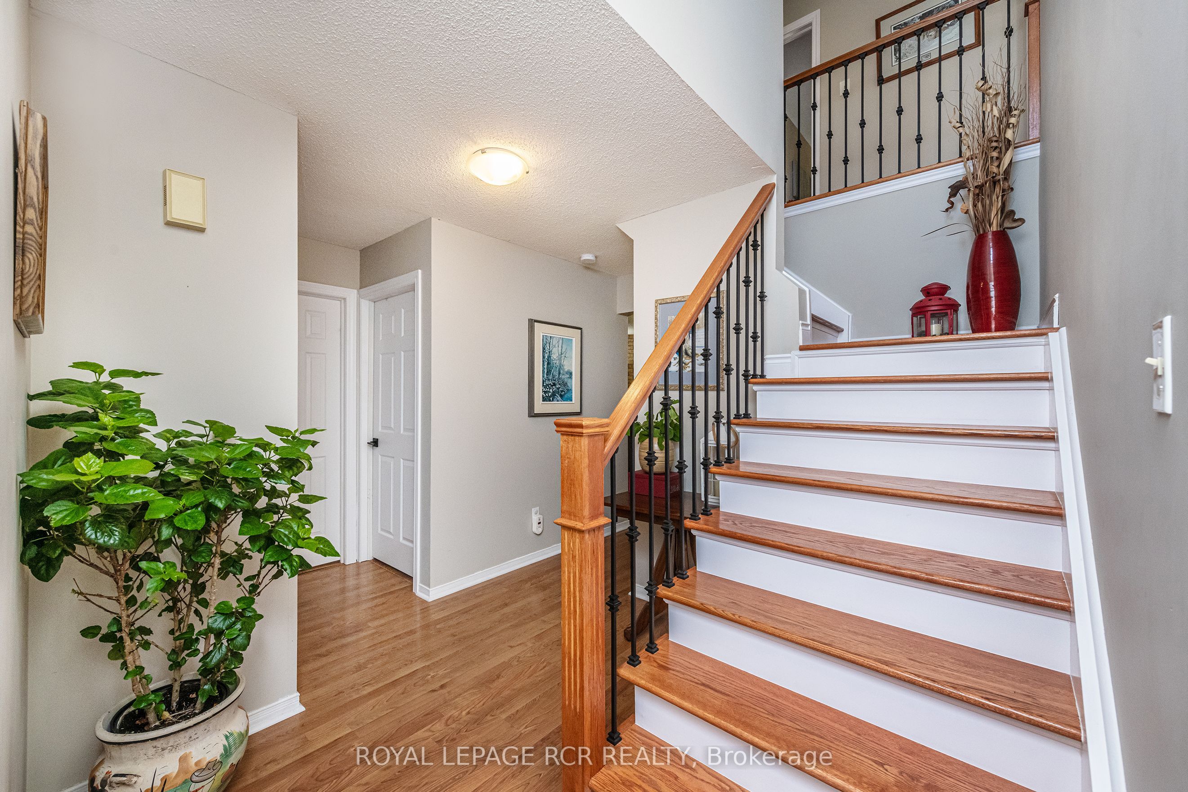
$4,010Welcome to this beautifully maintained 4 Bed, 3 bathroom family home in the heart of Orangeville ideally situated close to schools, shopping transit, local dog park and Backs onto property that falls under the Greenbelt Plan and currently protected as a managed forest area. Step inside to discover a thoughtful floor plan that combines functionality with comfort. The main level features a bright kitchen with granite countertops & walkout to the fully fenced yard perfect for your pets, play or outdoor entertaining. The combined living & dining room room boasts gleaming laminate floors, while the cozy family room with fireplace (Currently used as a dining area) offers flexible living options. Convenient main floor laundry room, and a stylish two piece bathroom complete this level. An upgraded staircase with hardwood steps and wrought iron spindles leads to the upper floor. The spacious primary suite includes a 4 pc ensuite and a large walk-in closet. The 3 other bedrooms are generous in size with double closets. The upper level has been recently renovated With modern doors, trim, hardware and refinished ceilings, giving it a crisp updated feel. The lower Basement area is a blank canvas, ready for your personal touch, create a rec room, home gym, or additional living space tailored to your needs or simply extra storage space. This centrally located home combines comfort, upgrades convenience in one great package, A perfect place to call home in Orangeville.! Carpet free throughout with no rental items and most windows upgraded from the original builder installation, this home offers both peace of mind and moderate comfort.
| 2 days ago | Listing first seen on site | |
| 2 days ago | Listing updated with changes from the MLS® |

Listing information is provided by Participants of the Toronto Real Estate Board. VOW information is provided exclusively for personal, non-commercial use, and may not be used for any purpose other than to identify prospective properties consumers may be interested in purchasing. Information is deemed reliable but not guaranteed. Copyright 2026, Toronto Real Estate Board
Last checked 2026-05-30 09:59 PM UTC