


23 Teignmouth AvenueToronto W03, ON M6E 1S6
Mortgage Calculator
Monthly Payment (Est.)
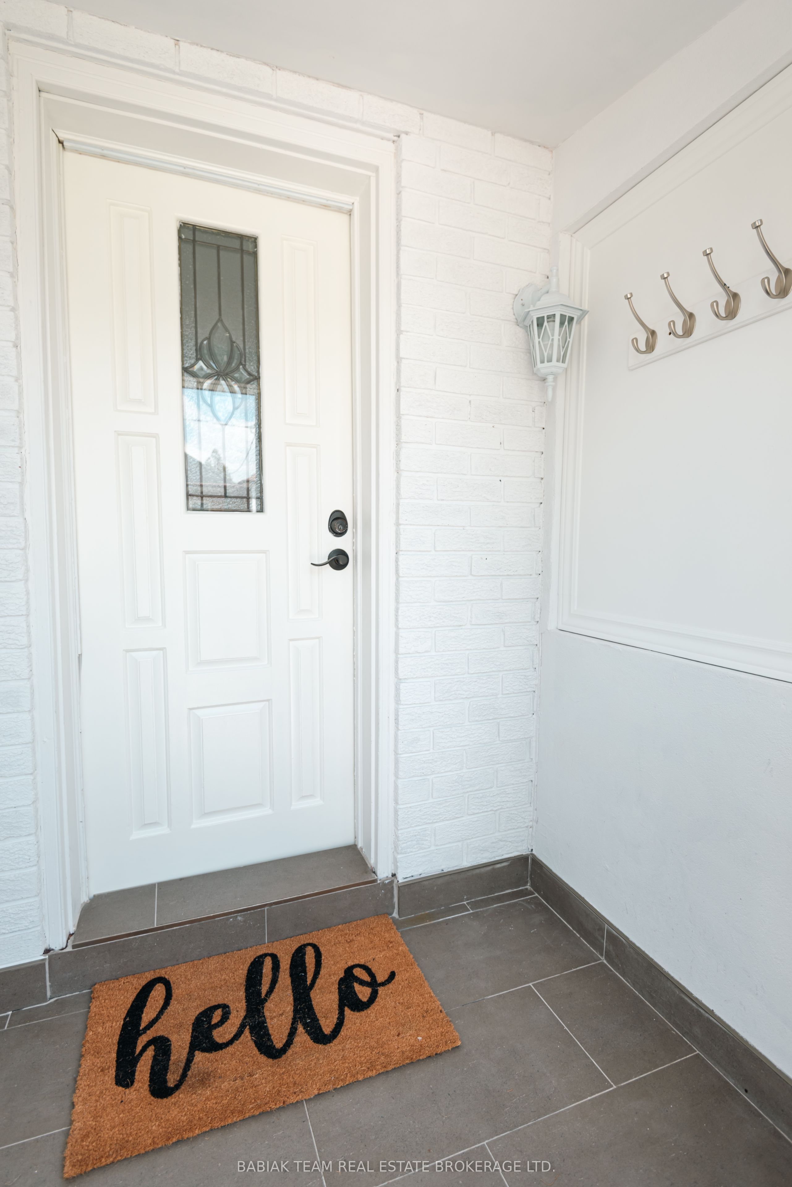
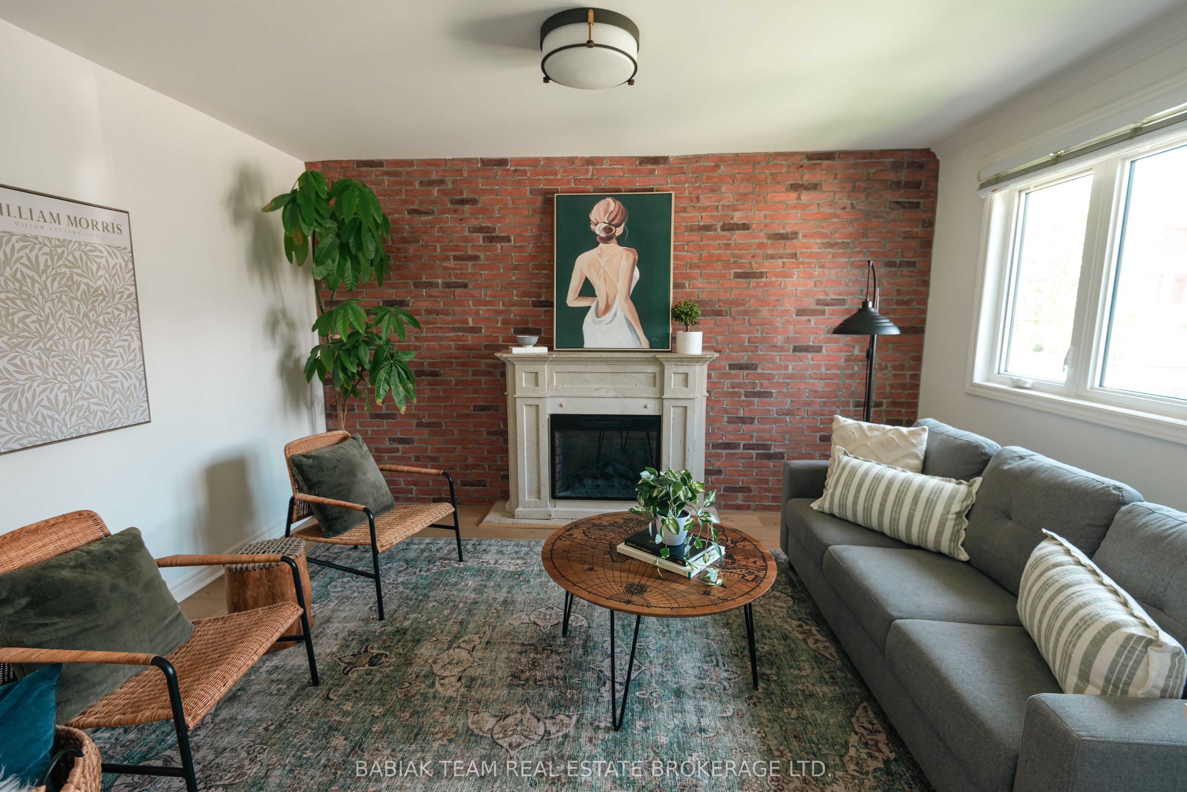
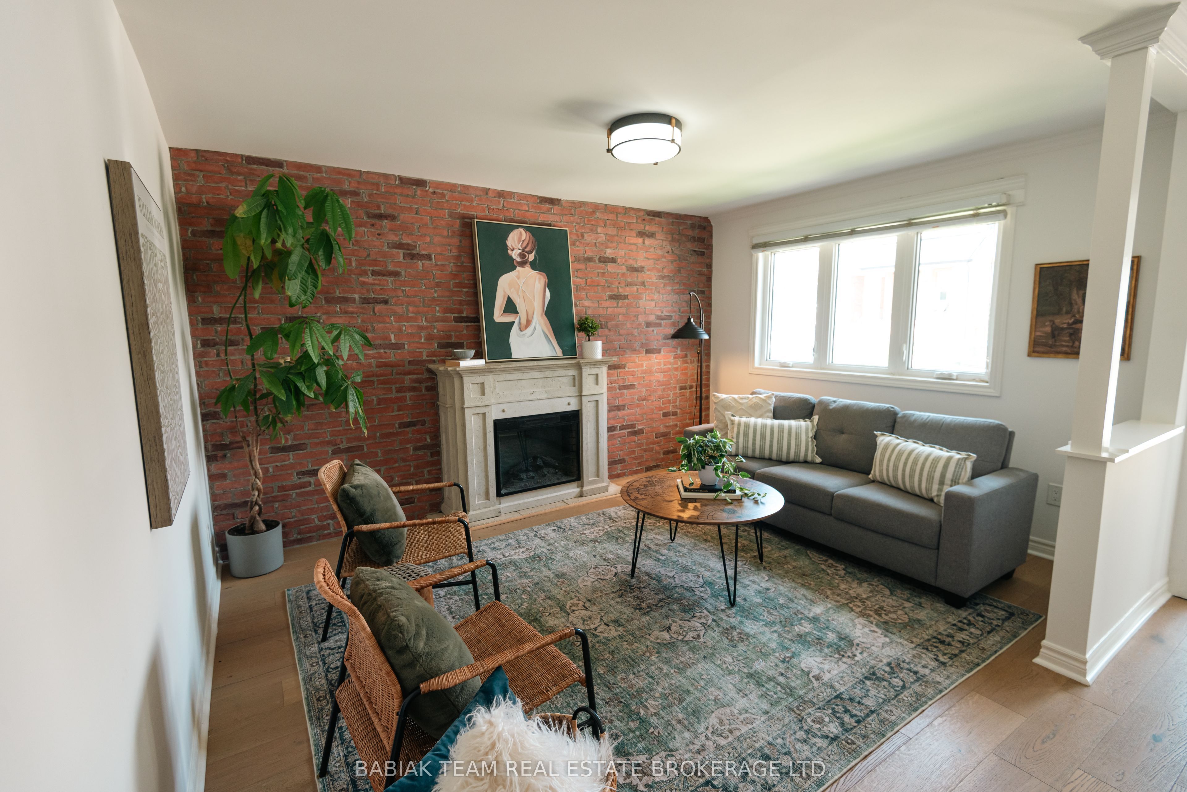
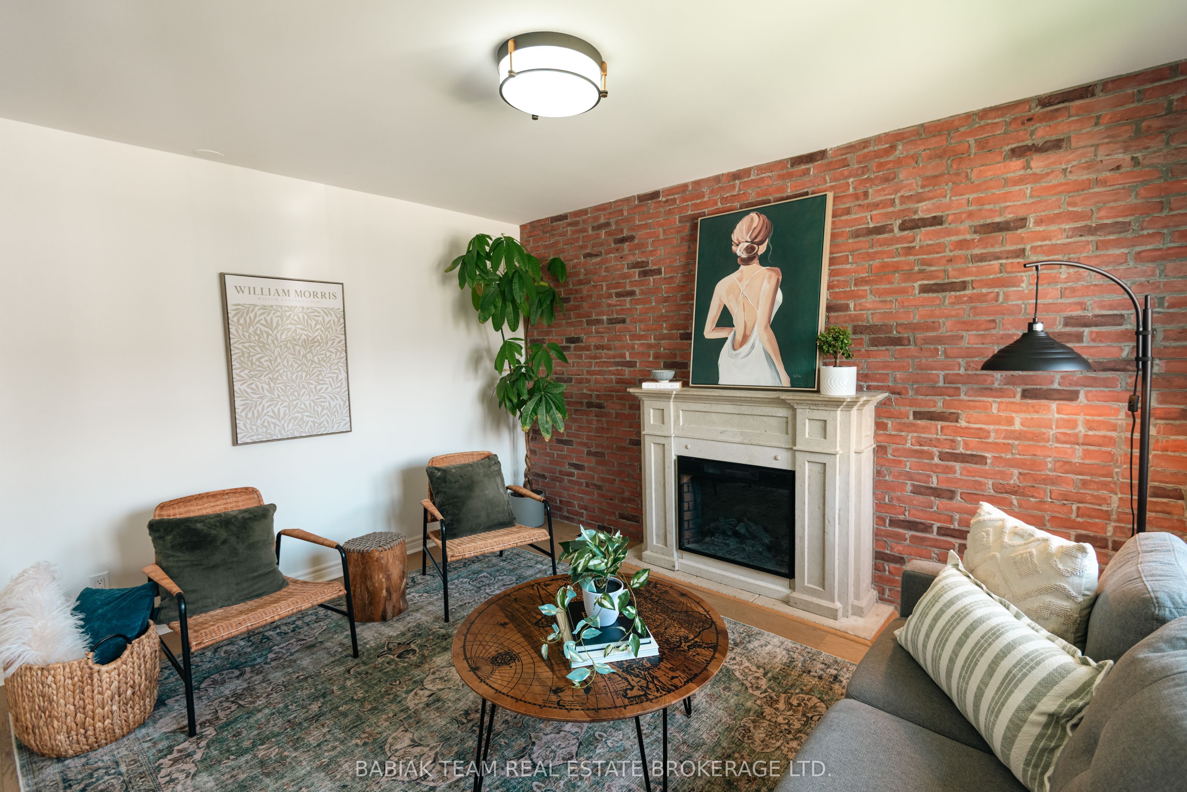
$4,147Welcome to 23 Teignmouth Avenue, a beautifully updated 3-bedroom, 3-bath home offering the perfect starter opportunity in Caledonia Fairbanks. Located on an exceptionally quiet street with a wonderful community feel, this bungalow was taken down to the studs, with permits, in 2019 and completely renovated. Featuring the newly renovated main floor and second floor top up with wide-plank light oak flooring, new windows throughout, stylish tiles and stainless steel appliances, this raised bungalow blends modern updates with comfortable everyday living. Thoughtfully designed, this house has ample space for everybody in the family, whether entertaining in the front living room beside the electric fireplace, sharing a meal in the separate dining room or spending a cozy movie night evening in the finished lower level rec. room. Step outside into the private fenced garden and enjoy the ideal outdoor space for weekend gatherings with room for the kids to play and the dog to run freely. Perfectly positioned close to Oakwood Village, Corso Italia & Earlscourt Park, residents will experience a vibrant and convenient lifestyle surrounded by great amenities and a strong community feel. An excellent condo alternative, this home offers added space, privacy, and flexibility for growing households or first-time buyers alike.
| 2 days ago | Listing first seen on site | |
| 2 days ago | Listing updated with changes from the MLS® |

Listing information is provided by Participants of the Toronto Real Estate Board. VOW information is provided exclusively for personal, non-commercial use, and may not be used for any purpose other than to identify prospective properties consumers may be interested in purchasing. Information is deemed reliable but not guaranteed. Copyright 2026, Toronto Real Estate Board
Last checked 2026-05-30 08:25 PM UTC