


32 Dokkum CrescentBrampton, ON L6Z 0E2
Mortgage Calculator
Monthly Payment (Est.)
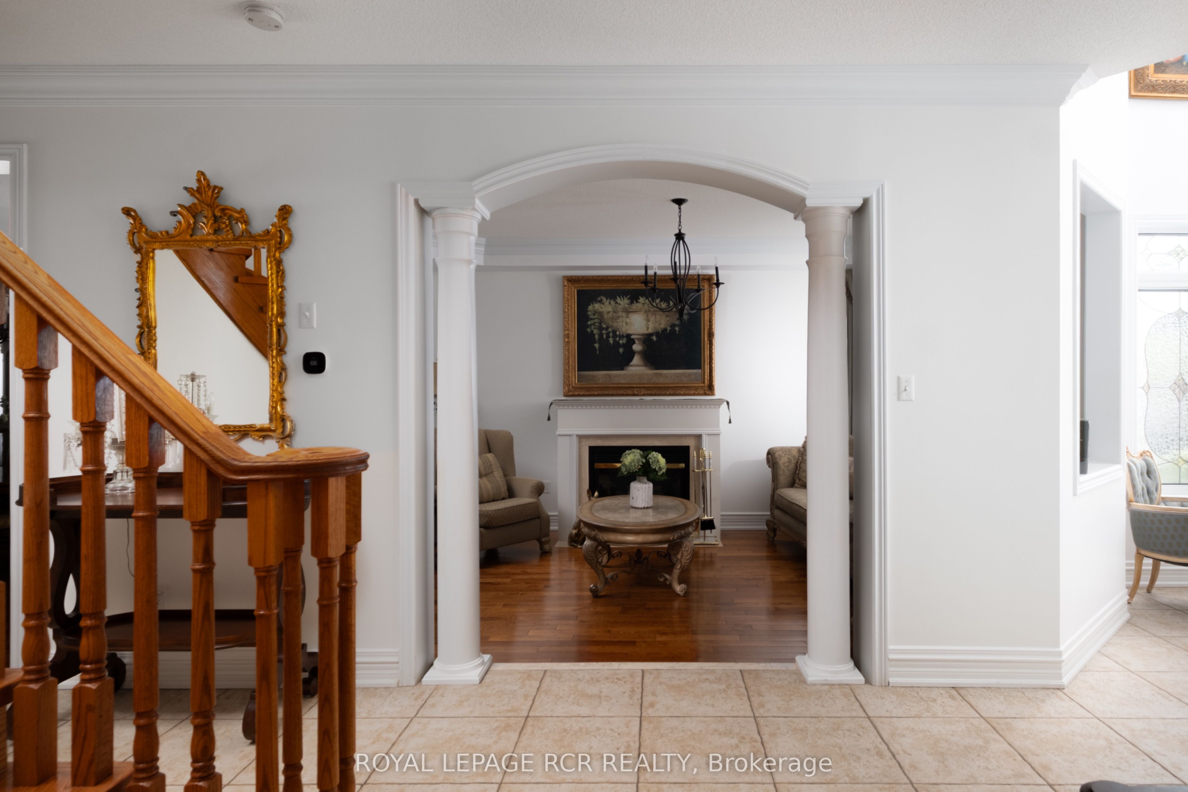
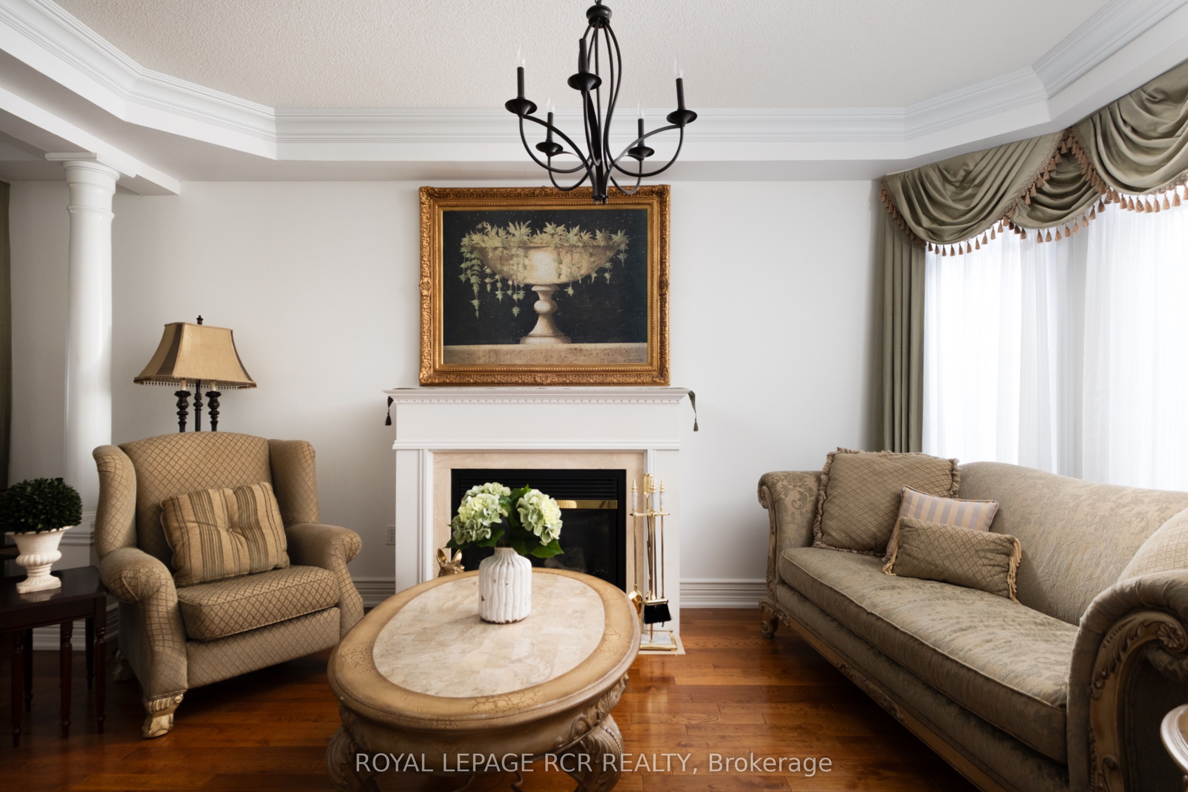
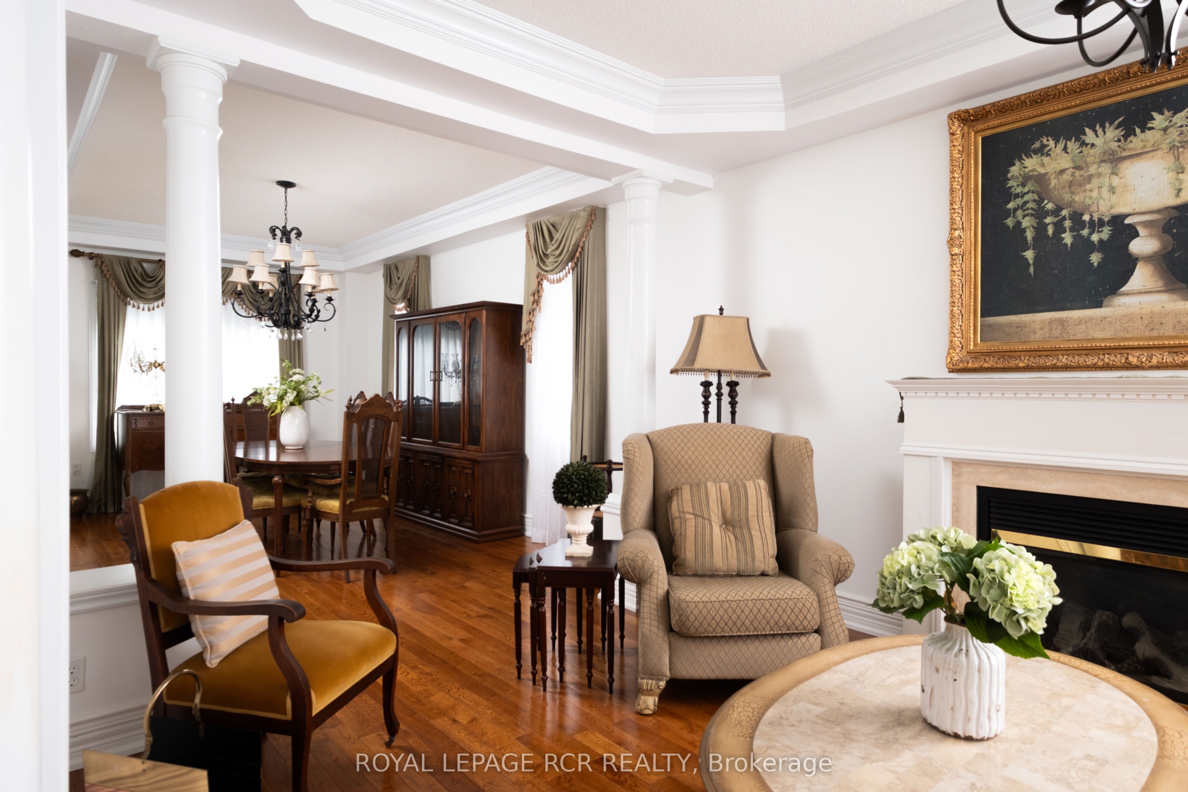
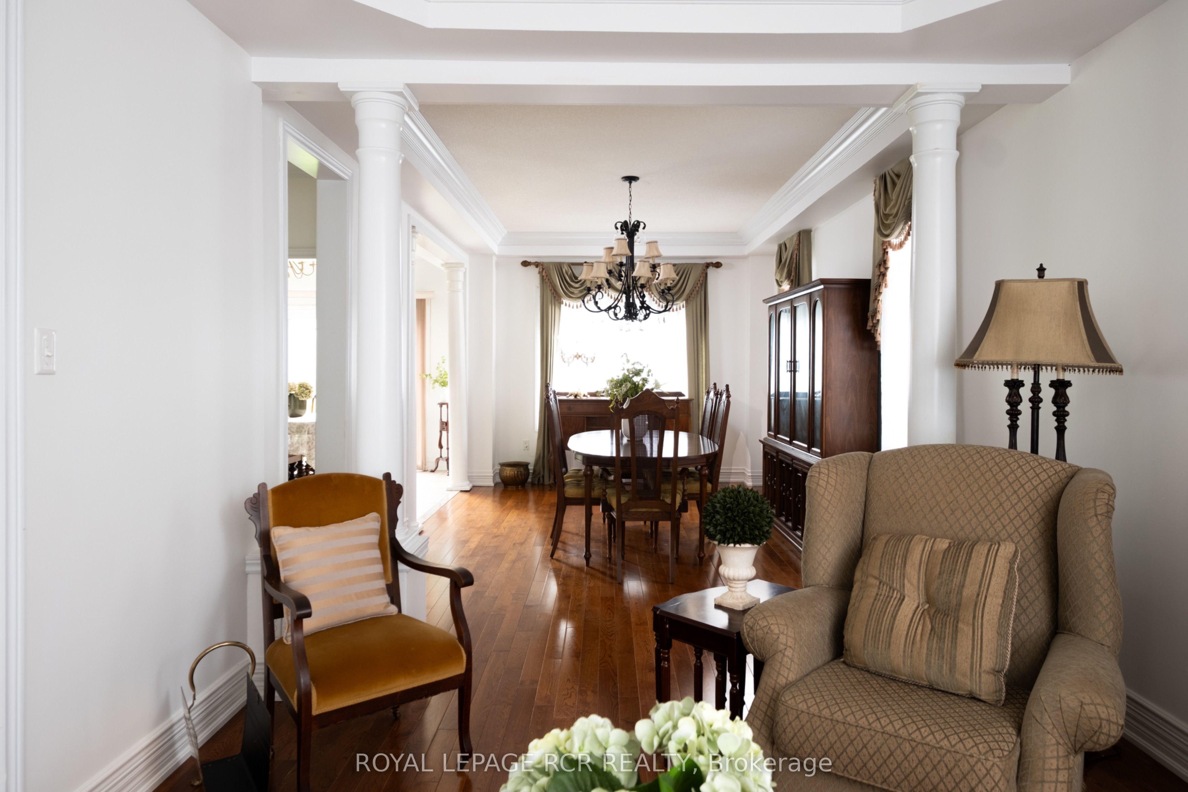
$4,786Tucked into one of Brampton's most beloved neighbourhoods, this 4+1 bedroom, 4 bathroom home offers the kind of space and flexibility that growing families dream about. With over 3000 sq ft, the layout is generous and functional, with a traditional feel that's ready for your personal touch. Whether you're upsizing, planting roots, or looking for room to bring the whole family under one roof, this home has space for it all. A family room, living room, dining room, and breakfast nook mean there's a spot for every part of daily life. Upstairs, four spacious bedrooms offer everyone their own retreat. Downstairs, the finished basement with separate entrance adds a fifth bedroom and a world of flexibility. Think in-law suite, teen retreat, or bonus space for the family. Step outside to a backyard with real space for kids, summer barbecues, and the kind of everyday moments that make a house a home. All on a quiet, tree-lined street in Snelgrove, one of Brampton's most established and family-friendly communities. Minutes to Heart Lake Conservation Area, trails, top-rated schools, and quick access to Hwy 410 for an easy commute to the GTA. A home with heart and room for everything that matters.
| 8 hours ago | Listing first seen on site | |
| 8 hours ago | Listing updated with changes from the MLS® |

Listing information is provided by Participants of the Toronto Real Estate Board. VOW information is provided exclusively for personal, non-commercial use, and may not be used for any purpose other than to identify prospective properties consumers may be interested in purchasing. Information is deemed reliable but not guaranteed. Copyright 2026, Toronto Real Estate Board
Last checked 2026-05-26 09:29 AM UTC