


15 Estateview CircleBrampton, ON L6P 0R3

Mortgage Calculator
Monthly Payment (Est.)
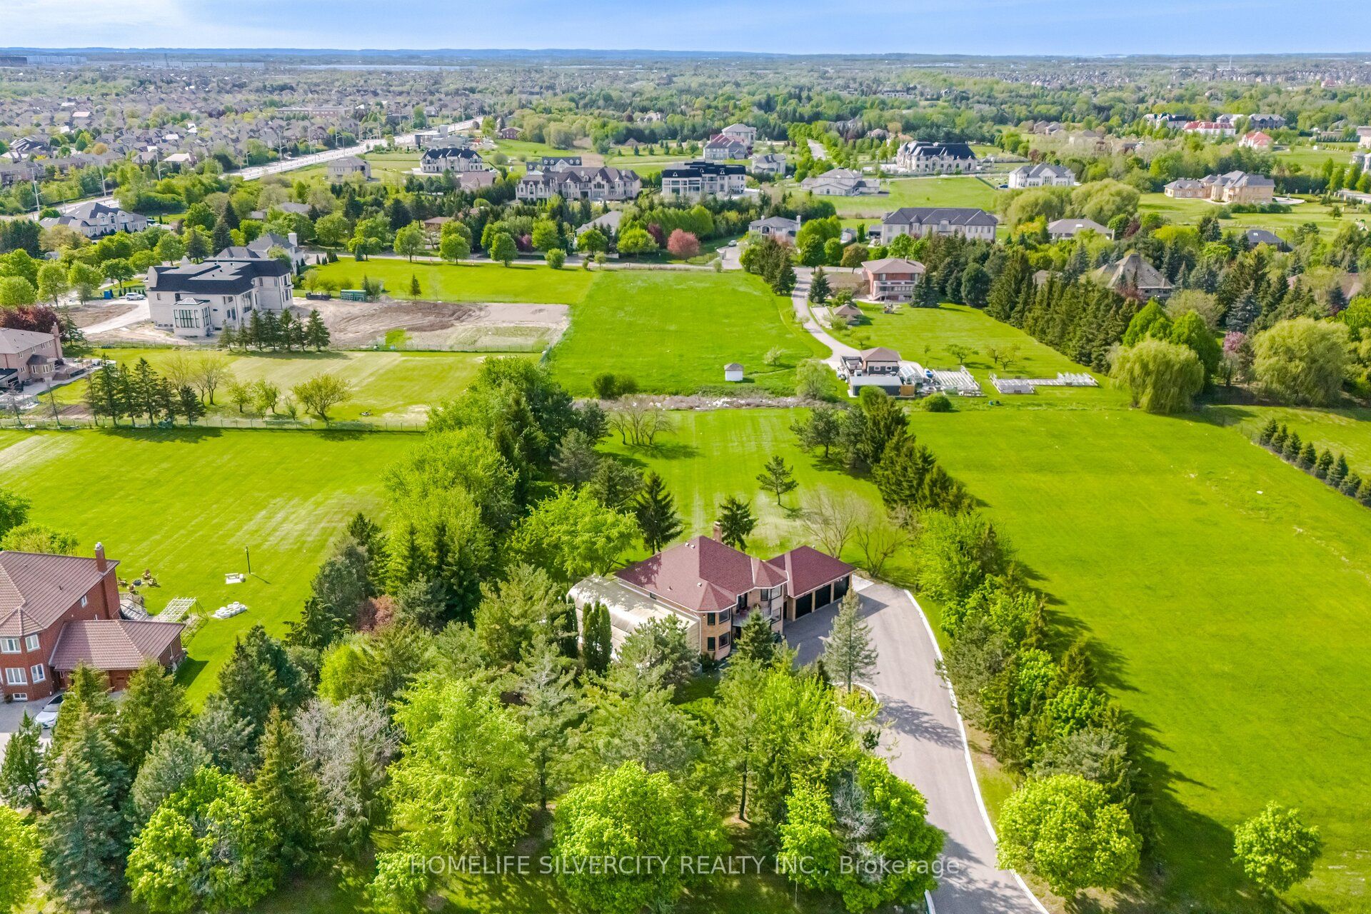
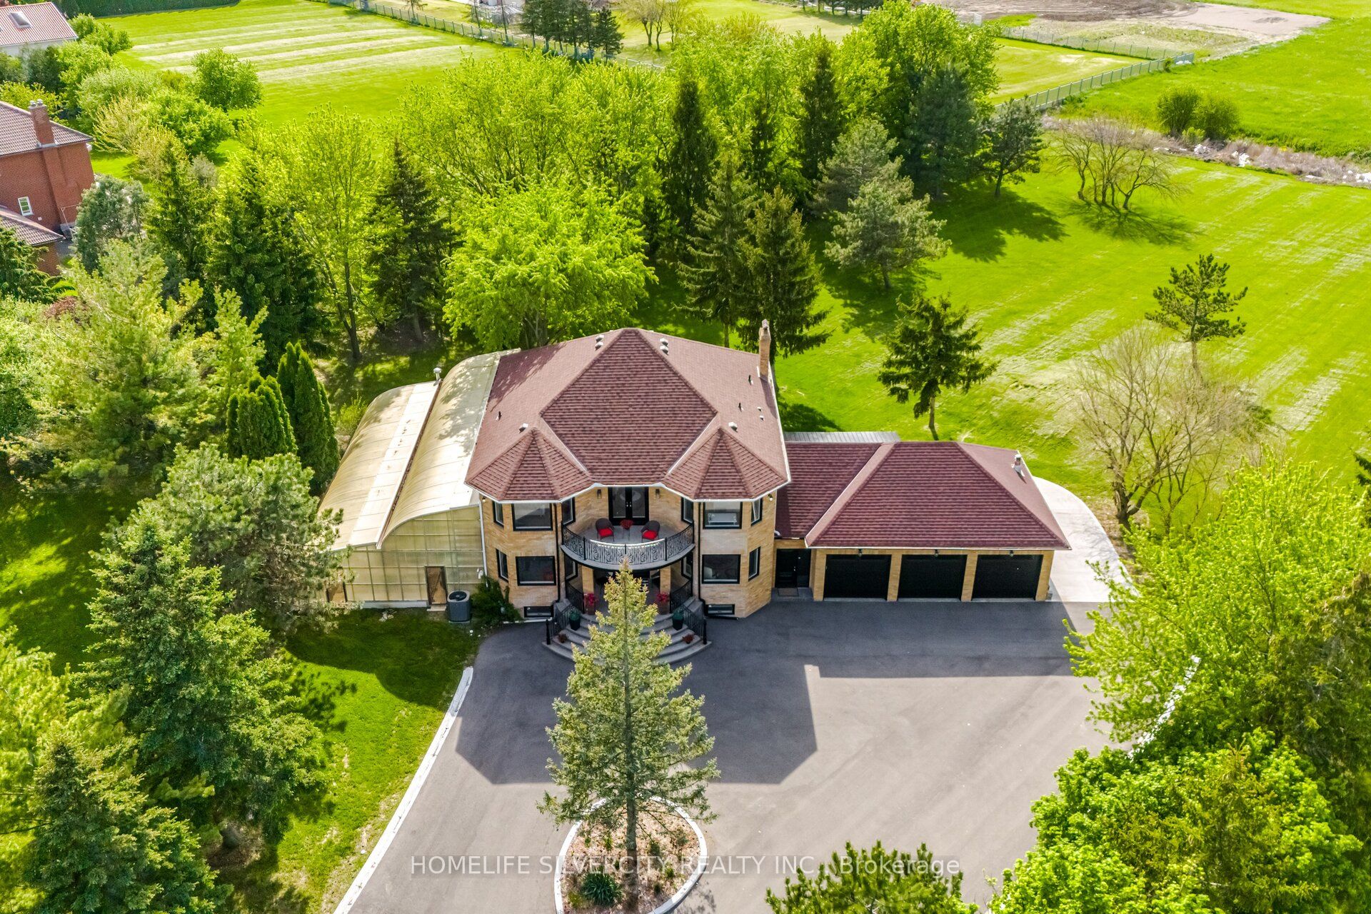
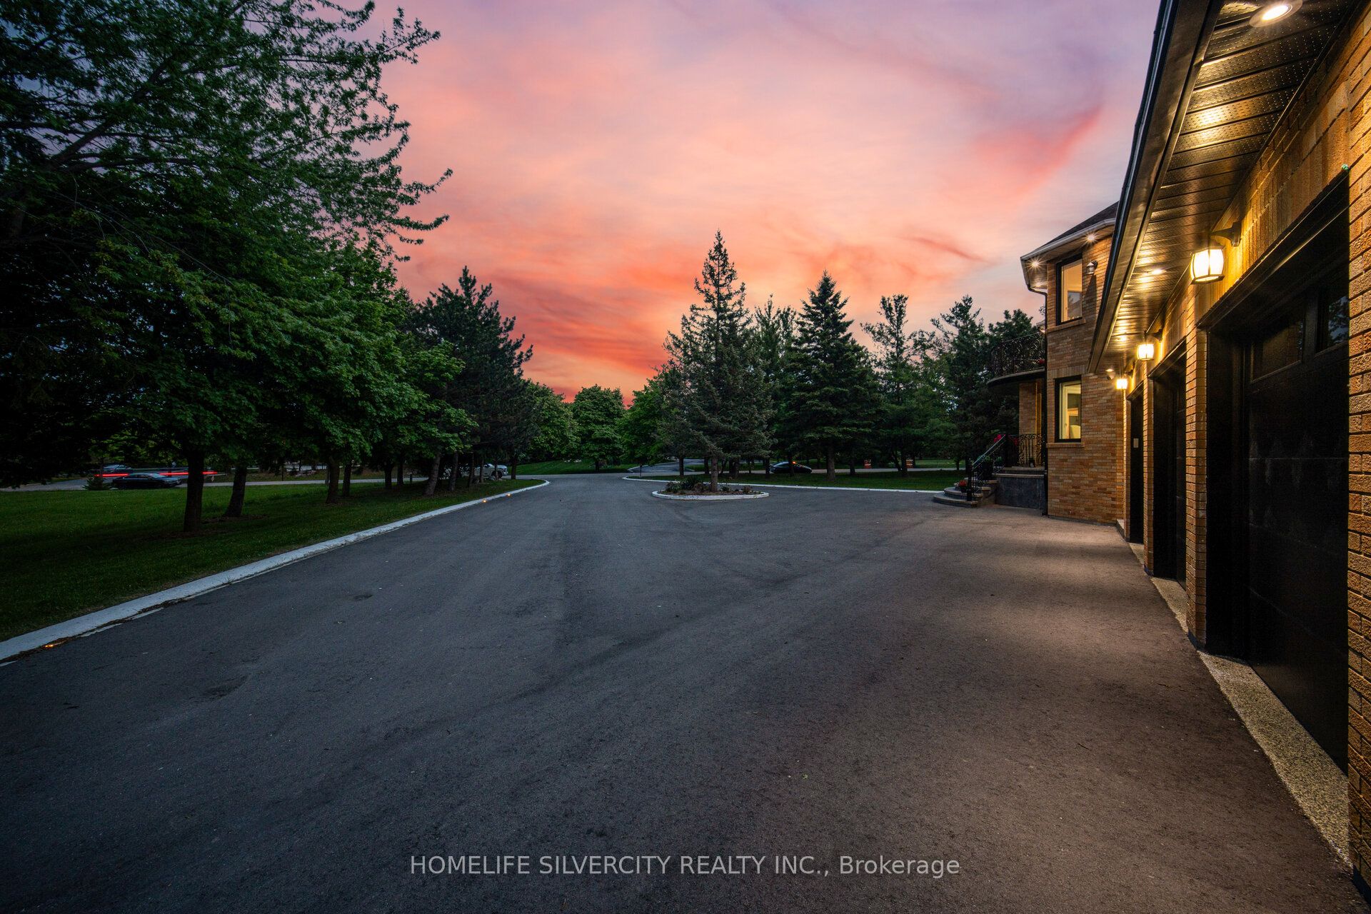
$14,371Welcome to 15 Estateview circle!!! Real Pride of ownership!! Tastefully Nested in the most prestigious neighbourhood of 'Castlemore Estates' on a 2.1 Acre Lot surrounded with huge Trees brings in the feel of nature all around. This 'READY-TO-MOVE-IN' 2-storey Gem includes '4+1' beds & 3.5 washrooms with a Triple-car Garage. Top-notch upgrades worth 500K throughout with 100k spent on Absolutely stunning 'Custom' Kitchen(2025) alone with high-end Built-in Appliances. Practical layout with Separate LIVING-FAMILY-DINING Plus Office on main Floor Elegant washrooms are tastefully designed for added comfort & luxury. Modern hardwood flooring & Porcelain Tiles boost the entire vibe of this luxury. Recently built huge backyard Deck is a Delight for morning coffee and Evening Family Gatherings. Finished basement with separate entrance includes new kitchen, washroom, bedroom and an Amazing huge Bar for added entertainment for your guests. Endless upgrades include modern Staircase with designer metal pickets, Huge bedrooms, Custom Closets, Smooth Ceilings, New Garage Doors,, Pot lights, Balcony. Also includes a greenhouse for you plants in winter time. Truly a delight to live in this neighbourhood surrounding with lots and lots of Trees. Driveway fits 20+++ Cars. Rare opportunity to call this showpiece a HOME. All windows replaced in 2025, Newer Roof.
| an hour ago | Listing first seen on site | |
| an hour ago | Listing updated with changes from the MLS® |

Listing information is provided by Participants of the Toronto Real Estate Board. VOW information is provided exclusively for personal, non-commercial use, and may not be used for any purpose other than to identify prospective properties consumers may be interested in purchasing. Information is deemed reliable but not guaranteed. Copyright 2026, Toronto Real Estate Board
Last checked 2026-05-25 08:33 PM UTC