Save
Ask
Tour
Hide
Share
$724,999
New Listing

4 Hardcastle Court
Brampton, ON L6S 2A9

For Sale|Single Family Residence|Active
4
Beds
2
Total Baths
County:
Peel
Call Now: (647) 360-6433
Is this the listing for you? We can help make it yours.
(647) 360-6433
4 Hardcastle Court4 Hardcastle Court4 Hardcastle Court4 Hardcastle Court
Save
Ask
Tour
Hide
Share

Mortgage Calculator

Monthly Payment (Est.)

$3,308
Calculator powered by Showcase IDX, a Constellation1 Company. Copyright ©2026 Information is deemed reliable but not guaranteed.

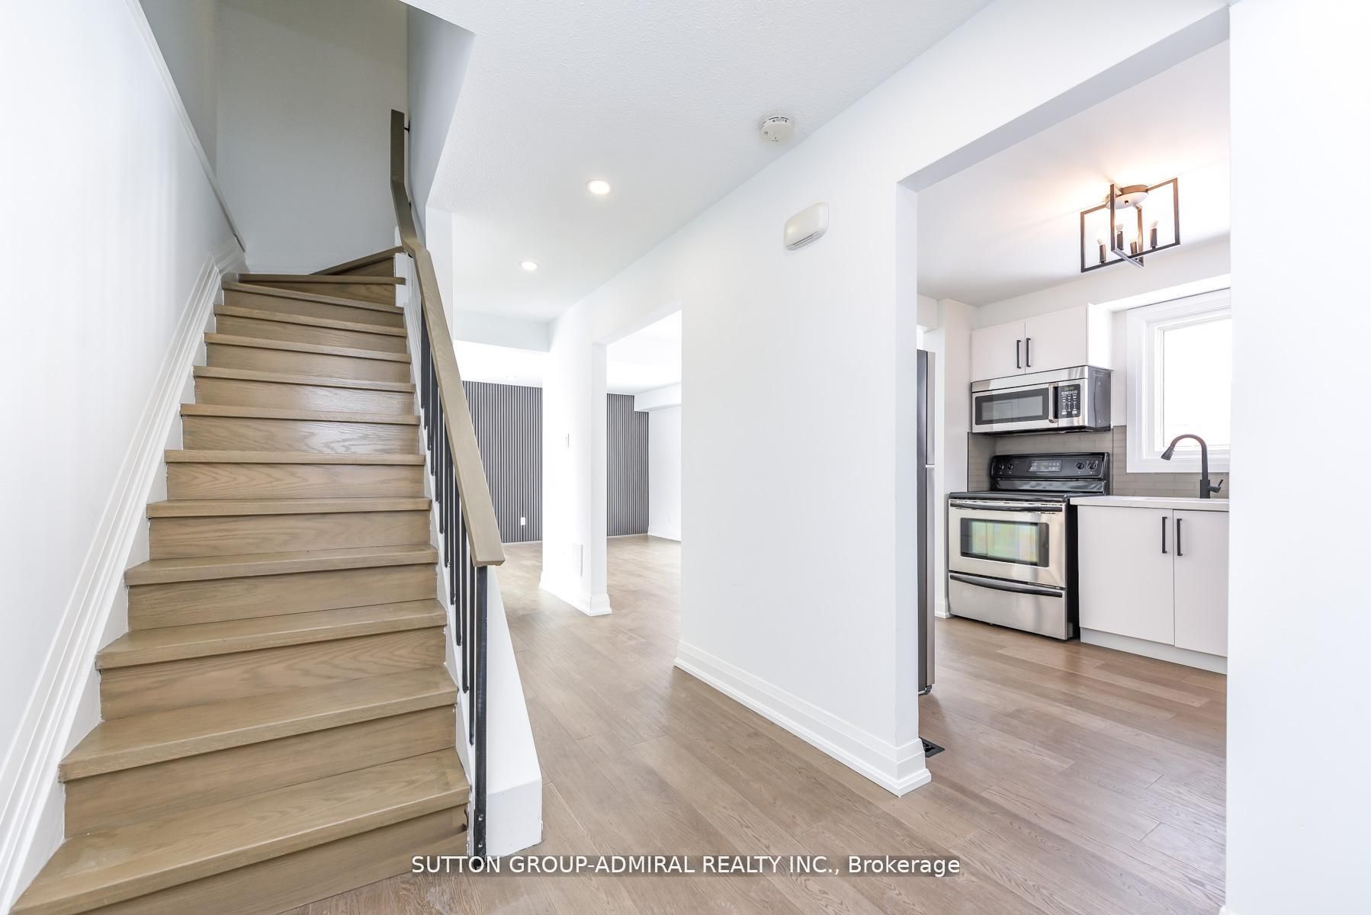
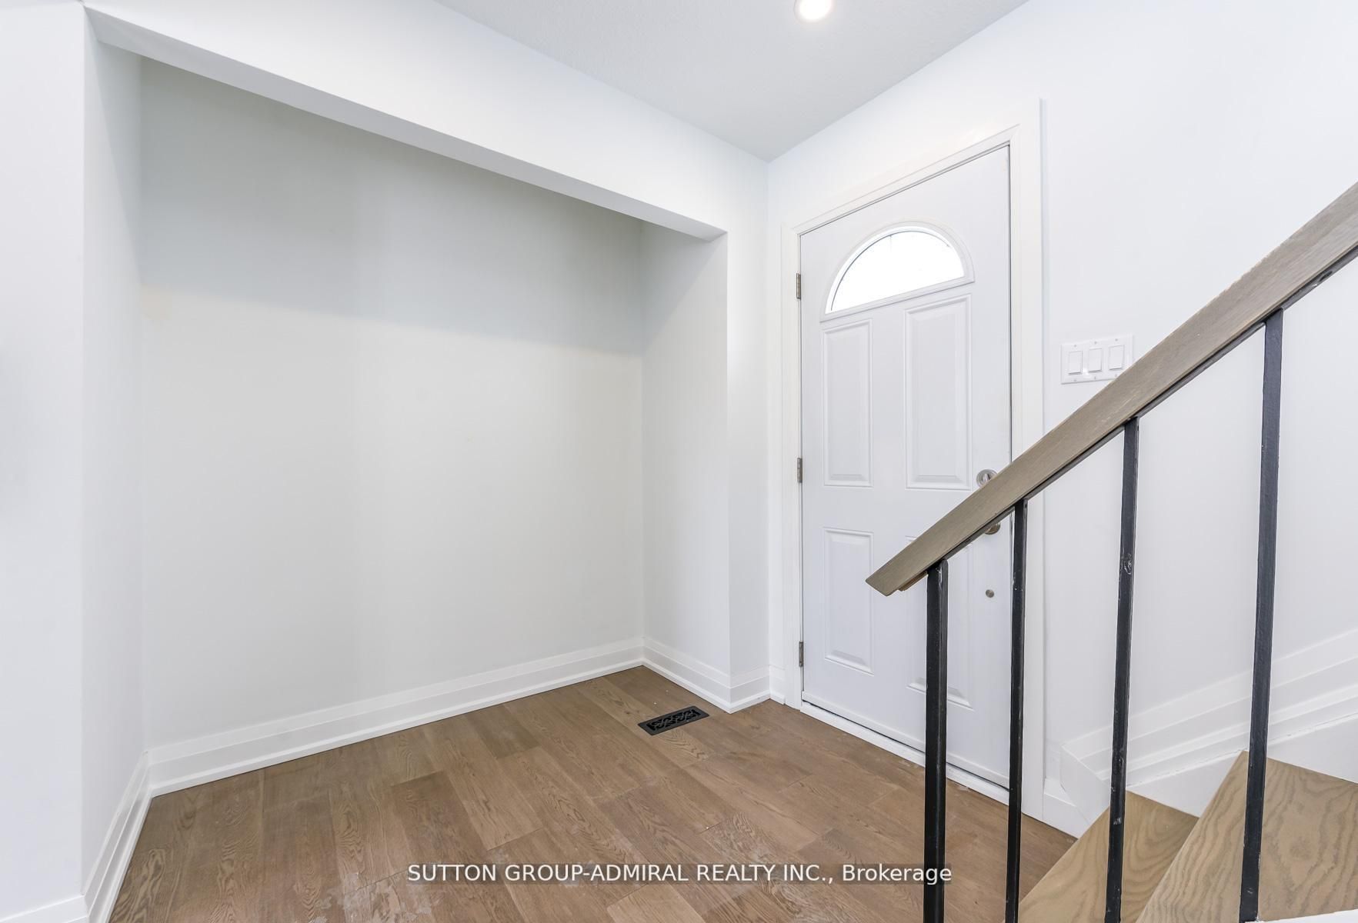
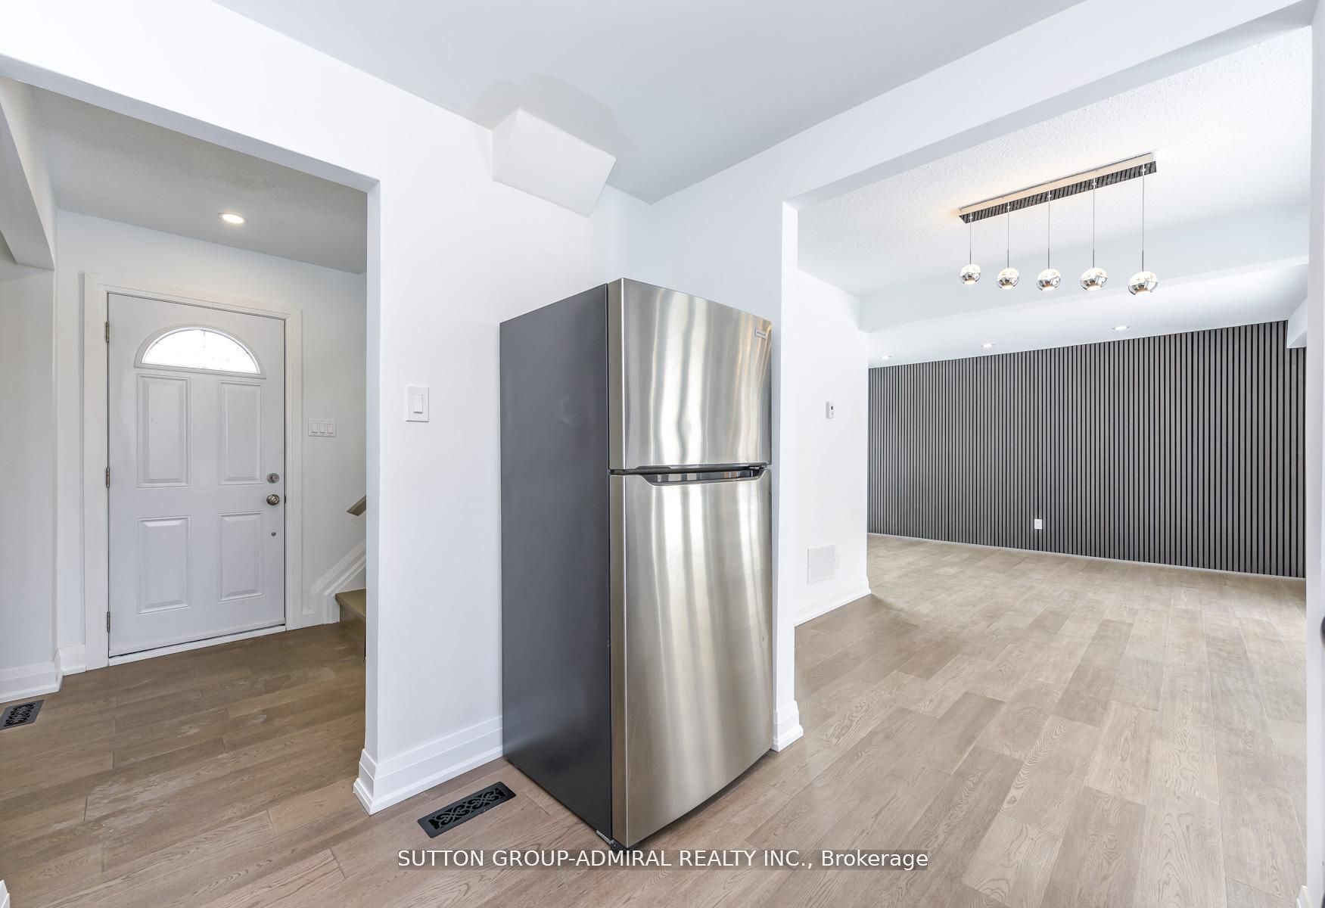
Renovated 4-bedroom home on a quiet court, set on a premium corner lot widening to 77 ft at the rear. Features a private 3-car driveway with no sidewalk, brand-new kitchen cabinetry, quartz countertops, glass tile backsplash, a new solid-wood staircase, and full-size newer windows that invite an abundance of natural light. A striking paneled feature wall adds contemporary character, while an oversized sliding door opens to an expansive outdoor living area. Further enhancements include new 3/4" hardwood flooring, pot lights, elegant lighting selections, modern sleek hardware, a recently installed forced-air gas furnace, and two newly finished full bathrooms. Ideally located steps from schools, Chinguacousy Park's extensive recreation facilities, places of worship, transit and GO Bus routes, medical centres, and Bramalea City Centre, with easy access to trails, playgrounds, sports fields, and year-round community activities.

Save
Ask
Tour
Hide
Share
Listing Snapshot
Price 
$724,999
Days On Site 
0 Days
Bedrooms 
4
Inside Area (SqFt) 
N/A
Total Baths 
2
Full Baths 
N/A
Partial Baths 
N/A
Lot Size 
N/A
Year Built 
N/A
MLS® Number 
W13171350
Status 
Active
Property Tax 
$3,986
Maintenance Fees 
N/A
Sq Ft Source 
N/A
Friends & Family
Recent Activity
2 hours agoListing first seen on site
2 hours agoListing updated with changes from the MLS®
General Features
Cross Street 
Central Park Dr & Bramalea Rd
Direction Faces 
North
Number Of Stories 
2
Parking 
Private
Parking Spaces 
3
Property Sub Type 
Single Family Residence
Style 
2-Storey
Water Source 
Public
Interior Features
Basement 
FullFinished
Heating 
Natural GasForced Air
Bathroom 
Dimensions - 0.0 x 0.0Level - Basement
Bedroom 
Dimensions - 4.15 x 4.97Level - Second
Bedroom 2 
Dimensions - 3.09 x 3.1Level - Second
Bedroom 4 
Dimensions - 2.4 x 2.45Level - Second
Kitchen 
Dimensions - 3.25 x 2.3Level - MainFeatures - Built-in Features
Living Room 
Dimensions - 4.8 x 2.28Level - Main
Recreation 
Dimensions - 4.85 x 4.65Level - Basement
Save
Ask
Tour
Hide
Share
Exterior Features
Construction Details 
Aluminum SidingBrick
Fencing 
Fenced
Lot Features 
LevelLandscaped
Other Structures 
Shed(s)
Pool Features 
None
Roof 
Asphalt
Listing courtesy of SUTTON GROUP-ADMIRAL REALTY INC.

Listing information is provided by Participants of the Toronto Real Estate Board. VOW information is provided exclusively for personal, non-commercial use, and may not be used for any purpose other than to identify prospective properties consumers may be interested in purchasing. Information is deemed reliable but not guaranteed. Copyright 2026, Toronto Real Estate Board
Last checked 2026-05-25 08:33 PM UTC

Neighborhood & Commute
Source: Walkscore
Disclosure: Community information and market data powered by Constellation Data Labs. Information is deemed reliable but not guaranteed.
Save
Ask
Tour
Hide
Share