Save
Ask
Tour
Hide
Share
$769,000
New Listing

55 Yorkland Boulevard PH1202
Brampton, ON L7A 0A1

For Sale|Condominium|Active
2
Beds
2
Total Baths
County:
Peel
Call Now: (647) 360-6433
Is this the listing for you? We can help make it yours.
(647) 360-6433
55 Yorkland Boulevard PH120255 Yorkland Boulevard PH120255 Yorkland Boulevard PH120255 Yorkland Boulevard PH1202
Save
Ask
Tour
Hide
Share

Mortgage Calculator

Monthly Payment (Est.)

$3,508
Calculator powered by Showcase IDX, a Constellation1 Company. Copyright ©2026 Information is deemed reliable but not guaranteed.

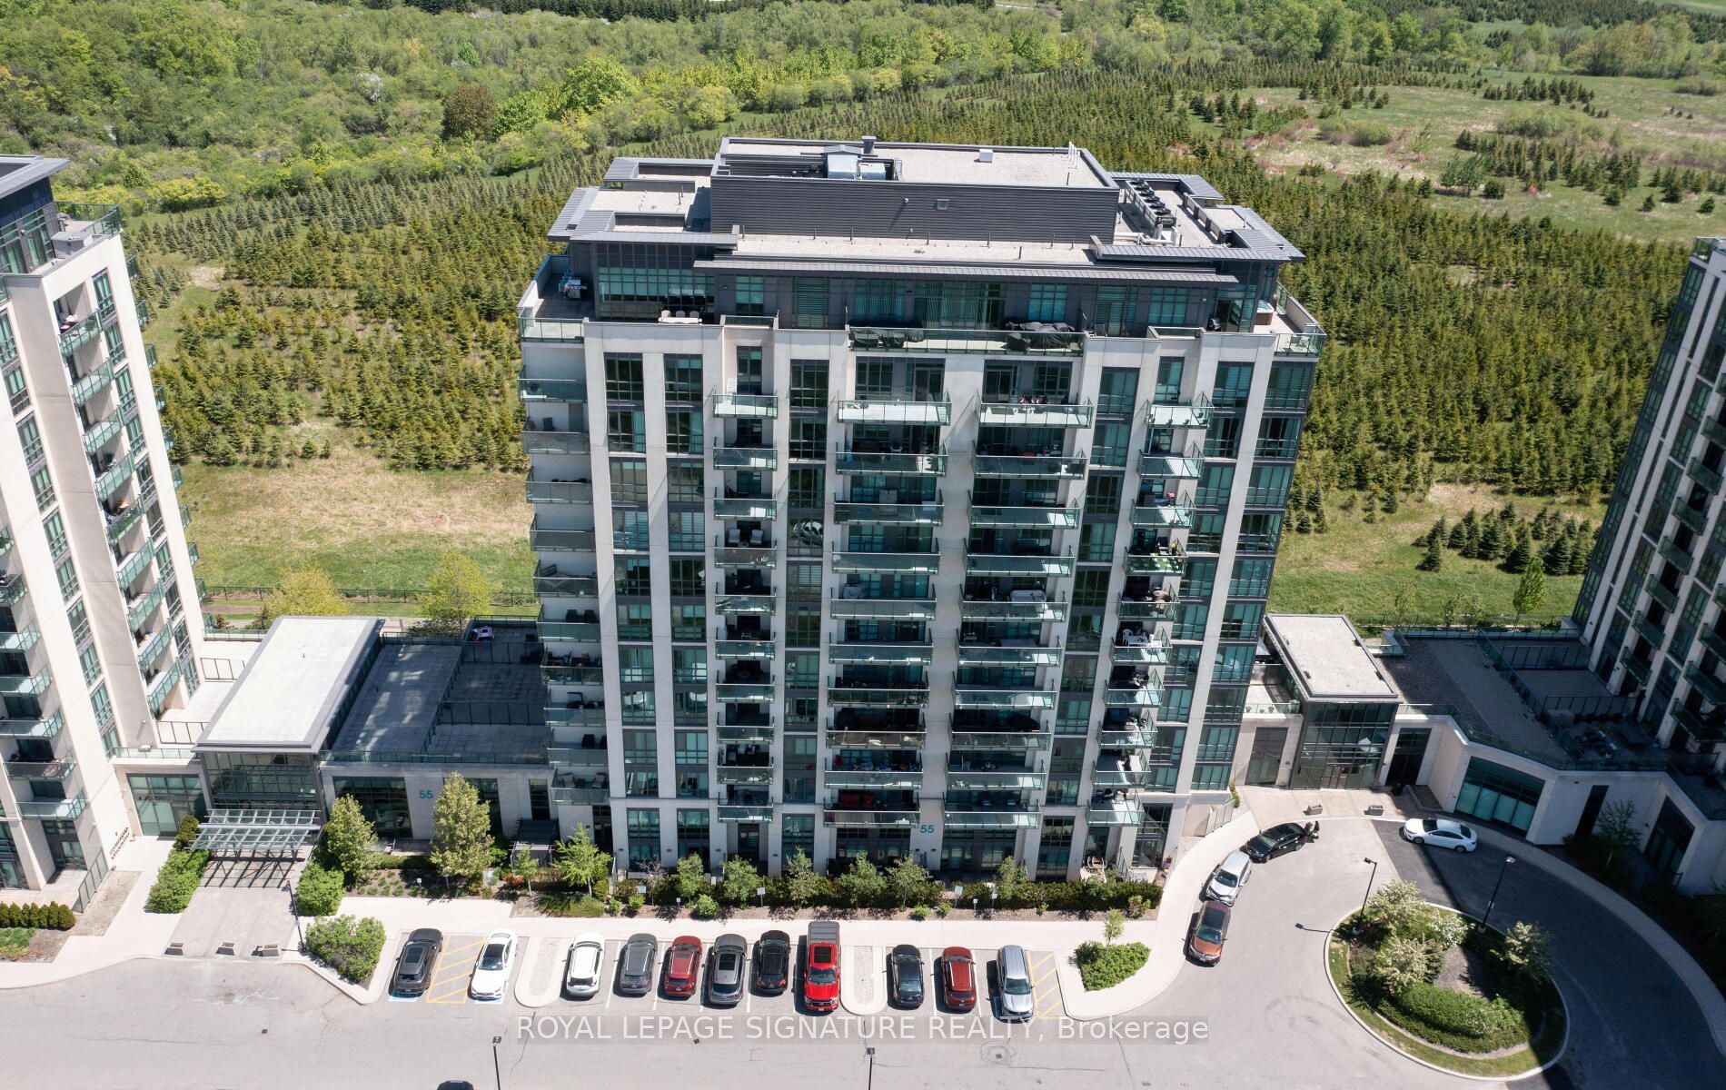
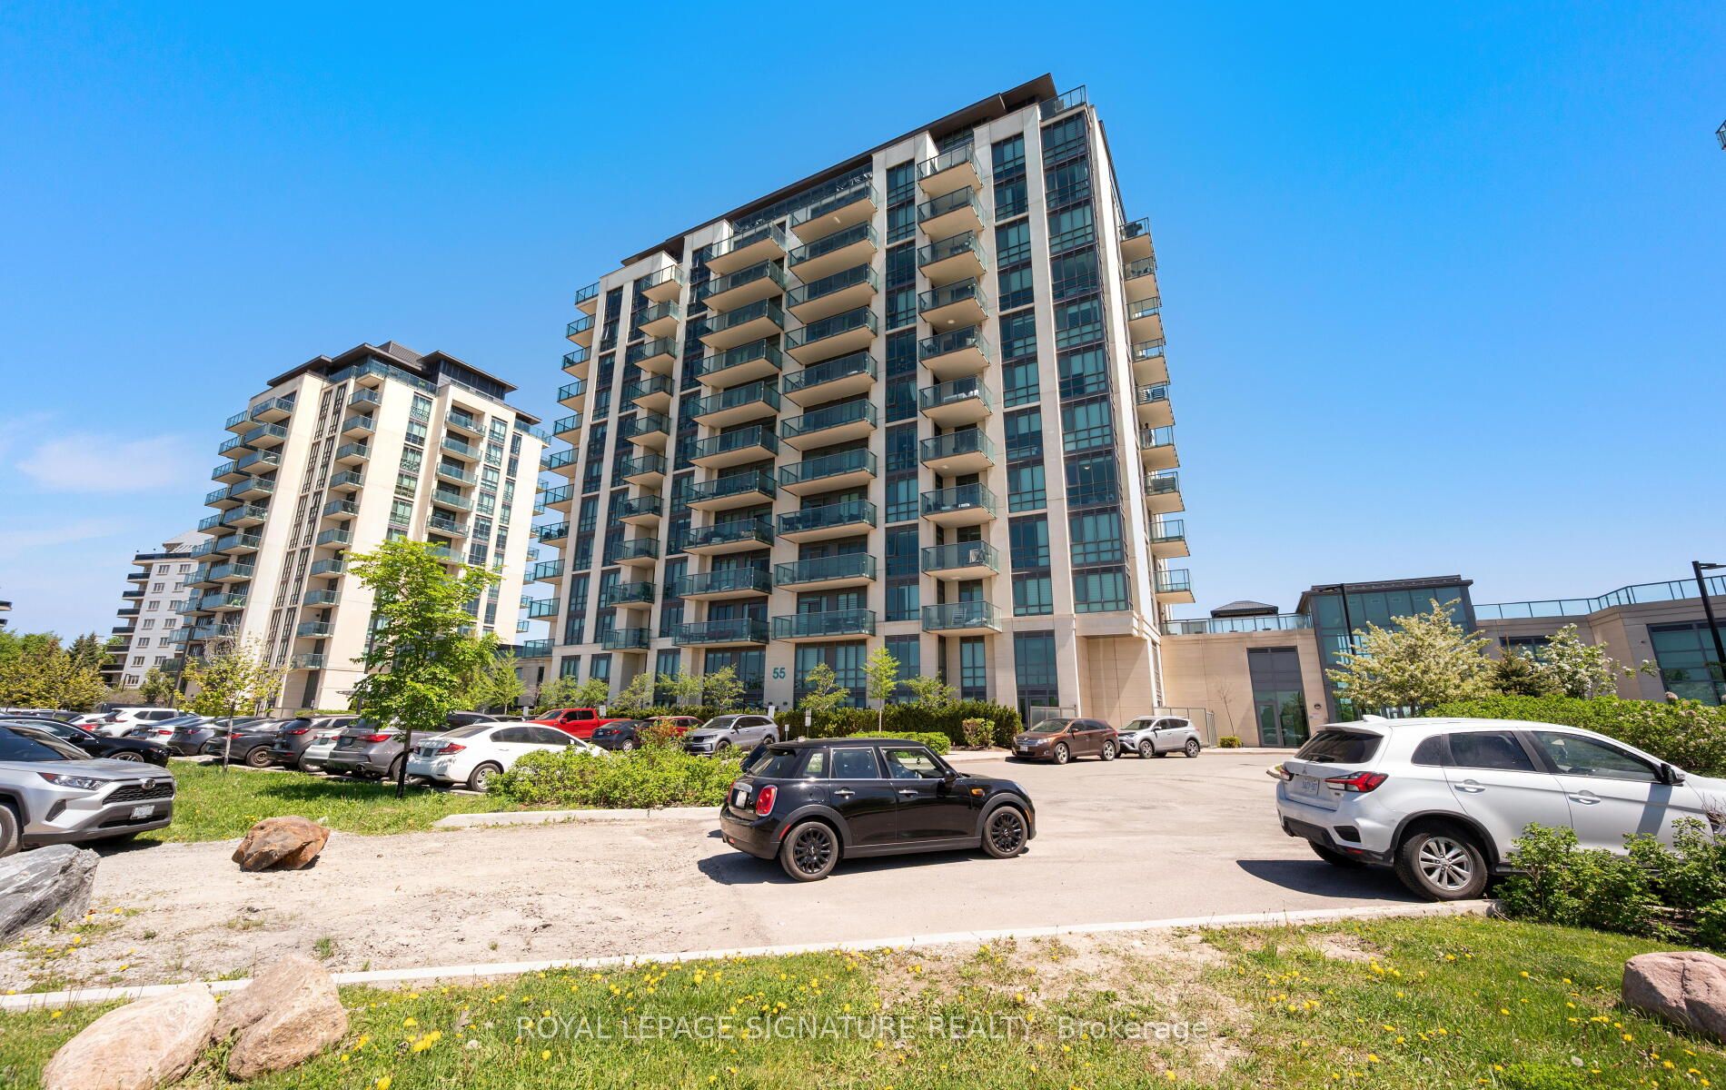
An exclusive opportunity to own one of only five penthouse suites in this sought-afterbuilding! This rarely offered top-floor corner unit boasts breathtaking, unobstructed views ofthe conservation from a spectacular wrap-around terrace with two seating areas, accessible fromboth the primary bedroom and dining area.This fully upgraded 2-bedroom suite showcases exceptional attention to detail with no expensespared. Featuring soaring 10-ft ceilings and floor-to-ceiling windows, the space is floodedwith natural light. The open-concept layout is enhanced by elegant laminate flooringthroughout, a striking accent wall with fireplace in the living room, and a modern kitchencomplete with granite countertops and stylish backsplash.The spa-inspired bathroom offers a sleek walk-in glass shower, while the thoughtfully designedlayout maximizes both comfort and functionality. A true showpiece penthouse that combinesluxury, privacy, and stunning views-this is elevated condo living at its finest!

Save
Ask
Tour
Hide
Share
Listing Snapshot
Price 
$769,000
Days On Site 
0 Days
Bedrooms 
2
Inside Area (SqFt) 
N/A
Total Baths 
2
Full Baths 
N/A
Partial Baths 
N/A
Lot Size 
N/A
Year Built 
N/A
MLS® Number 
W13170970
Status 
Active
Property Tax 
$4,706.53
Maintenance Fees 
$792.8
Sq Ft Source 
N/A
Friends & Family
Recent Activity
3 hours agoListing first seen on site
3 hours agoListing updated with changes from the MLS®
General Features
Cross Street 
Goreway / Queen St
Direction Faces 
Southwest
Garage 
Yes
Number Of Stories 
12
Parking 
Underground
Parking Spaces 
1
Pets 
Yes
Property Sub Type 
Condominium
Style 
1 Storey/Apt
Interior Features
Basement 
None
Cooling 
Central Air
Fireplace 
Yes
Heating 
GeothermalHeat Pump
Interior 
Other
Spa 
Yes
Dining Room 
Dimensions - 0.0 x 0.0
Living Room 
Dimensions - 0.0 x 0.0
Master Bedroom 
Dimensions - 0.0 x 0.0
Save
Ask
Tour
Hide
Share
Exterior Features
Construction Details 
Concrete
Lot Features 
Greenbelt
Spa 
Yes
Community Features
Maintenance Fee 
792.8
Listing courtesy of ROYAL LEPAGE SIGNATURE REALTY

Listing information is provided by Participants of the Toronto Real Estate Board. VOW information is provided exclusively for personal, non-commercial use, and may not be used for any purpose other than to identify prospective properties consumers may be interested in purchasing. Information is deemed reliable but not guaranteed. Copyright 2026, Toronto Real Estate Board
Last checked 2026-05-25 08:33 PM UTC

Neighborhood & Commute
Source: Walkscore
Disclosure: Community information and market data powered by Constellation Data Labs. Information is deemed reliable but not guaranteed.
Save
Ask
Tour
Hide
Share