Save
Ask
Tour
Hide
Share
$439,000
New Listing

Oak & Co Tower 4
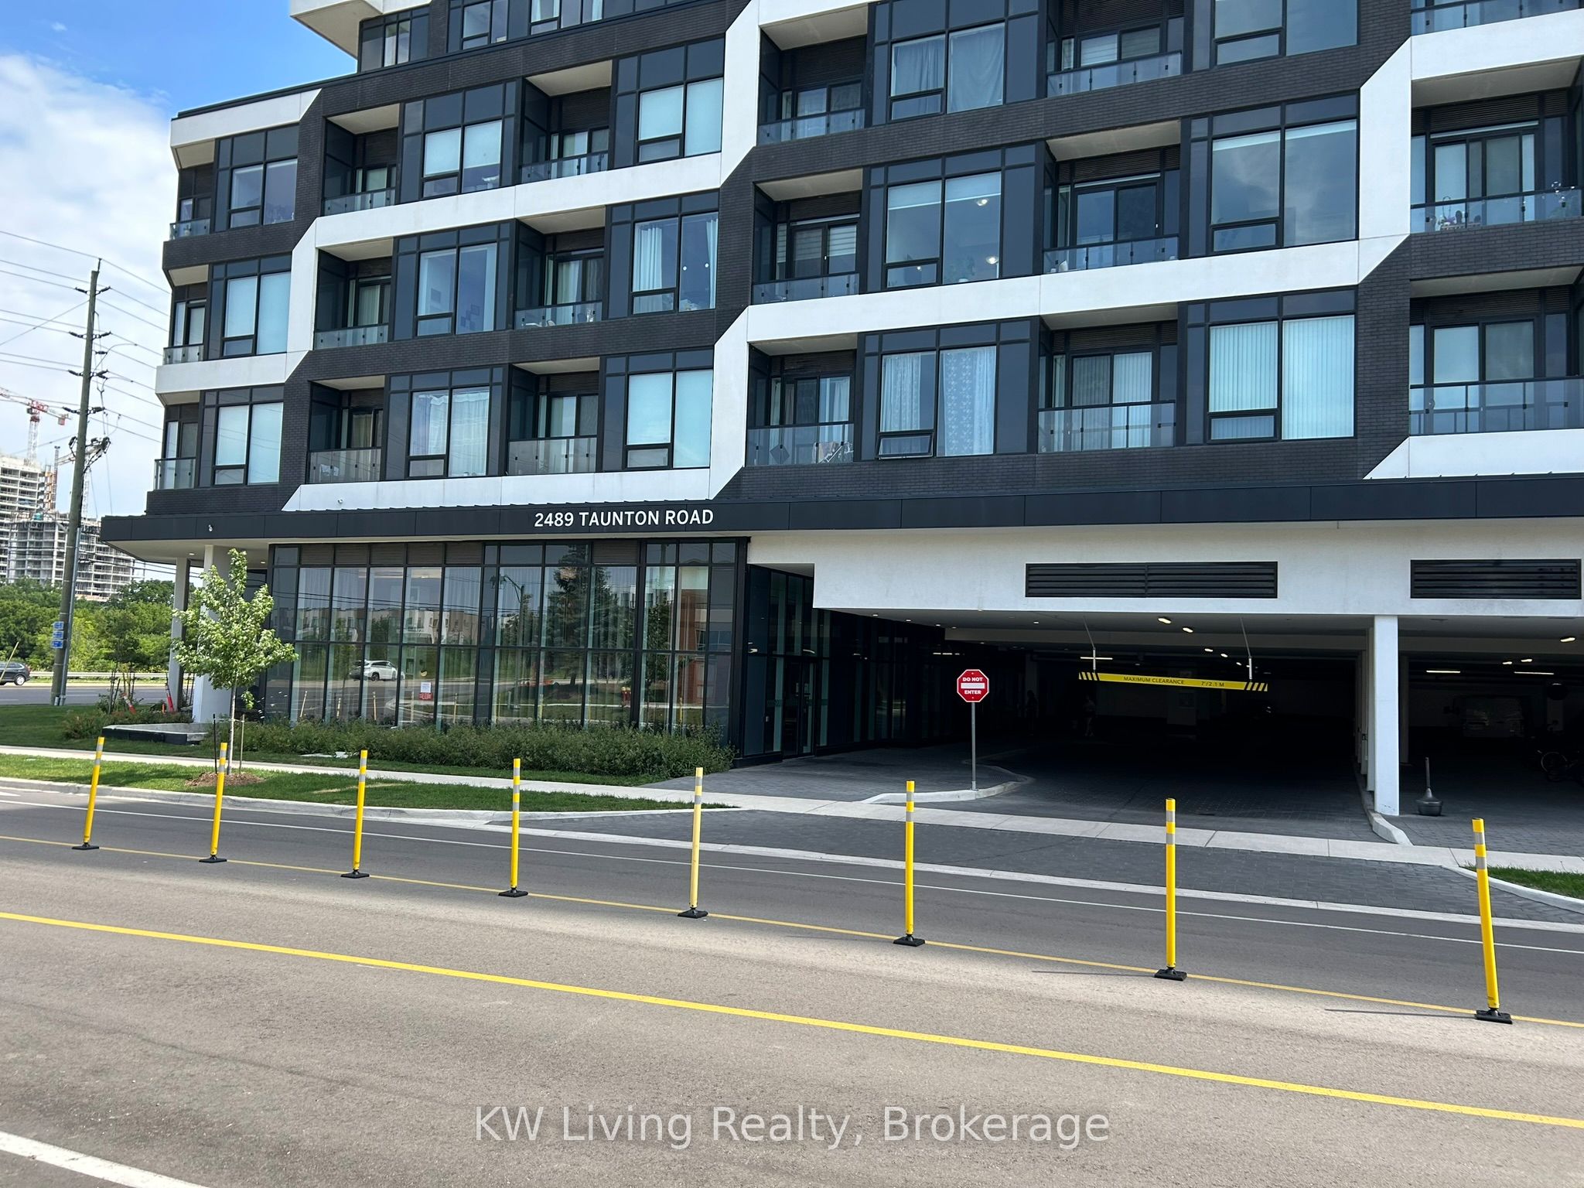
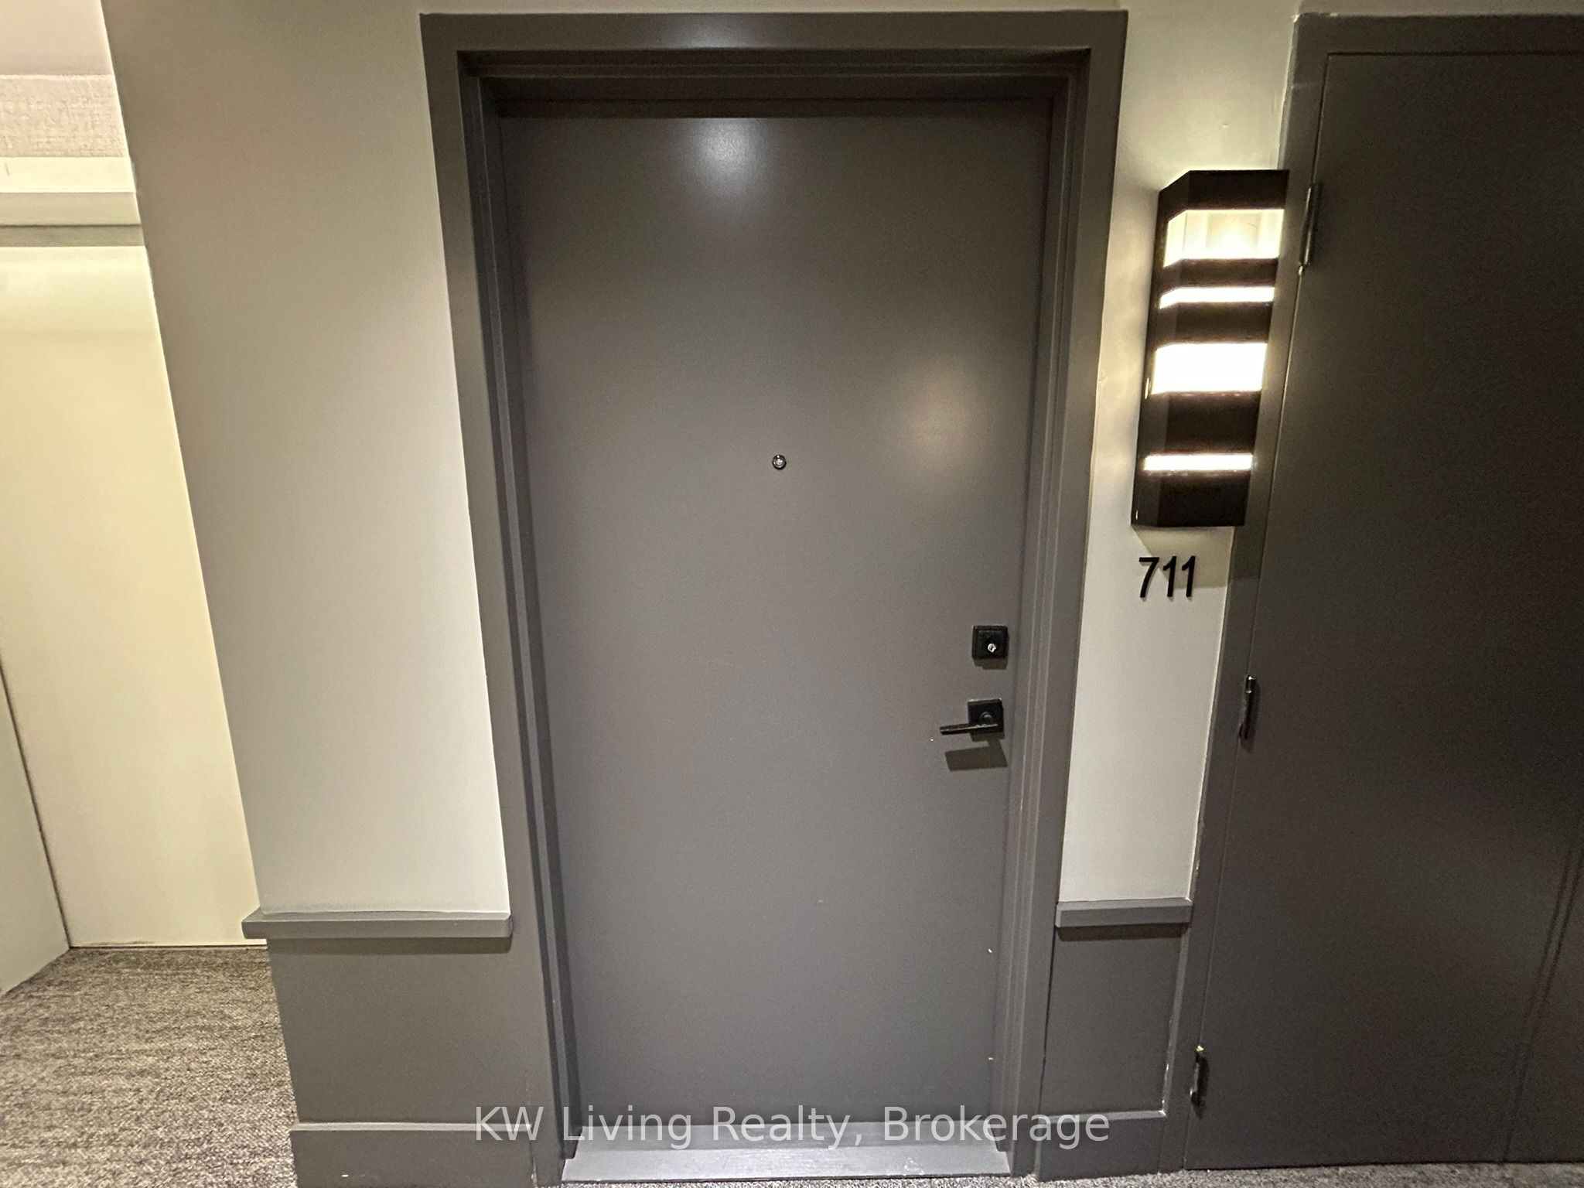
2489 Taunton Road 711
Oakville, ON L6H 3R9

For Sale|Condominium|Active
1
Bed
1
Total Bath
County:
Halton
Call Now: (647) 360-6433
Is this the listing for you? We can help make it yours.
(647) 360-6433
2489 Taunton Road 7112489 Taunton Road 7112489 Taunton Road 7112489 Taunton Road 711
Save
Ask
Tour
Hide
Share

Mortgage Calculator

Monthly Payment (Est.)

$2,003
Calculator powered by Showcase IDX, a Constellation1 Company. Copyright ©2026 Information is deemed reliable but not guaranteed.

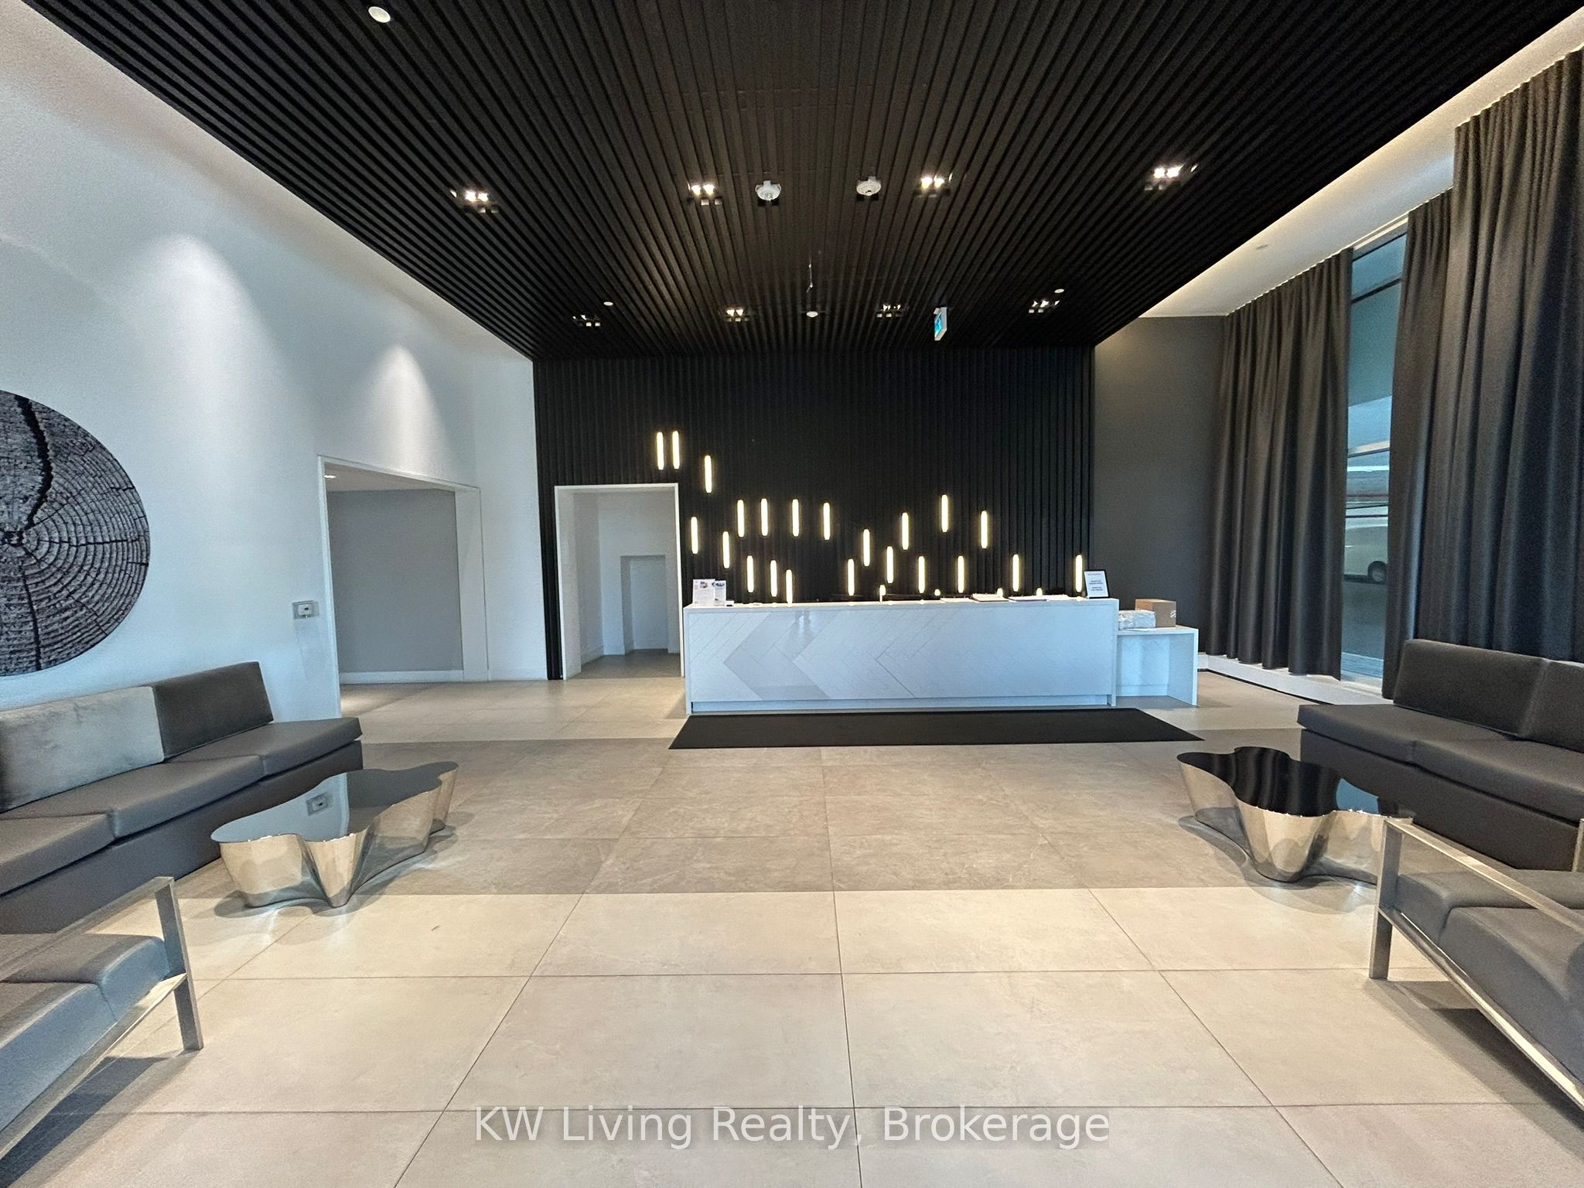
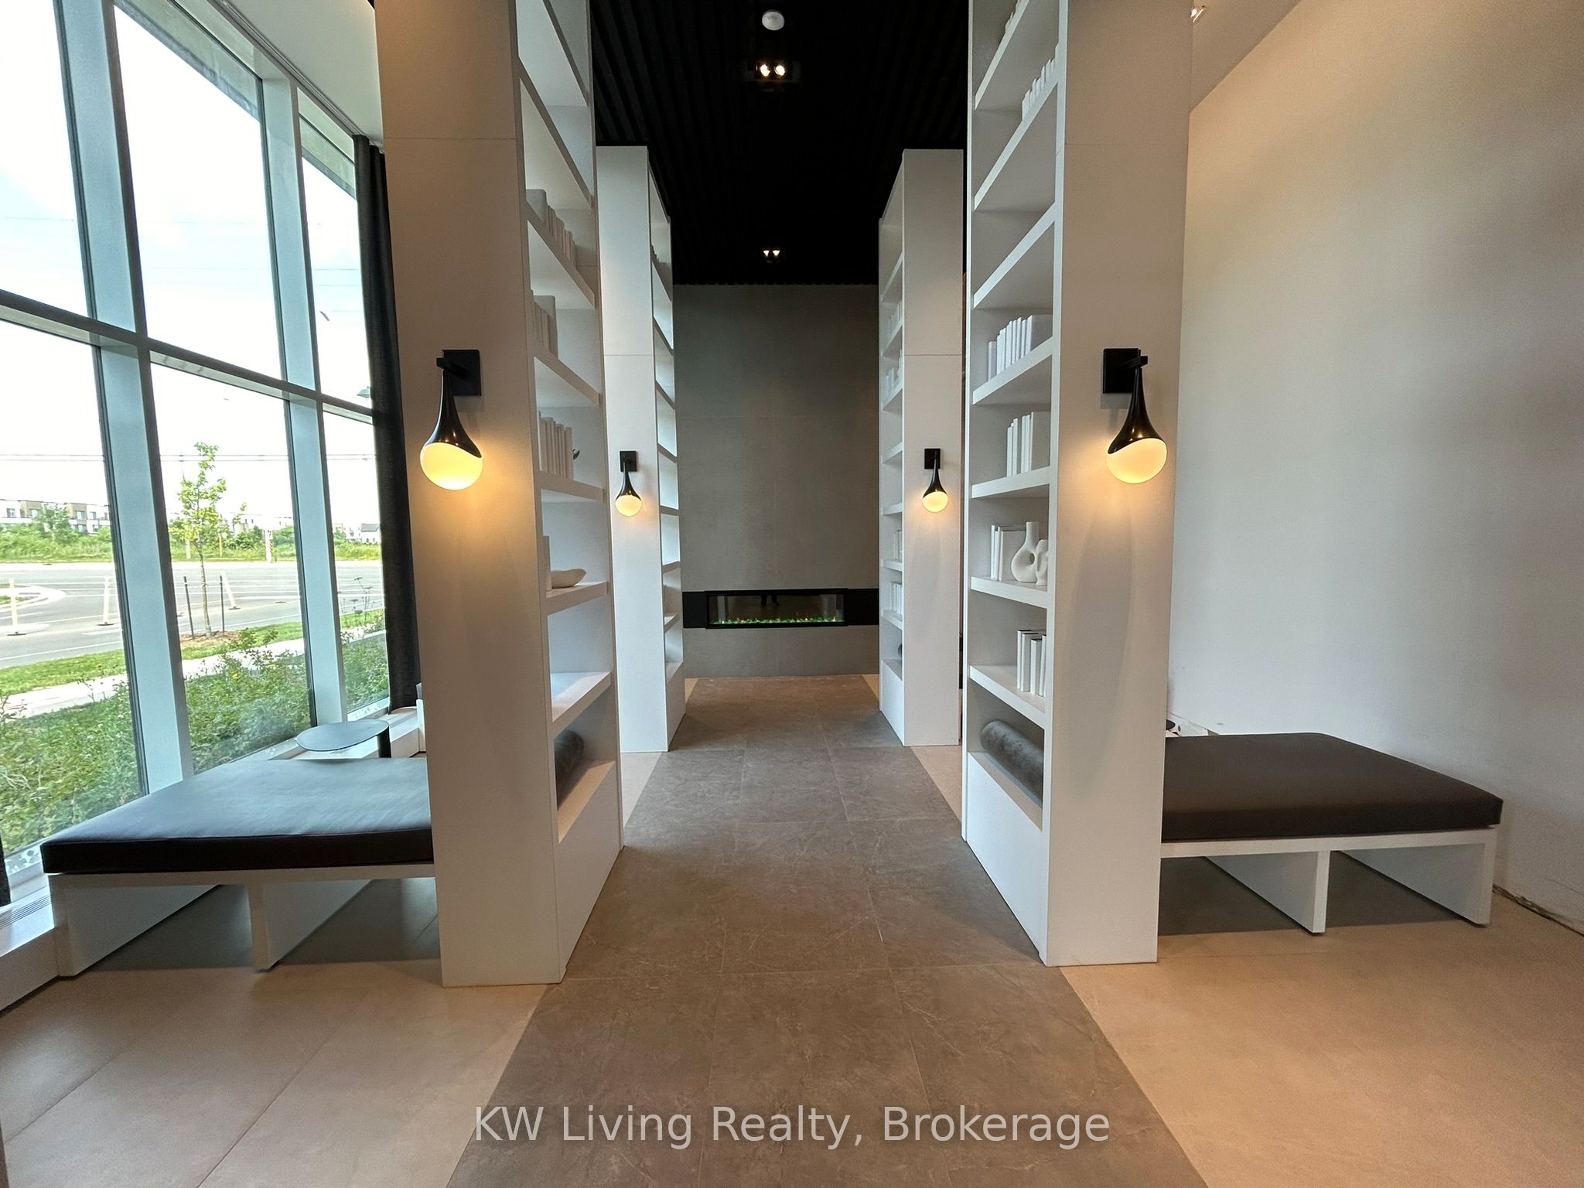
Welcome to Suite 711 at 2489 Taunton Road, a sophisticated and meticulously designed 1-bedroom, 1-bathroom residence situated in the highly coveted Oak & Co. master-planned community in Oakville. This mid-floor unit features a highly functional, zero-waste layout bathed in abundant natural light. The contemporary design, open-concept kitchen comes complete with a premium functional island, stone countertops, and stainless-steel appliances. Relax in the bright living area or step out onto your private 62 sf balcony. Comes with an oversized Laundry room with walk-in closet providing extra storage space. Parking has EV rough in. Perfect for young professionals or first time home buyers, this unit puts you steps from the Uptown Core Bus Terminal, Walmart, and the Real Canadian Superstore. Commuting is effortless with rapid access to Highways 403, 407, and the QEW.Building Amenities include Outdoor pool, state-of-the-art gym, Pilates studio, party room, 5th-floor terrace, and concierge.

Save
Ask
Tour
Hide
Share
Listing Snapshot
Price 
$439,000
Days On Site 
0 Days
Bedrooms 
1
Inside Area (SqFt) 
N/A
Total Baths 
1
Full Baths 
N/A
Partial Baths 
N/A
Lot Size 
N/A
Year Built 
N/A
MLS® Number 
W13167494
Status 
Active
Property Tax 
$2,111.62
Maintenance Fees 
$494.22
Sq Ft Source 
N/A
Friends & Family
Recent Activity
9 hours agoListing first seen on site
9 hours agoListing updated with changes from the MLS®
General Features
Cross Street 
Dundas/Trafalgar
Direction Faces 
Southeast
Garage 
Yes
Number Of Stories 
7
Parking 
Underground
Parking Spaces 
1
Pets 
Yes
Property Sub Type 
Condominium
Security 
Smoke Detector(s)
Style 
Apartment
Interior Features
Basement 
None
Cooling 
Central Air
Heating 
Natural GasForced Air
Dining Room 
Dimensions - 6.6 x 3.09Features - Open Floorplan
Kitchen 
Dimensions - 3.04 x 2.48Features - Open Floorplan
Living Room 
Dimensions - 6.6 x 3.09
Save
Ask
Tour
Hide
Share
Exterior Features
Construction Details 
Concrete
Exterior 
Balcony
Community Features
Association Amenities 
Concierge
Maintenance Fee 
494.22
Listing courtesy of KW Living Realty

Listing information is provided by Participants of the Toronto Real Estate Board. VOW information is provided exclusively for personal, non-commercial use, and may not be used for any purpose other than to identify prospective properties consumers may be interested in purchasing. Information is deemed reliable but not guaranteed. Copyright 2026, Toronto Real Estate Board
Last checked 2026-05-25 01:24 AM UTC

Neighborhood & Commute
Source: Walkscore
Disclosure: Community information and market data powered by Constellation Data Labs. Information is deemed reliable but not guaranteed.
Save
Ask
Tour
Hide
Share