


6 Bowman AvenueBrampton, ON L6P 0X5
Mortgage Calculator
Monthly Payment (Est.)
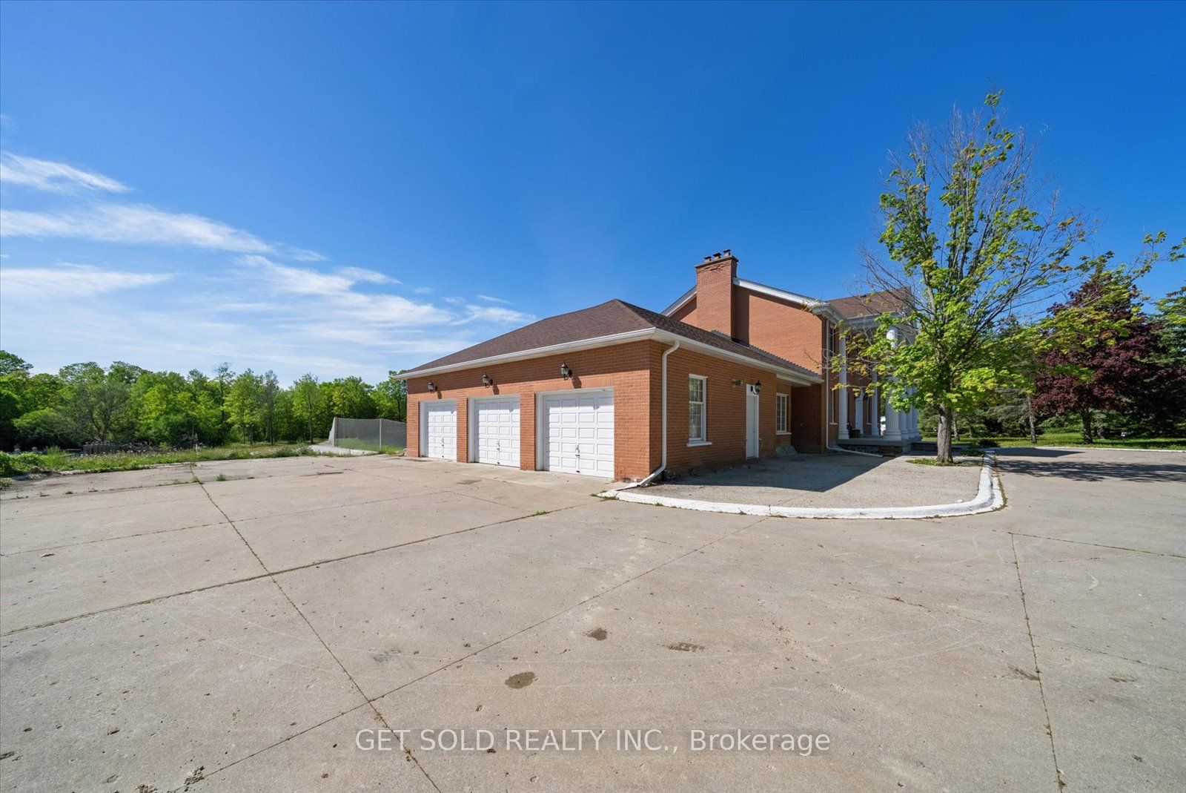
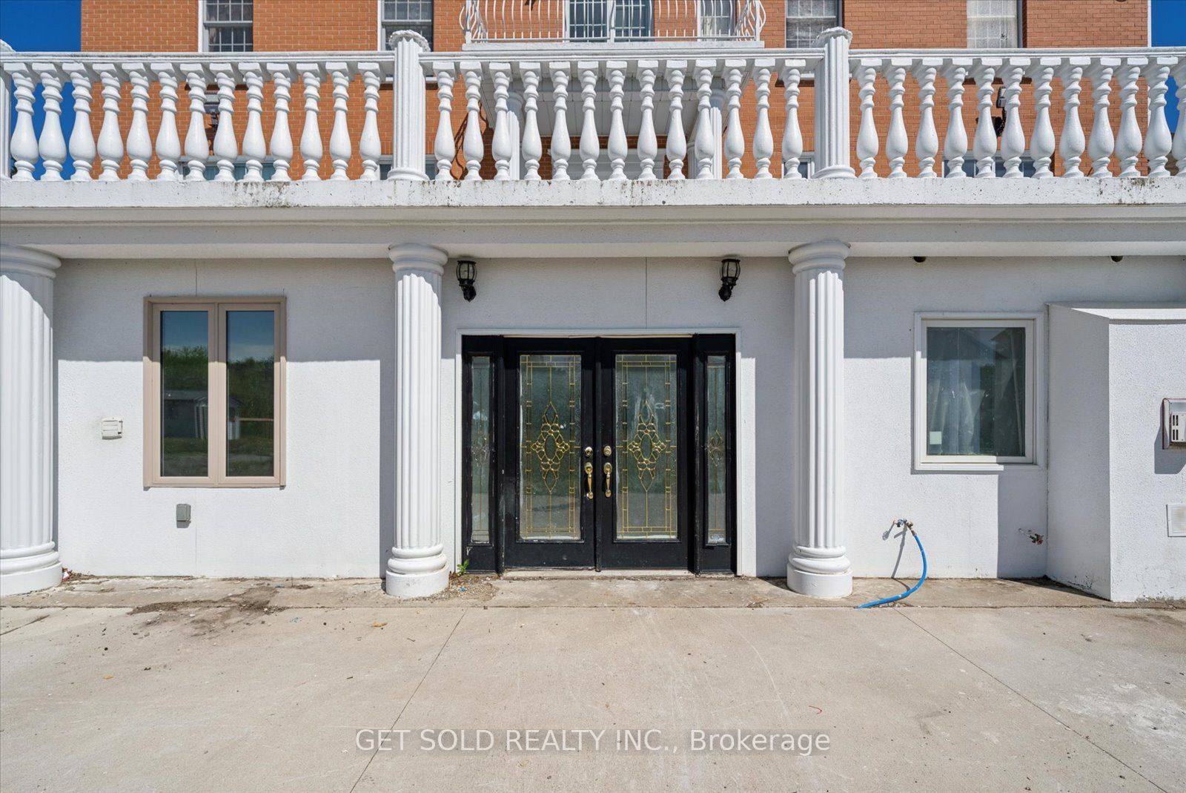
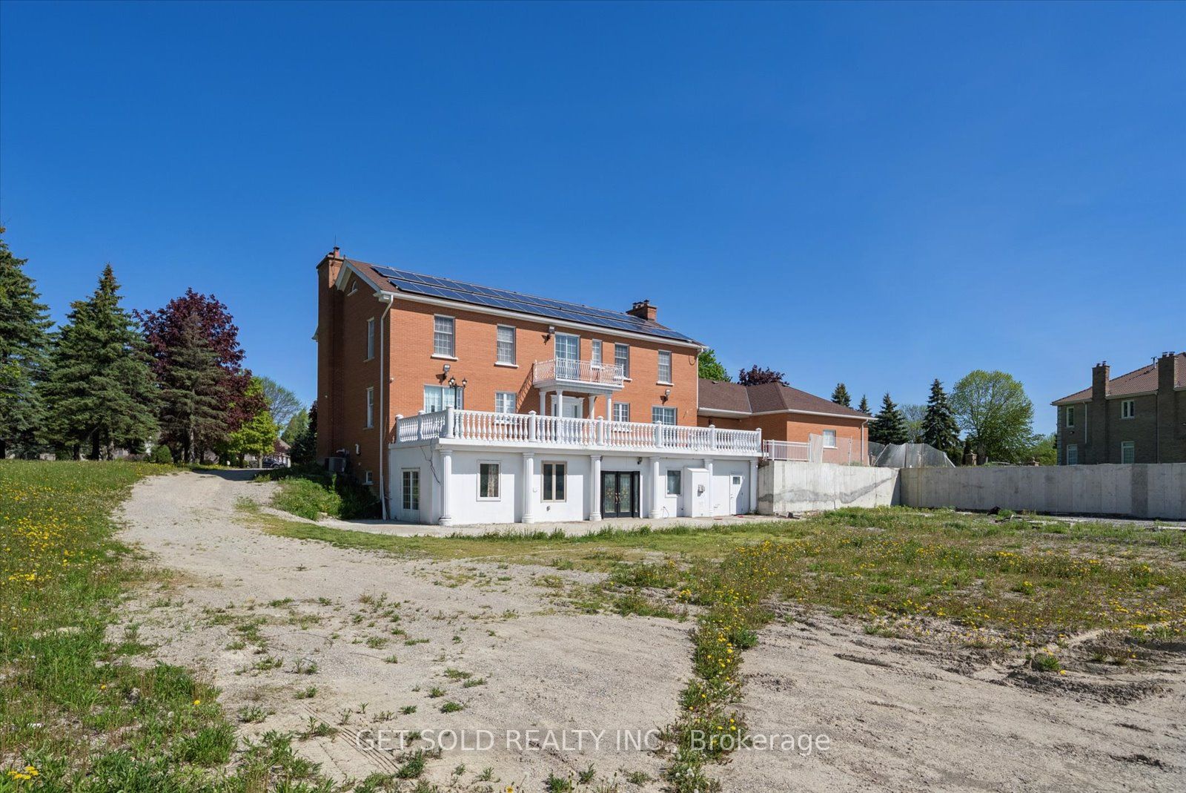
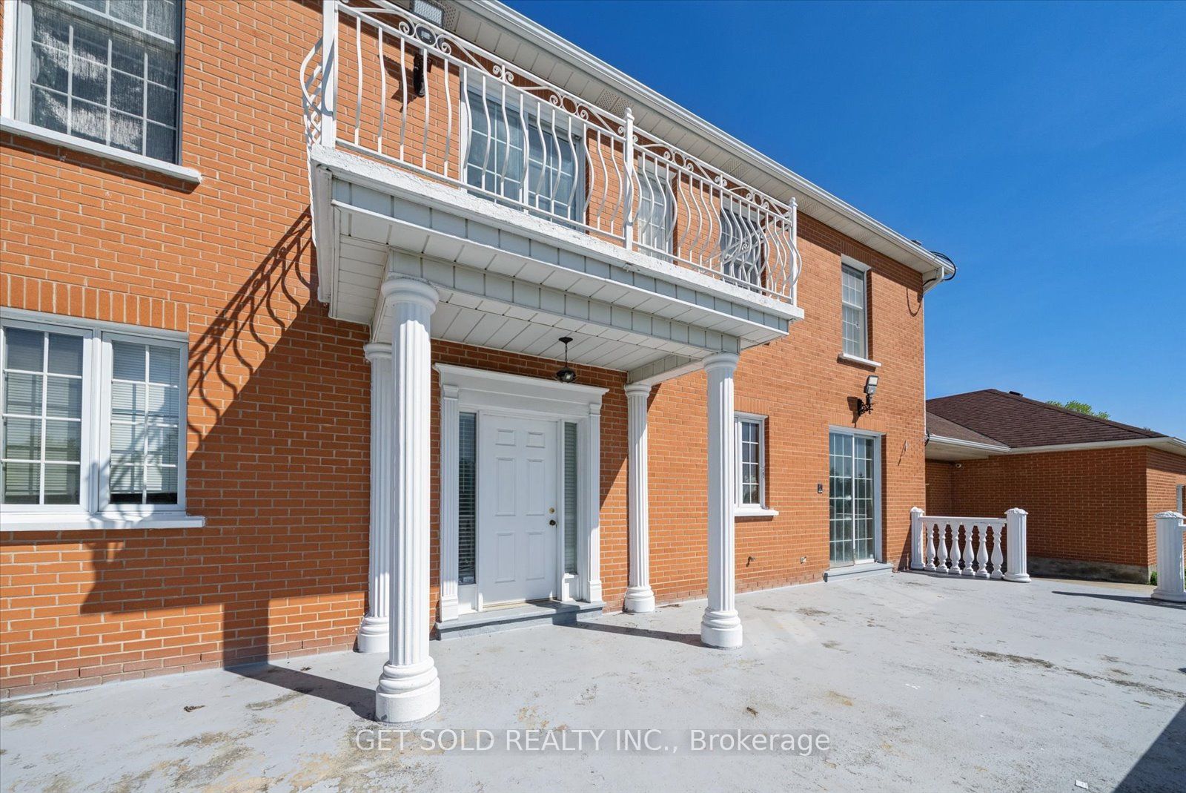
$11,401Nestled on an impressive 2-acre lot in the prestigious Toronto Gore Rural Estate community of northeast Brampton, this exceptional property offers the perfect blend of luxury, privacy, and convenience. Surrounded by an established enclave of executive estate homes, the neighbourhood is renowned for its elegant detached residences, expansive lots, and refined atmosphere that continues to attract discerning buyers seeking an upscale lifestyle within the GTA. This area is celebrated for its beautiful streetscapes, custom-built and executive-style homes, and spacious building lots which provide a rare sense of tranquility while remaining close to every urban convenience. Many properties in the area feature generous frontages, multi-car garages, and premium finishes, contributing to the neighbourhood's enduring prestige and strong market appeal. Residents enjoy the benefits of a mature and highly desirable community with nearby parkland, open spaces, schools, places of worship, shopping, and everyday amenities all within a short drive. Convenient access to major arterial routes such as Airport Road, The Gore Road, Castlemore Road, and Queen Street East, along with nearby connections to Highways 427, 407, and 410, makes commuting throughout Brampton, Vaughan, Mississauga, Toronto, and the broader GTA exceptionally effortless. This area boasts executive housing, on large estate lots and proximity to major employment and transportation corridors. This property represents a rare opportunity to enjoy estate-style living in one of Brampton's most prestigious and established residential communities.The existing house needs updating throughout and pictures of the interior can be provide upon request. This property is offered as a Power of Sale opportunity with no representation or warranty, as-is where-is.
| a week ago | Listing first seen on site | |
| a week ago | Listing updated with changes from the MLS® |

Listing information is provided by Participants of the Toronto Real Estate Board. VOW information is provided exclusively for personal, non-commercial use, and may not be used for any purpose other than to identify prospective properties consumers may be interested in purchasing. Information is deemed reliable but not guaranteed. Copyright 2026, Toronto Real Estate Board
Last checked 2026-05-30 10:04 PM UTC