Save
Ask
Tour
Hide
Share
$4,549,999
14 Days On Site

4476 Beech Grove Side Road
Caledon, ON L7K 0M4

For Sale|Farm|Active
6
Beds
3
Total Baths
County:
Peel
Call Now: (647) 360-6433
Is this the listing for you? We can help make it yours.
(647) 360-6433
4476 Beech Grove Side Road4476 Beech Grove Side Road4476 Beech Grove Side Road4476 Beech Grove Side Road
Save
Ask
Tour
Hide
Share

Mortgage Calculator

Monthly Payment (Est.)

$20,759
Calculator powered by Showcase IDX, a Constellation1 Company. Copyright ©2026 Information is deemed reliable but not guaranteed.

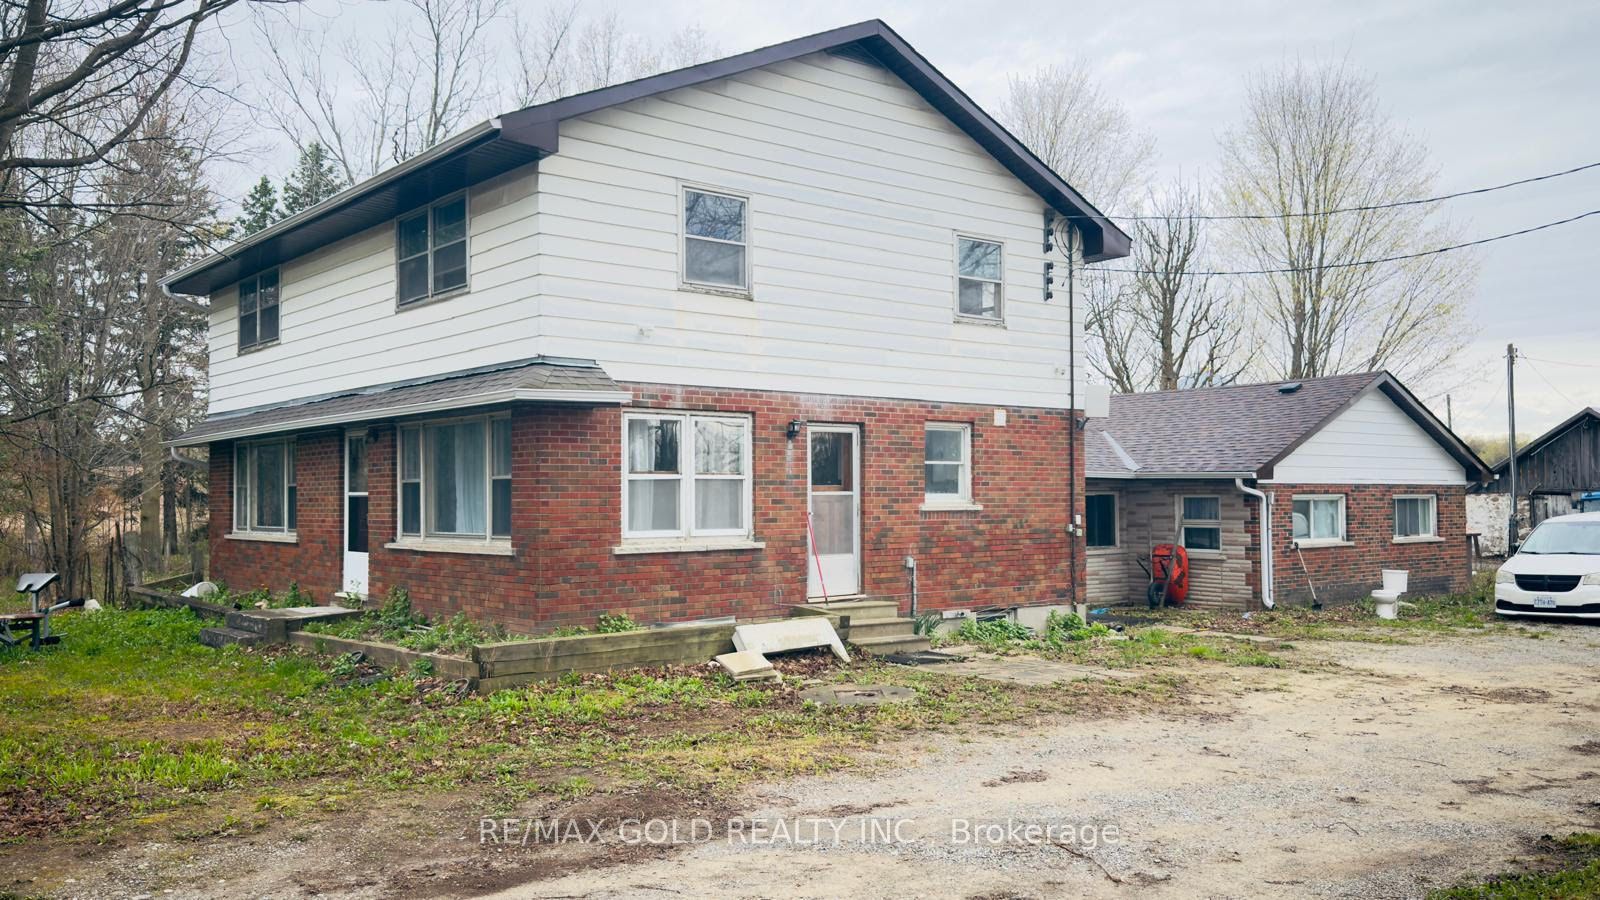
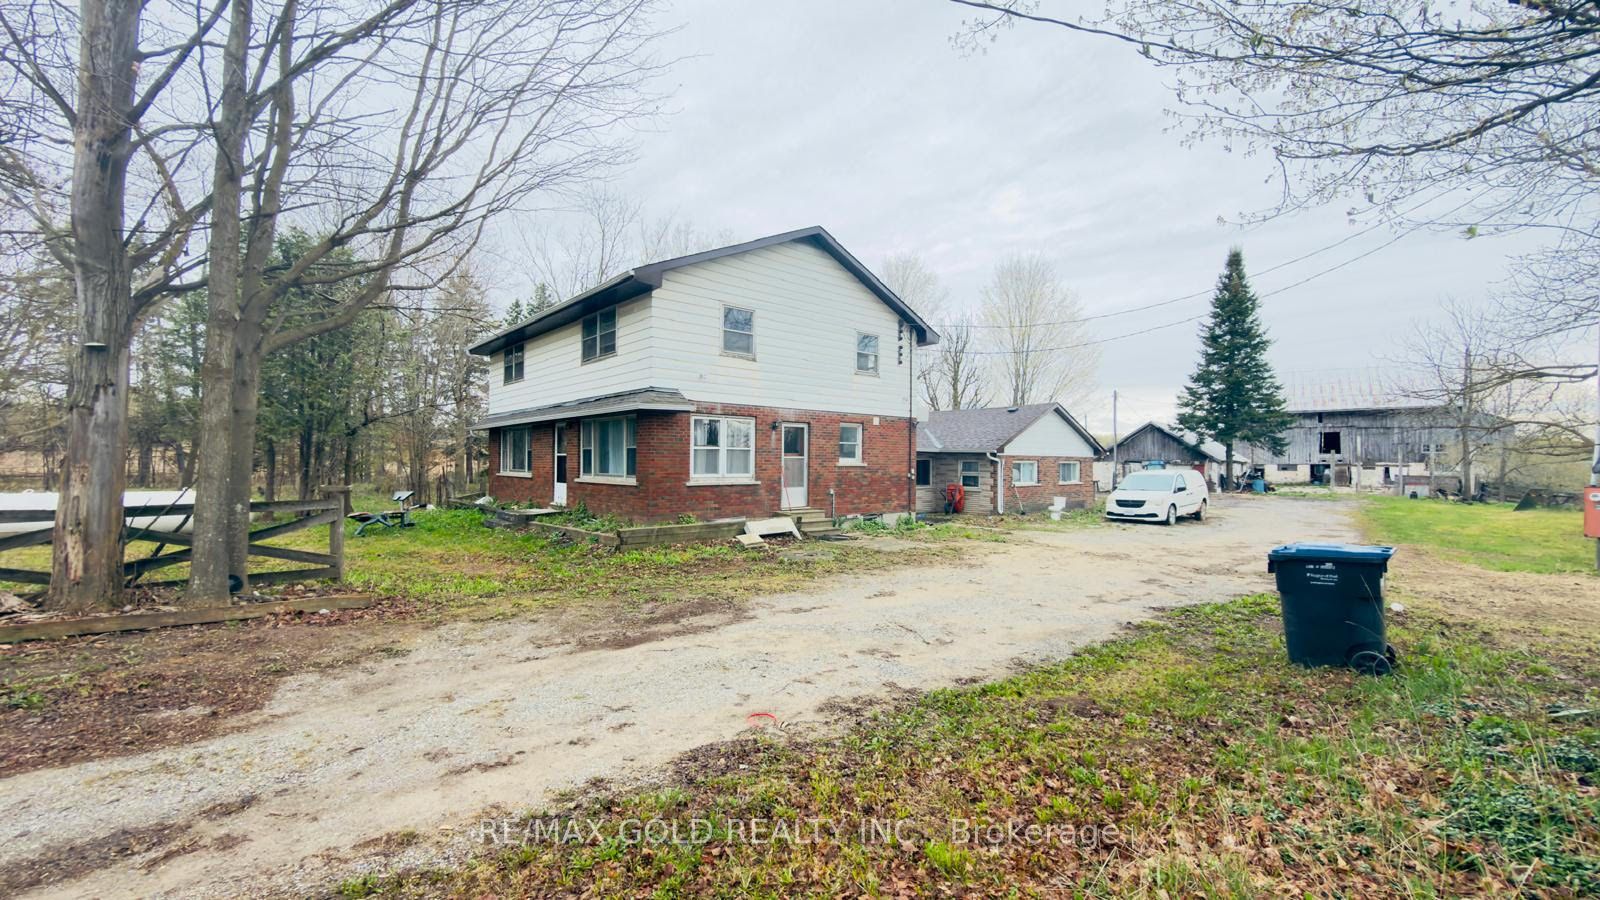
Exceptional Farm Opportunity in Caledon - Prime Corner Property. Discover one of the finest farm properties in Caledon, ideally situated on a premium corner parcel in the sought-after Speersville. Offering approximately 97.96 acres (as per MPAC) with an impressive 2,015 feet of frontage along Horseshoe Hill Road and Beech Grove Side Road, this property provides exceptional visibility, accessibility, and future potential. The land features beautiful rolling acres with breathtaking panoramic views, a picturesque pond, and a blend of open farmland and mature reed areas, perfect for a variety of agricultural, recreational, or rural lifestyle uses. This versatile property includes two residences, three hydro connections, and multiple outbuildings, including a silo and a classic bank barn, making it an ideal setup for a working cattle farm, hobby farm, or livestock operation. Whether you are looking to expand your agricultural portfolio, establish a thriving farm operation, or enjoy the peace and beauty of country living on a truly remarkable property, this exceptional offering presents endless possibilities. A rare opportunity to own one of Caledon's premier farm properties.

Save
Ask
Tour
Hide
Share
Listing Snapshot
Price 
$4,549,999
Days On Site 
14 Days
Bedrooms 
6
Inside Area (SqFt) 
N/A
Total Baths 
3
Full Baths 
N/A
Partial Baths 
N/A
Lot Size 
97.96 Acres
Year Built 
N/A
MLS® Number 
W13132936
Status 
Active
Property Tax 
$3,984.82
Maintenance Fees 
N/A
Sq Ft Source 
N/A
Friends & Family
Recent Activity
2 weeks agoListing first seen on site
2 weeks agoListing updated with changes from the MLS®
General Features
Cross Street 
Hyw-10/Charleston/Horseshoe Hill
Direction Faces 
North
Number Of Stories 
2
Parking Spaces 
20
Property Sub Type 
Farm
Security 
Security SystemSecurity Gate
Style 
2-Storey
Utilities 
Cable Available
Water Source 
WellPrivate
Interior Features
Basement 
Full
Cooling 
Central Air
Heating 
PropaneForced Air
Interior 
Other
Bedroom 2 
Dimensions - 4.2 x 2.88Level - Second
Bedroom 3 
Dimensions - 4.1 x 4.07Level - Second
Bedroom 4 
Dimensions - 4.2 x 2.88Level - Second
Den 
Dimensions - 3.35 x 2.78Level - Main
Family Room 
Dimensions - 4.23 x 3.97Level - Main
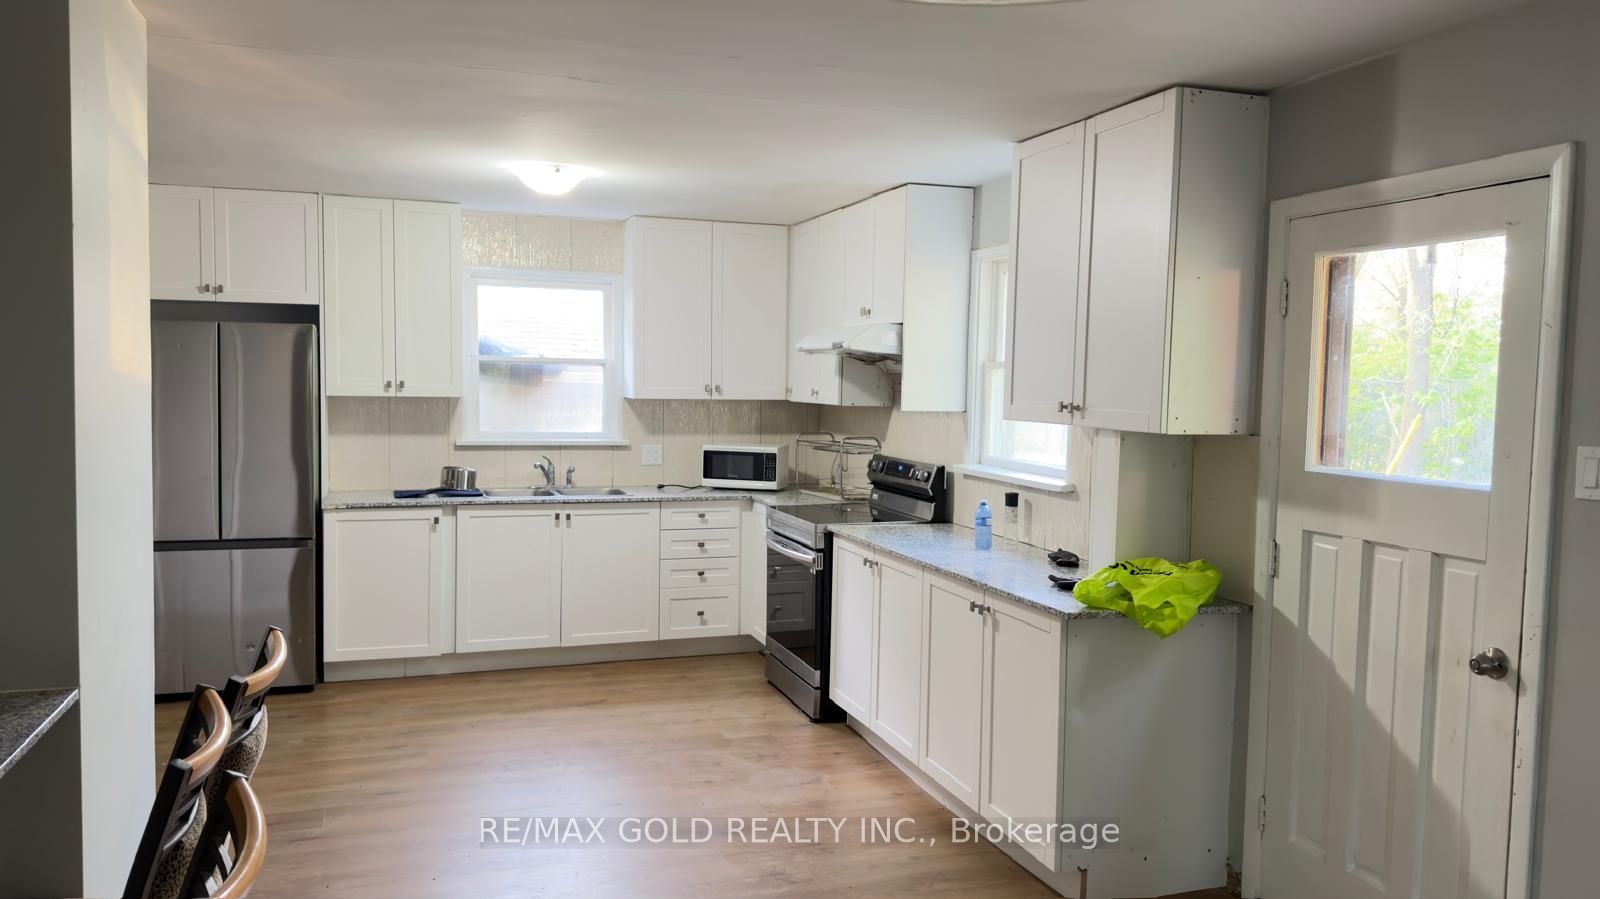
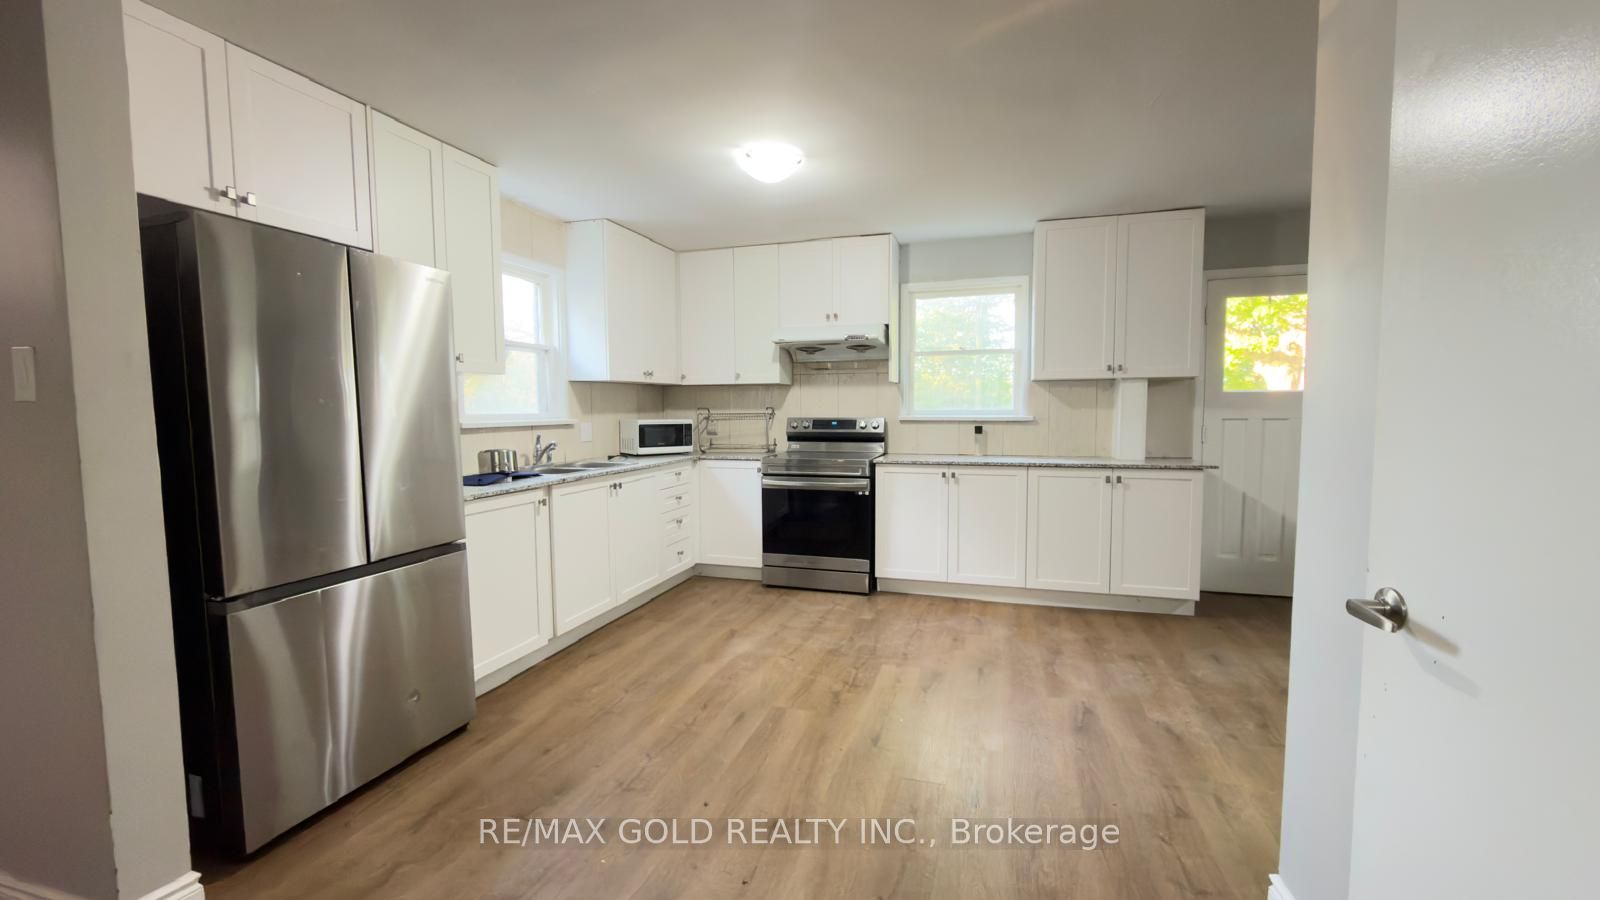
Kitchen 
Dimensions - 4.3 x 3.57Level - Main
Library 
Dimensions - 4.42 x 3.61Level - Main
Master Bedroom 
Dimensions - 5.35 x 3.97Level - Second
Save
Ask
Tour
Hide
Share
Exterior Features
Construction Details 
BrickVinyl Siding
Fencing 
Fenced
Lot Features 
SlopedLevelRolling SlopeCleared
Other Structures 
Barn(s)Shed(s)Workshop
Pool Features 
None
Roof 
Asphalt
View 
PondTrees/Woods
Waterview 
PondTrees/Woods
Listing courtesy of RE/MAX GOLD REALTY INC.

Listing information is provided by Participants of the Toronto Real Estate Board. VOW information is provided exclusively for personal, non-commercial use, and may not be used for any purpose other than to identify prospective properties consumers may be interested in purchasing. Information is deemed reliable but not guaranteed. Copyright 2026, Toronto Real Estate Board
Last checked 2026-05-30 11:22 AM UTC

Neighborhood & Commute
Source: Walkscore
Disclosure: Community information and market data powered by Constellation Data Labs. Information is deemed reliable but not guaranteed.
Save
Ask
Tour
Hide
Share