


24 Pergola WayBrampton, ON L6Y 5M6
Mortgage Calculator
Monthly Payment (Est.)
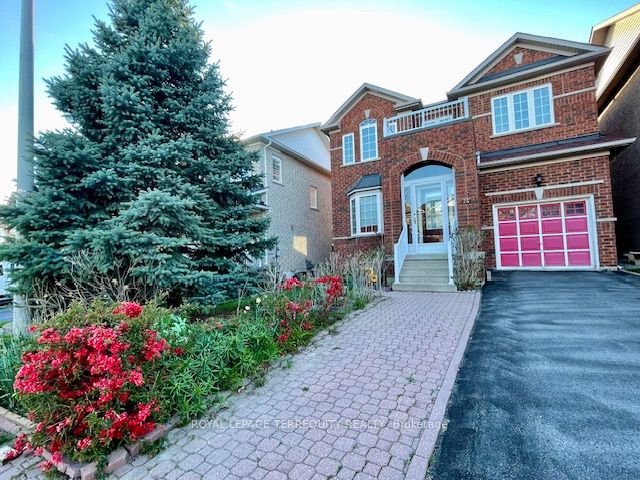
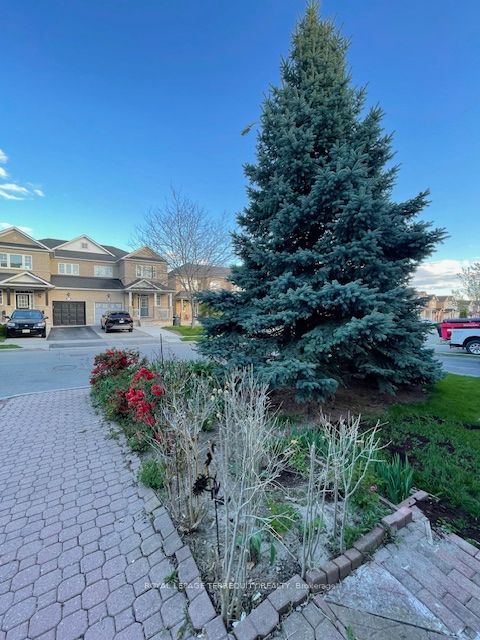
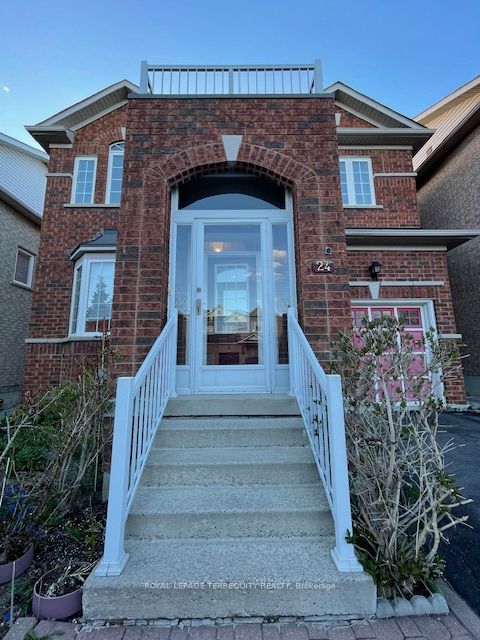
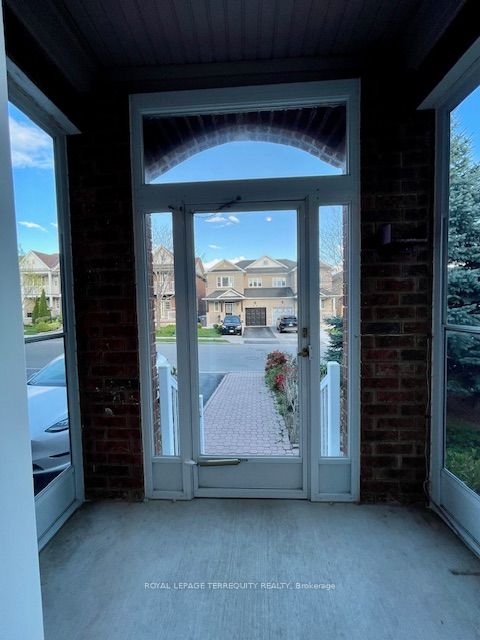
$3,919Well loved by its original owner, this Paradise Home offers incredible value and potential at the Mississauga-Brampton border, just 10 minutes from Heartland Town Centre. The interior features a bright, open-concept layout with 9-foot ceilings, a grand formal living and dining area, and a family room with vaulted ceilings for an exceptionally airy feel. Upstairs, the king-sized primary retreat includes a tray ceiling and a 4-piece ensuite with soaker tub and separate shower, complemented by two additional generously sized bedrooms. Functional upgrades include a front porch enclosure, a three-car driveway with no sidewalk, and a separate garage entrance leading to an unspoiled basement with additional electrical outlets, cold room storage and a bathroom rough-in-perfect for a future in-law suite or apartment. Situated in the Bram West community, this home provides a lifestyle surrounded by premium amenities and abundant green space along the Credit River. Families will benefit from proximity to top-ranked schools like Turner Fenton (IB program) and Brampton Centennial, as well as elite recreation at Lionhead Golf Club and Eldorado Park. The neighborhood beautifully balances modern development with the historic charm of Churchville Village, offering a quiet, family-oriented atmosphere. With effortless access to Highway 407 and Steeles Avenue, this location is ideal for professionals commuting to Mississauga or Toronto who refuse to compromise on space or community quality.
| 2 weeks ago | Listing first seen on site | |
| 2 weeks ago | Listing updated with changes from the MLS® |

Listing information is provided by Participants of the Toronto Real Estate Board. VOW information is provided exclusively for personal, non-commercial use, and may not be used for any purpose other than to identify prospective properties consumers may be interested in purchasing. Information is deemed reliable but not guaranteed. Copyright 2026, Toronto Real Estate Board
Last checked 2026-05-26 01:42 AM UTC