Save
Ask
Tour
Hide
Share
$1,499,900
12 Days On Site

50 Victoriaville Road
Brampton, ON L6X 5J4

For Sale|Single Family Residence|Active
8
Beds
5
Total Baths
County:
Peel
Call Now: (647) 360-6433
Is this the listing for you? We can help make it yours.
(647) 360-6433
50 Victoriaville Road50 Victoriaville Road50 Victoriaville Road50 Victoriaville Road
Save
Ask
Tour
Hide
Share

Mortgage Calculator

Monthly Payment (Est.)

$6,843
Calculator powered by Showcase IDX, a Constellation1 Company. Copyright ©2026 Information is deemed reliable but not guaranteed.

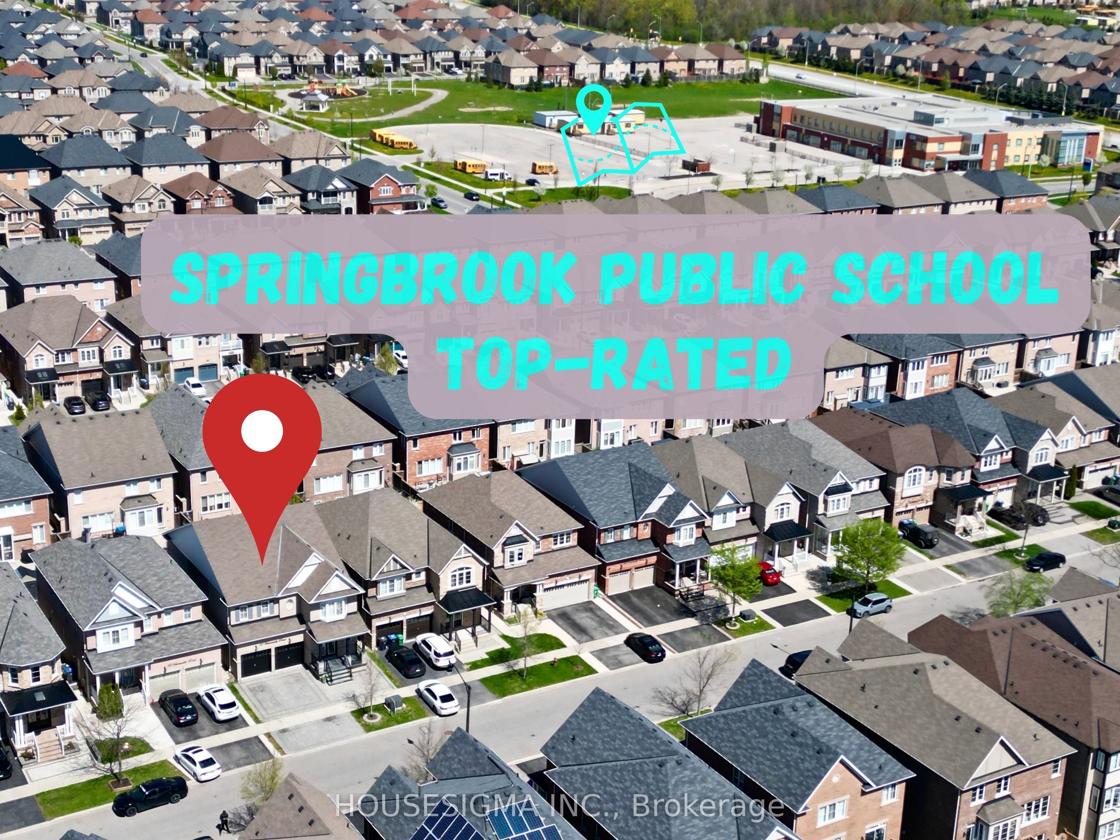
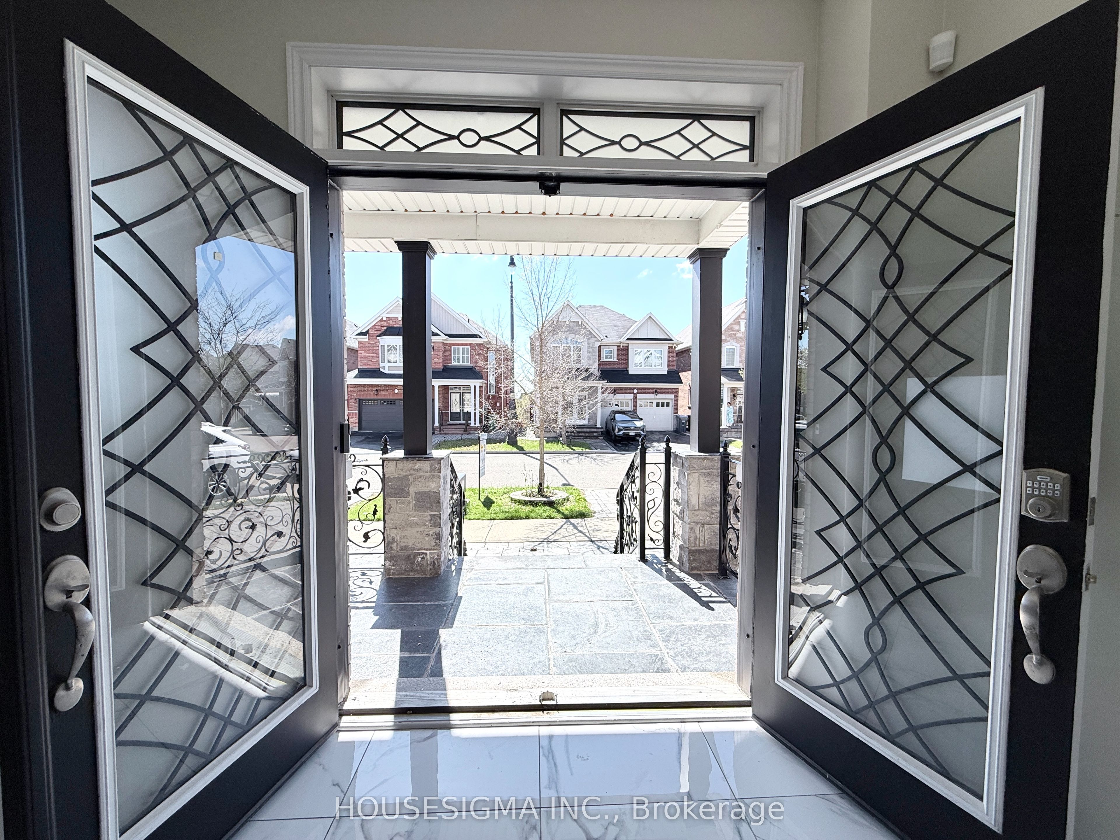
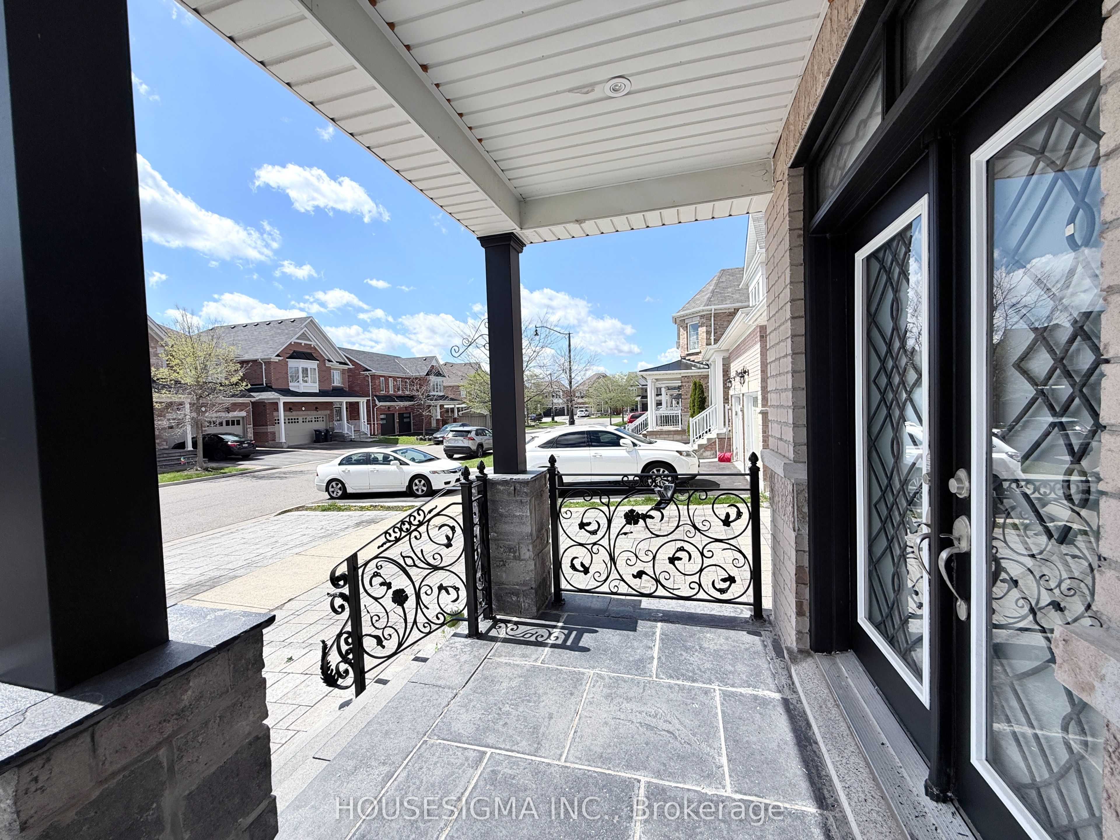
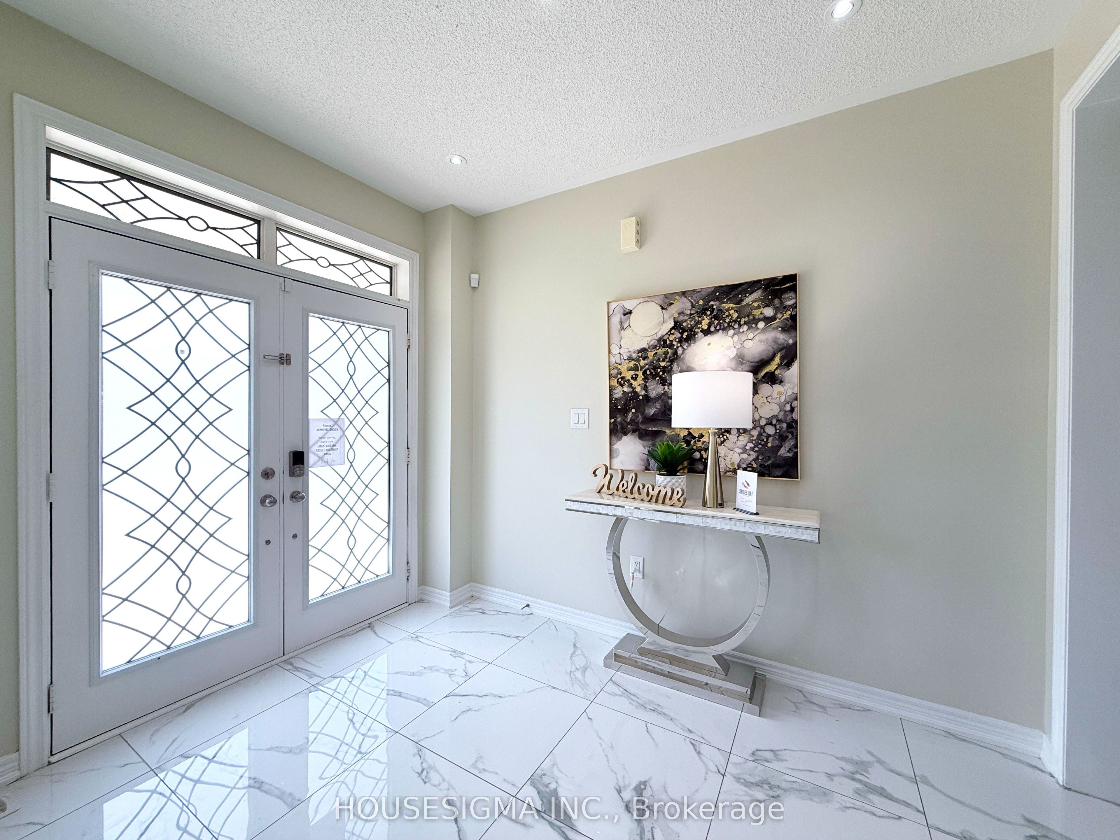
>> One Of The Largest Homes In The Area, Nestled In Credit Valley - One Of Brampton's Most Prestigious & Family-Friendly Communities! Offering Over $150,000 In Premium Upgrades, This Impressive 3,385 Sq. Ft. Detached Residence Showcases Luxury, Space & Exceptional Income Potential. Featuring 5 Spacious Bedrooms & 4 Bathrooms Above Grade, Elegant Hardwood Flooring, A Stunning Designer Spiral Staircase, Premium California Shutters Throughout, Fresh Modern Paint, And Large-Format Porcelain Tiles.> <The Fully Upgraded Chef-Inspired Kitchen Features A Premium Waterfall Centre Island, Stylish Backsplash, Built-In Wall Oven & Extended Pantry Space - Perfect For Family Living & Entertaining. The Separate Entrance Finished Basement Offers Incredible Flexibility With Potential To Easily Convert Into A 3+1 Bedroom Rentable Apartment>.<Extensive Exterior Enhancements Include Front & Backyard Interlocking, Extended 4-Car Driveway Parking, Upgraded Modern Double Entry Doors With Decorative Glass & Metal Inserts, And Elegant Stone Frontage Creating Exceptional Curb Appeal.> <Located Steps To Parks, Shopping, Major Highways & Highly Rated Springbrook Public School, This Is A Rare Opportunity To Own A True Showcase Home In One Of Brampton's Most Desirable Neighborhoods.>

Save
Ask
Tour
Hide
Share
Listing Snapshot
Price 
$1,499,900
Days On Site 
12 Days
Bedrooms 
8
Inside Area (SqFt) 
N/A
Total Baths 
5
Full Baths 
N/A
Partial Baths 
N/A
Lot Size 
N/A
Year Built 
N/A
MLS® Number 
W13121236
Status 
Active
Property Tax 
$9,497.09
Maintenance Fees 
N/A
Sq Ft Source 
N/A
Friends & Family
Recent Activity
2 weeks agoPrice changed to $1,499,900
2 weeks agoListing updated with changes from the MLS®
2 weeks agoListing first seen on site
General Features
Attached Garage 
Yes
Cross Street 
Queen/James Potter
Direction Faces 
East
Garage 
Yes
Number Of Stories 
2
Parking 
PrivateAttached
Parking Spaces 
4
Property Sub Type 
Single Family Residence
Style 
2-Storey
Water Source 
Public
Interior Features
Appliances 
Oven
Basement 
Apartment
Cooling 
Central Air
Fireplace 
Yes
Heating 
Natural GasForced Air
Bedroom 
Dimensions - 3.80 x 3.80Level - BasementArea - 14Area Source - OtherArea Units - Square MetersDescription - Bedroom
Bedroom 2 
Dimensions - 4.06 x 3.81Level - SecondArea - 15Area Source - OtherArea Units - Square MetersDescription - Bedroom 2
Bedroom 3 
Dimensions - 3.35 x 4.27Level - SecondArea - 14Area Source - OtherArea Units - Square MetersFeatures - Walk-In Closet(s)Description - Bedroom 3
Bedroom 4 
Dimensions - 3.10 x 3.30Level - SecondArea - 10Area Source - OtherArea Units - Square MetersDescription - Bedroom 4
Bedroom 5 
Dimensions - 3.10 x 3.10Level - SecondArea - 9Area Source - OtherArea Units - Square MetersDescription - Bedroom 5
Breakfast 
Dimensions - 3.86 x 3.05Level - MainArea - 11Area Source - OtherArea Units - Square MetersFeatures - Built-in FeaturesDescription - Breakfast
Dining Room 
Dimensions - 4.27 x 3.25Level - MainArea - 13Area Source - OtherArea Units - Square MetersDescription - Dining Room
Family Room 
Dimensions - 4.57 x 4.88Level - MainArea - 22Area Source - OtherArea Units - Square MetersDescription - Family Room
Kitchen 
Dimensions - 4.42 x 2.90Level - MainArea - 12Area Source - OtherArea Units - Square MetersFeatures - Kitchen IslandDescription - Kitchen
Laundry 
Dimensions - 3.80 x 1.20Level - MainArea - 4Area Source - OtherArea Units - Square MetersDescription - Laundry
Living Room 
Dimensions - 4.22 x 3.33Level - MainArea - 14Area Source - OtherArea Units - Square MetersDescription - Living Room
Master Bedroom 
Dimensions - 5.15 x 4.57Level - SecondArea - 23Area Source - OtherArea Units - Square MetersDescription - Primary Bedroom
Save
Ask
Tour
Hide
Share
Exterior Features
Construction Details 
BrickStone
Pool Features 
None
Roof 
Asphalt
Community Features
MLS Area 
Brampton
Listing courtesy of HOUSESIGMA INC.

Listing information is provided by Participants of the Toronto Real Estate Board. VOW information is provided exclusively for personal, non-commercial use, and may not be used for any purpose other than to identify prospective properties consumers may be interested in purchasing. Information is deemed reliable but not guaranteed. Copyright 2026, Toronto Real Estate Board
Last checked 2026-05-26 01:42 AM UTC

Neighborhood & Commute
Source: Walkscore
Disclosure: Community information and market data powered by Constellation Data Labs. Information is deemed reliable but not guaranteed.
Save
Ask
Tour
Hide
Share