Save
Ask
Tour
Hide
Share
$1,629,000
12 Days On Site

134 Antibes Drive
Brampton, ON L6X 5J2

For Sale|Single Family Residence|Active
6
Beds
5
Total Baths
County:
Peel
Call Now: (647) 360-6433
Is this the listing for you? We can help make it yours.
(647) 360-6433
134 Antibes Drive134 Antibes Drive134 Antibes Drive134 Antibes Drive
Save
Ask
Tour
Hide
Share

Mortgage Calculator

Monthly Payment (Est.)

$7,432
Calculator powered by Showcase IDX, a Constellation1 Company. Copyright ©2026 Information is deemed reliable but not guaranteed.

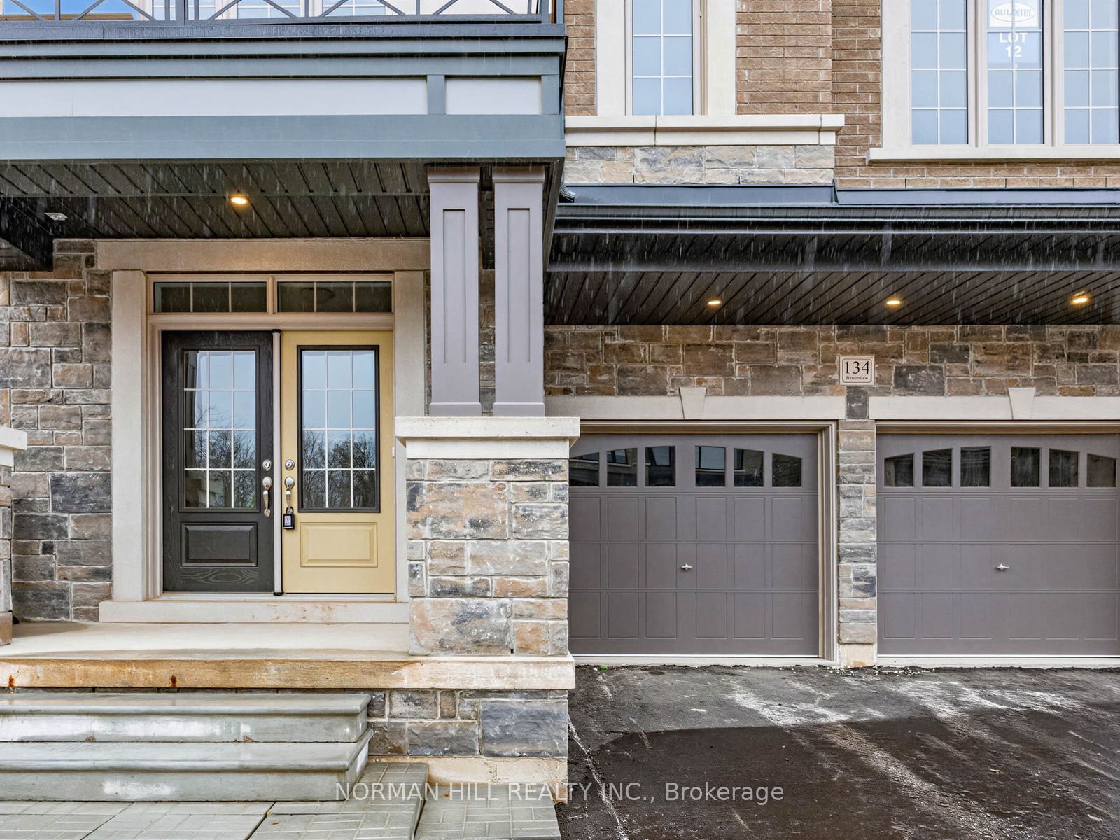
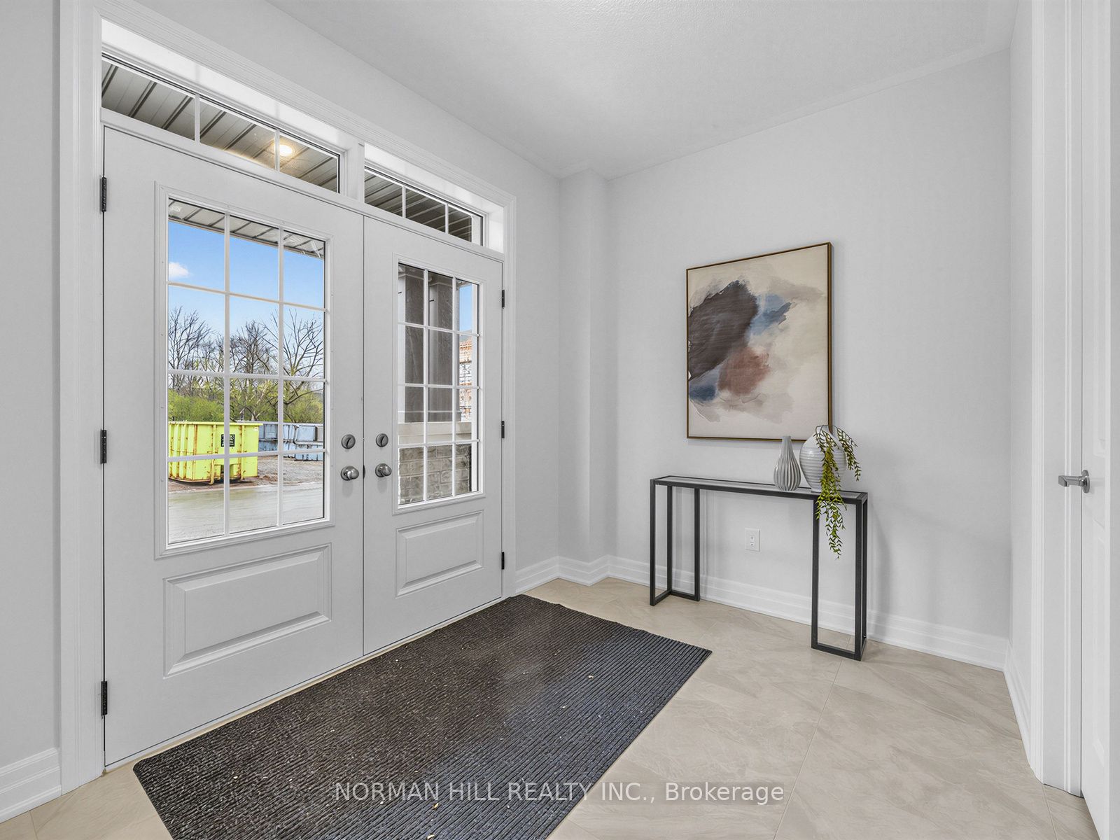
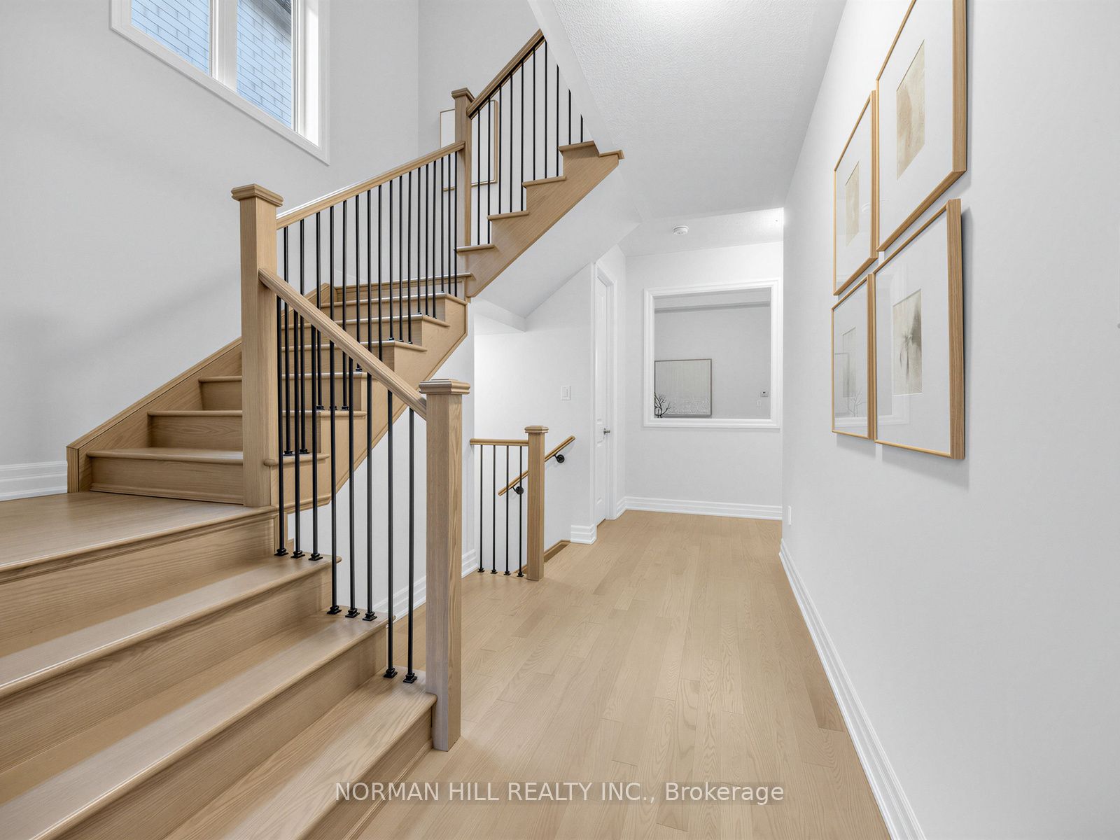
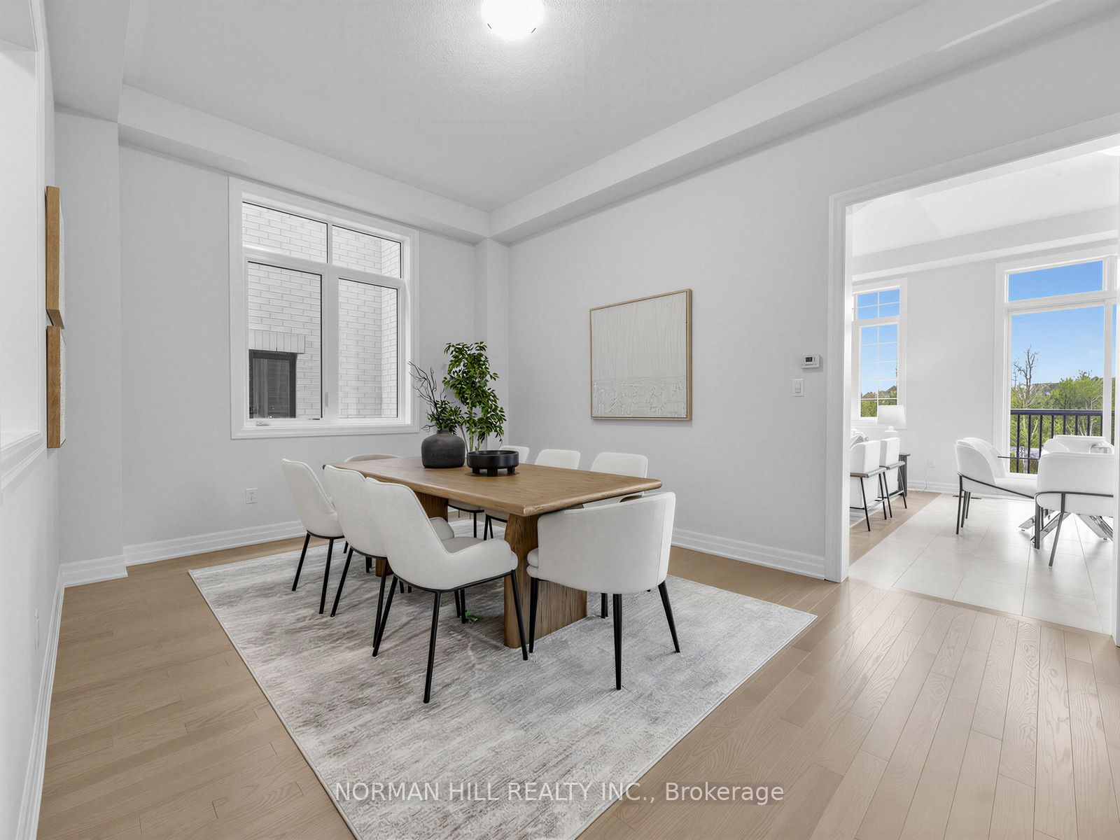
Beautifully upgraded home offering modern finishes and exceptional living space throughout. Nestled in a serene ravine and forest setting, it backs onto a peaceful natural backdrop and features a walkout basement. The professionally finished basement includes 2 extra bedrooms and a wet bar. Soaring ceilings in the principal rooms, along with a chef-inspired kitchen featuring premium cabinetry quartz countertops, and built-in appliances, elevate the home's appeal. The luxurious primary ensuite offers a frameless glass shower and double vanity. Thoughtfully designed for both family living and entertaining, this home is a true sanctuary. Located close to parks, schools, and everyday amenities, this is a fantastic opportunity to invest in a brand-new home is a sought-after location.

Save
Ask
Tour
Hide
Share
Listing Snapshot
Price 
$1,629,000
Days On Site 
12 Days
Bedrooms 
6
Inside Area (SqFt) 
N/A
Total Baths 
5
Full Baths 
N/A
Partial Baths 
N/A
Lot Size 
N/A
Year Built 
N/A
MLS® Number 
W13121234
Status 
Active
Property Tax 
N/A
Maintenance Fees 
N/A
Sq Ft Source 
N/A
Friends & Family
Recent Activity
2 weeks agoListing first seen on site
2 weeks agoListing updated with changes from the MLS®
General Features
Cross Street 
Queen & James Potter
Direction Faces 
East
Garage 
Yes
Number Of Stories 
2
Parking Spaces 
4
Property Sub Type 
Single Family Residence
Security 
Smoke Detector(s)Carbon Monoxide Detector(s)
Style 
2-Storey
Water Source 
Public
Interior Features
Basement 
Walk-Out AccessFull
Heating 
Natural GasForced Air
Bedroom 
Dimensions - 3.29 x 3.35Level - Basement
Bedroom 2 
Dimensions - 3.6 x 3.84Level - Second
Bedroom 3 
Dimensions - 3.6 x 4.37Level - Second
Bedroom 4 
Dimensions - 3.96 x 4.37Level - Second
Breakfast 
Dimensions - 2.62 x 4.57Level - First
Den 
Dimensions - 3.2 x 3.38Level - First
Dining Room 
Dimensions - 5.18 x 3.66Level - First
Great Room 
Dimensions - 3.69 x 4.57Level - First
Kitchen 
Dimensions - 2.62 x 4.57Level - First
Master Bedroom 
Dimensions - 4.88 x 4.97Level - Second
Recreation 
Dimensions - 5.46 x 3.99Level - Basement
Save
Ask
Tour
Hide
Share
Exterior Features
Construction Details 
BrickStone
Lot Features 
GreenbeltWooded
Pool Features 
None
Roof 
Asphalt
View 
Trees/WoodsCreek/StreamForestPark/Greenbelt
Waterview 
Trees/WoodsCreek/StreamForestPark/Greenbelt
Listing courtesy of NORMAN HILL REALTY INC.

Listing information is provided by Participants of the Toronto Real Estate Board. VOW information is provided exclusively for personal, non-commercial use, and may not be used for any purpose other than to identify prospective properties consumers may be interested in purchasing. Information is deemed reliable but not guaranteed. Copyright 2026, Toronto Real Estate Board
Last checked 2026-05-26 01:42 AM UTC

Neighborhood & Commute
Source: Walkscore
Disclosure: Community information and market data powered by Constellation Data Labs. Information is deemed reliable but not guaranteed.
Save
Ask
Tour
Hide
Share