


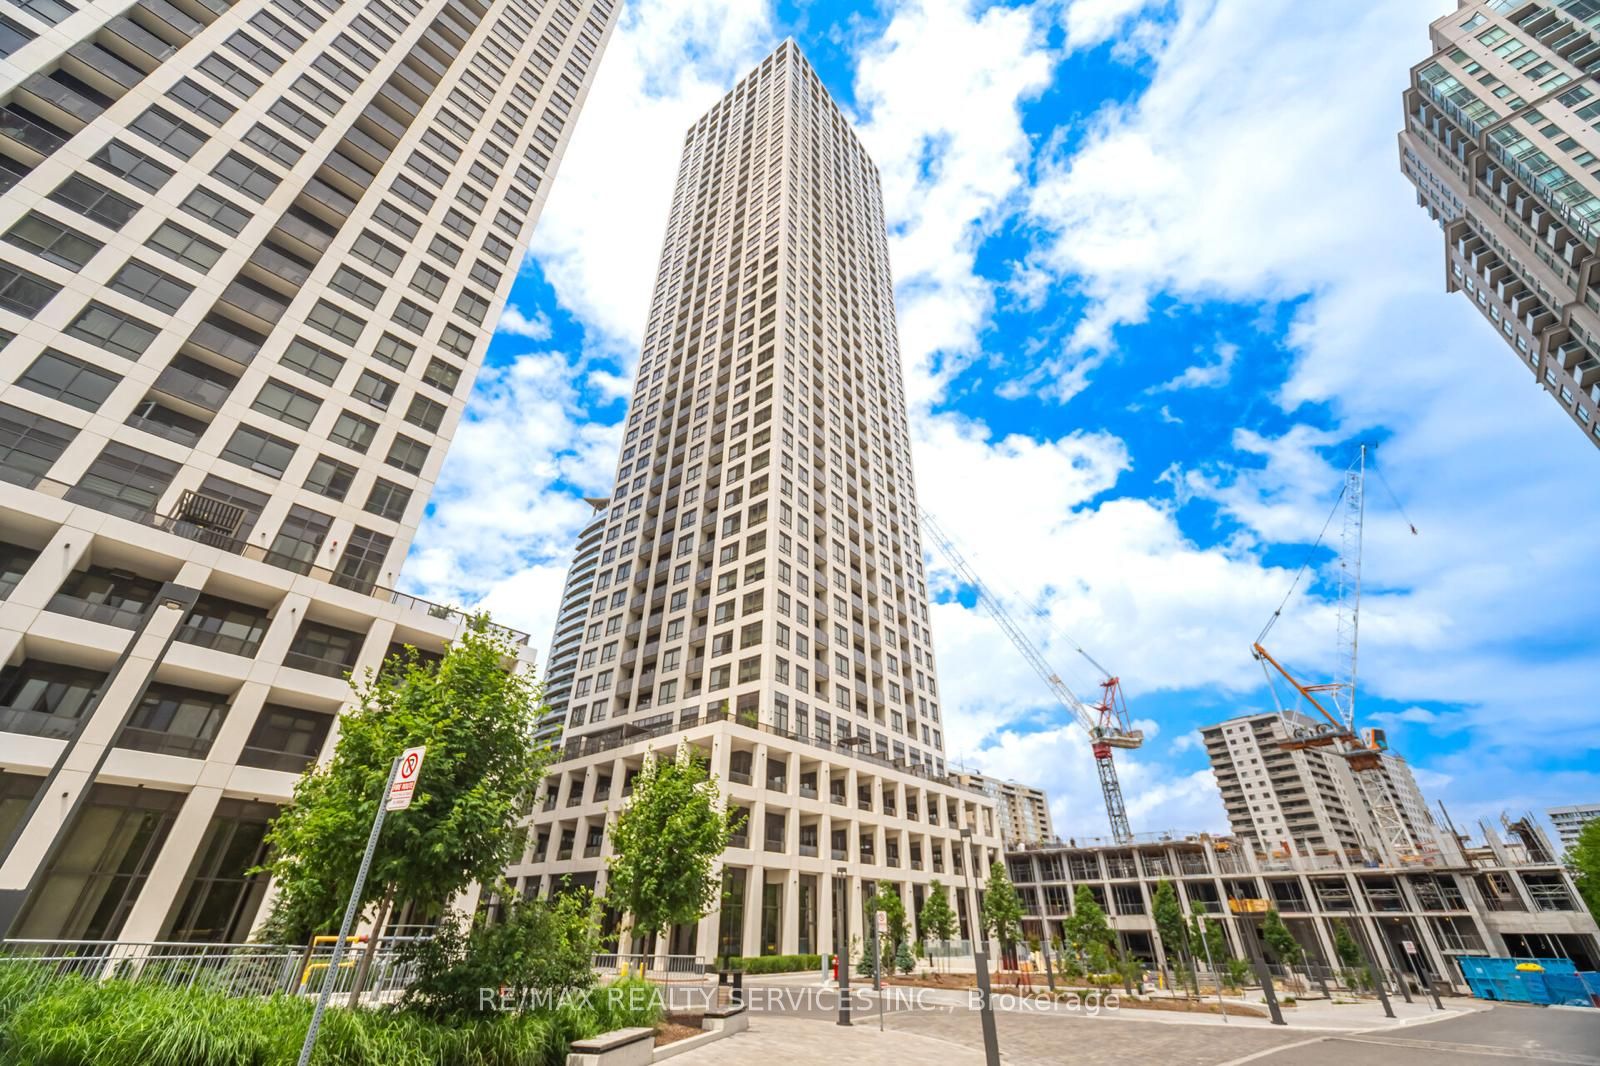
30 Elm Drive W 1811Mississauga, ON L5B 0N6
Mortgage Calculator
Monthly Payment (Est.)
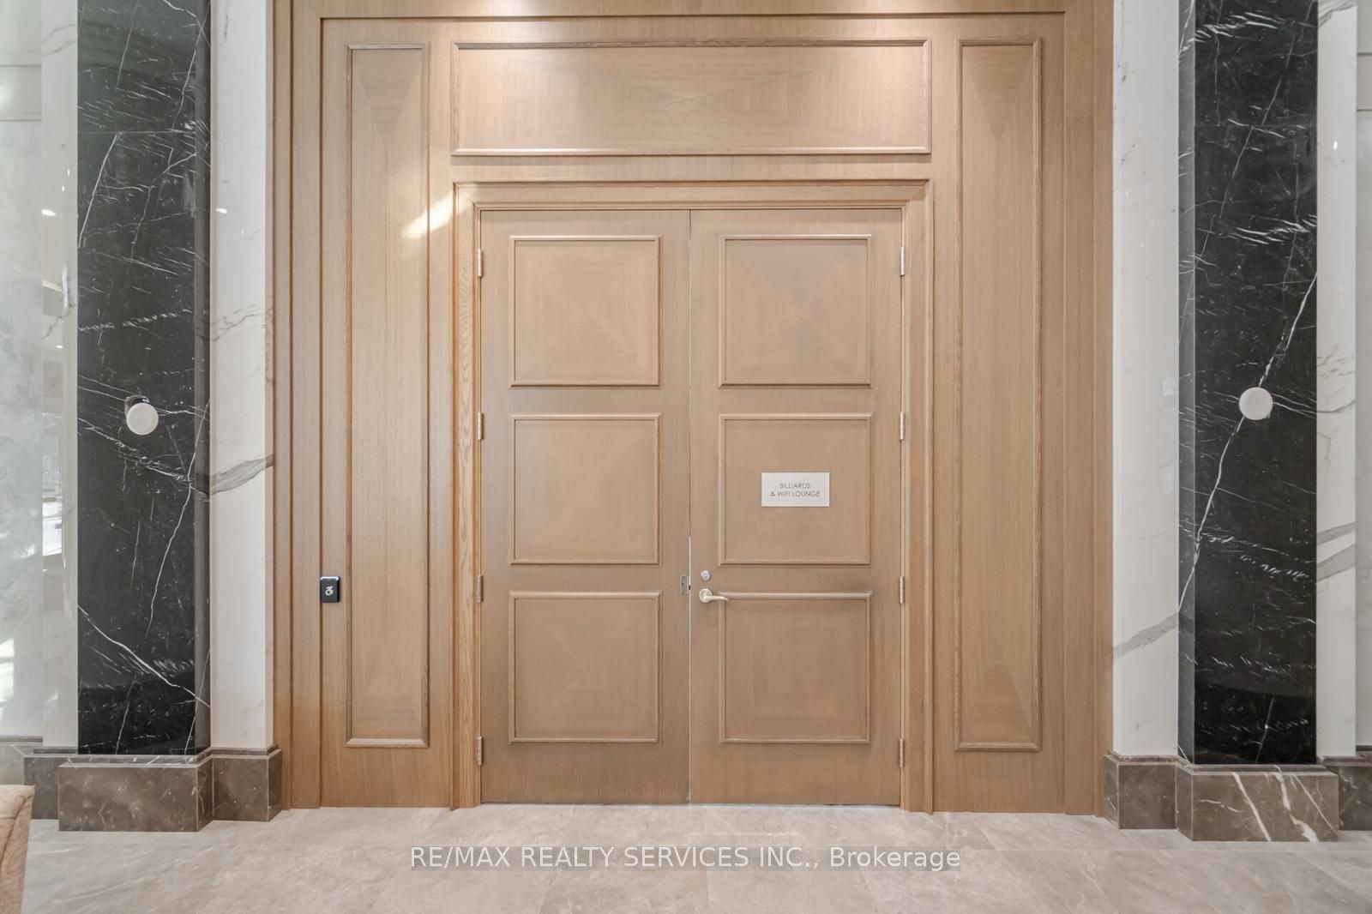
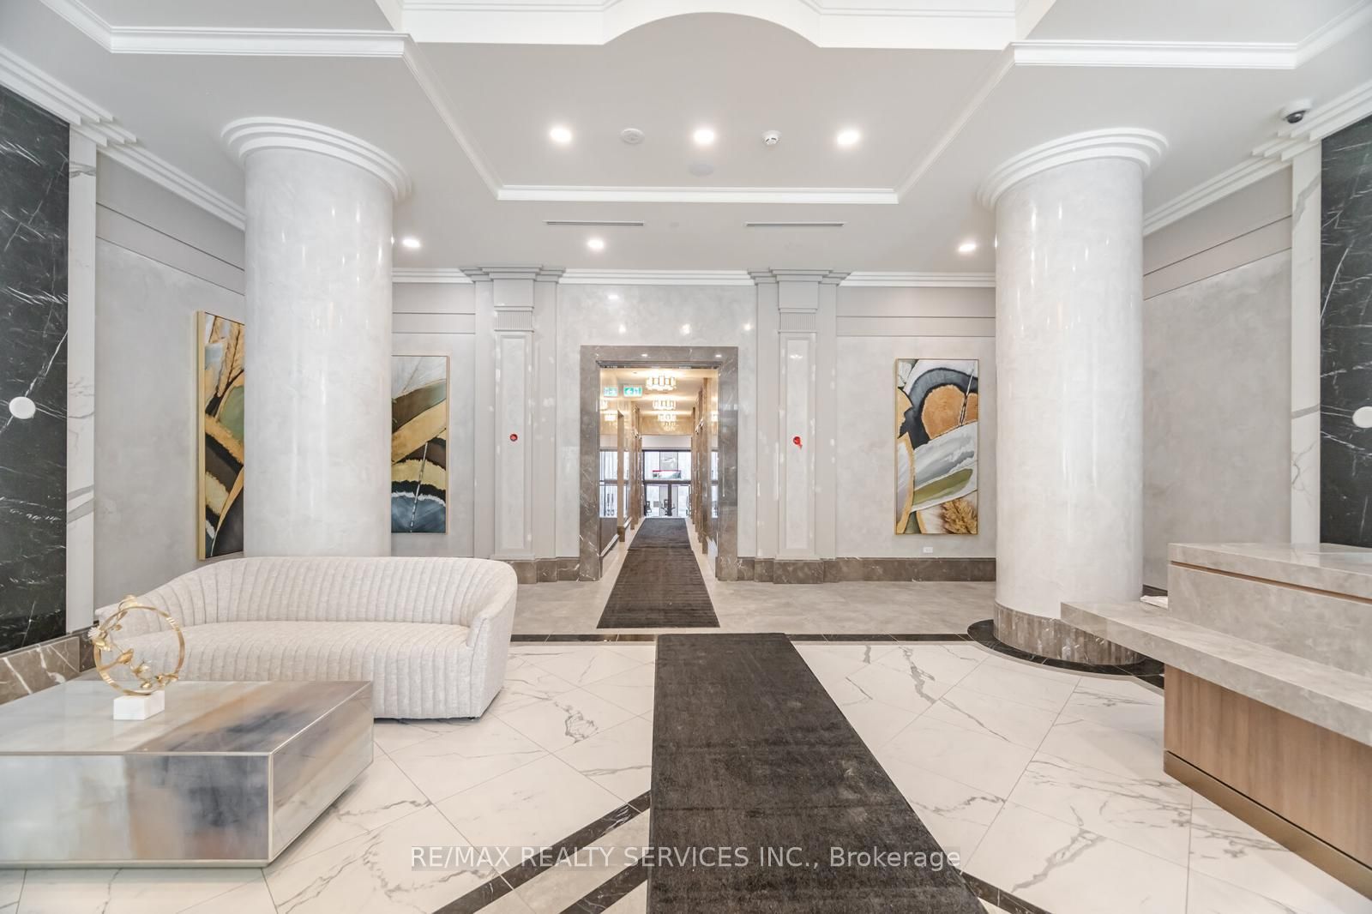
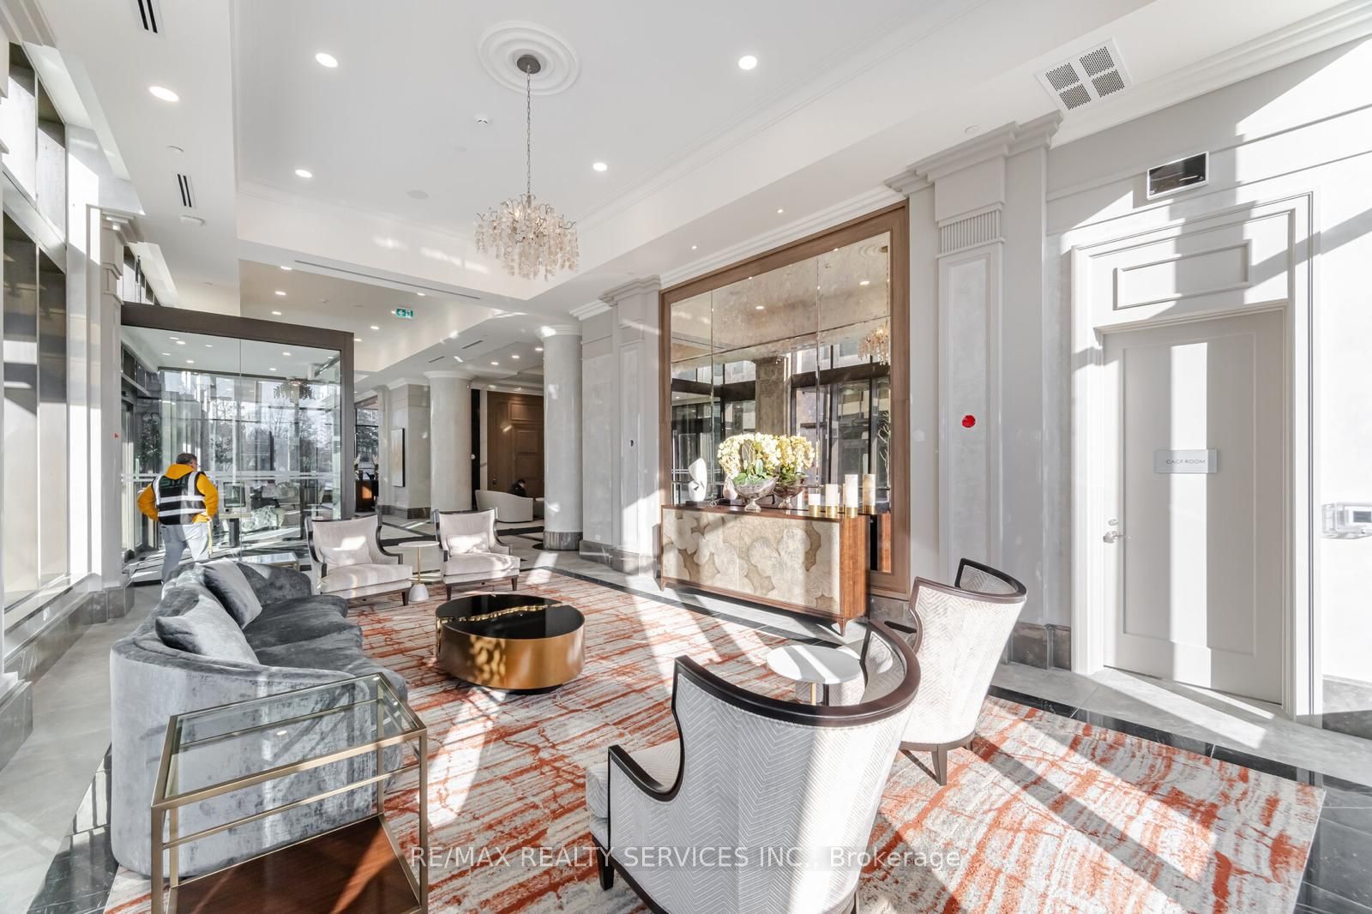
$2,418Beautifully designed 2-bedroom condo featuring approximately 700 sq. ft. of bright and functional living space plus a private balcony. Features include 9-ft ceilings, laminate flooring throughout, ensuite laundry, and an open-concept layout with walk-out access to the balcony from the living area. Contemporary kitchen equipped with quartz countertops, stainless steel appliances, backsplash, and a versatile movable island. Spacious primary bedroom includes a large walk-in closet, 4-piece ensuite, and oversized window providing plenty of natural light. Includes 1 locker.Residents enjoy premium building amenities such as 24-hour concierge, elegant lobby, Wi-Filounge, meeting room, fitness centre, yoga studio, sports lounge, rooftop terrace with firepit, media and games rooms, party room, guest suites, and visitor parking. Conveniently located close to Highways 403, 401, and QEW, with easy access to schools, colleges, parks, grocery stores, cafés, restaurants, banks, GO Transit, future LRT, and within walking distance to Square One Shopping Centre.
| 2 weeks ago | Listing first seen on site | |
| 2 weeks ago | Listing updated with changes from the MLS® |

Listing information is provided by Participants of the Toronto Real Estate Board. VOW information is provided exclusively for personal, non-commercial use, and may not be used for any purpose other than to identify prospective properties consumers may be interested in purchasing. Information is deemed reliable but not guaranteed. Copyright 2026, Toronto Real Estate Board
Last checked 2026-05-25 12:46 AM UTC