


9 Falconwood PlaceBrampton, ON L6R 3J3
Mortgage Calculator
Monthly Payment (Est.)
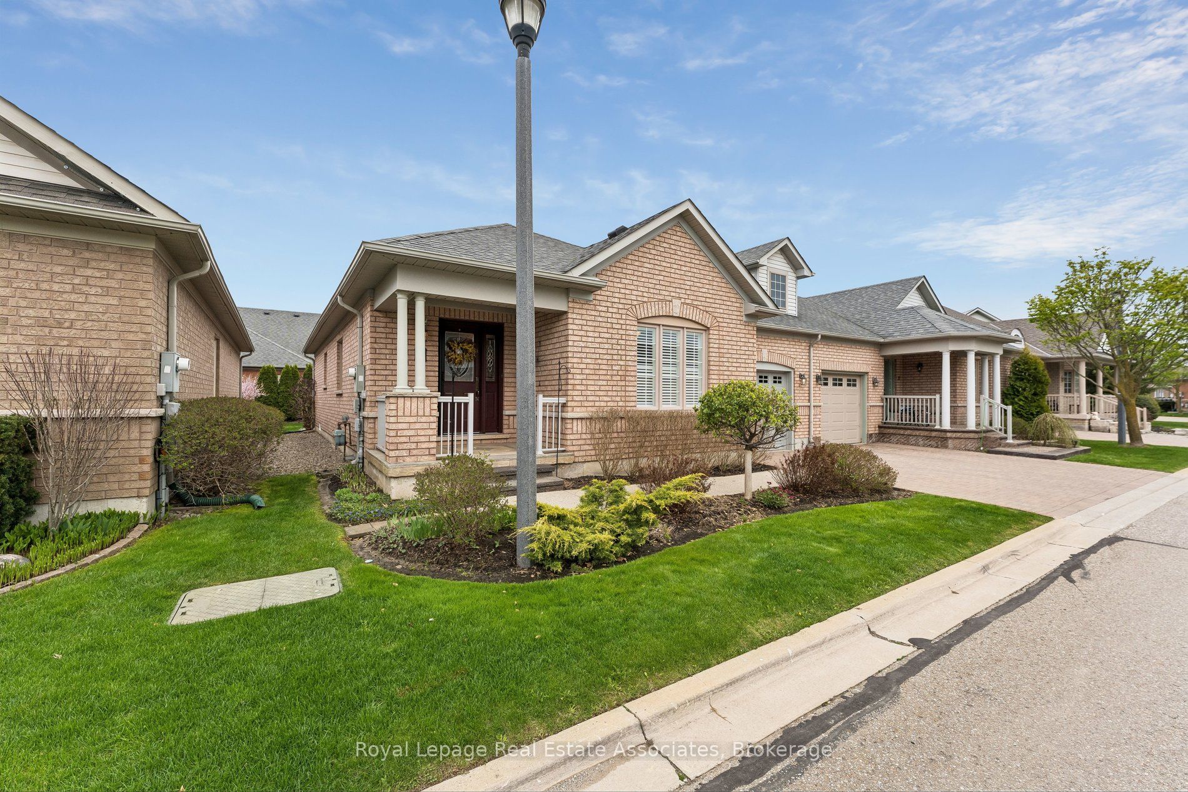
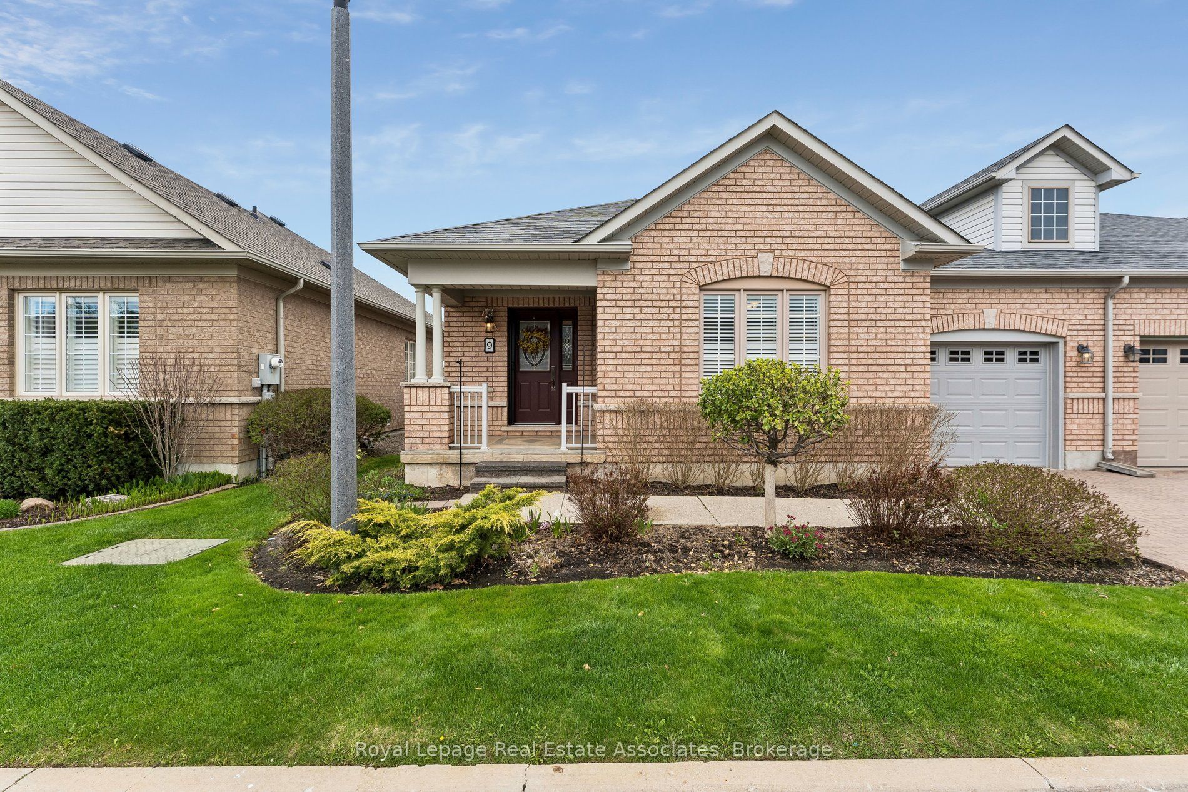
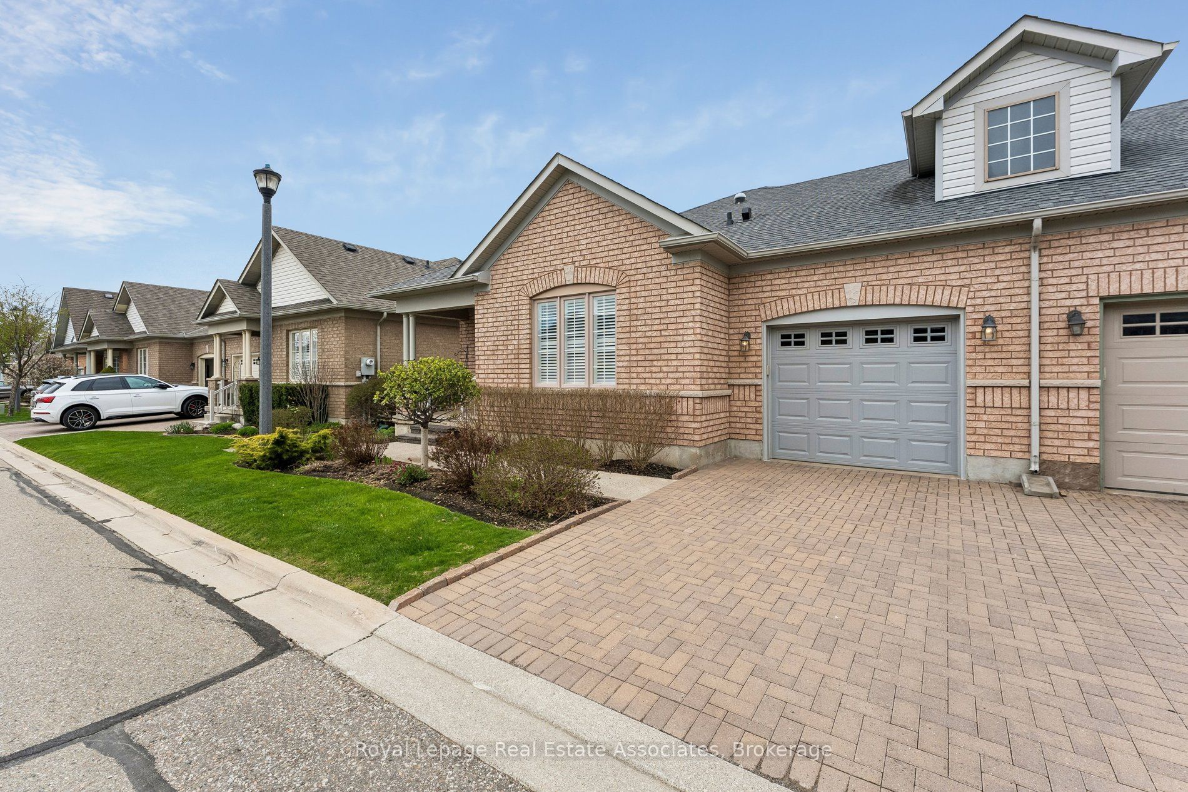
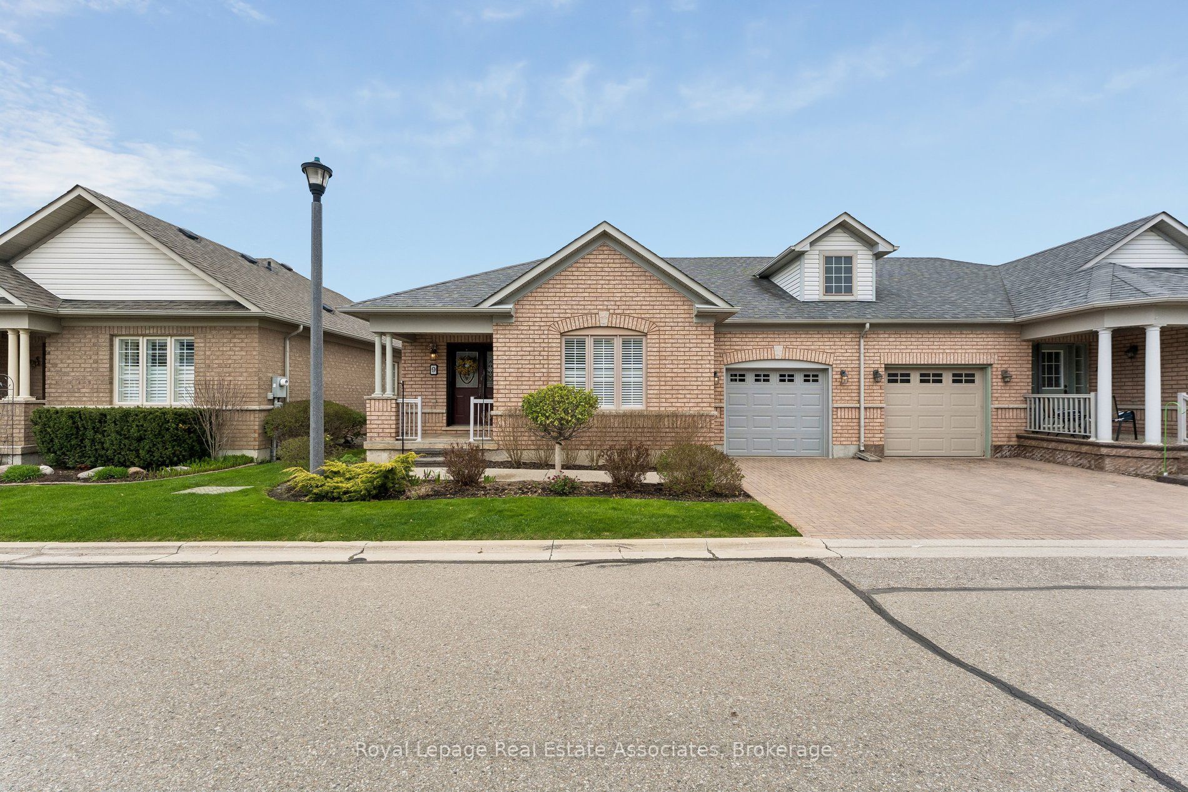
$3,673**OPEN HOUSE ALERT!! SATURDAY & SUNDAY MAY 16TH, 17TH, 23RD & 24TH FROM 2:00 P.M. TO 4:00 P.M.** Welcome To Effortless Living In Rosedale Village, Brampton's Premier Gated Adult-Lifestyle Community. Perfect For Downsizers And Smart-Sizers, This Charming Semi-Detached Suffolk Rose Bungalow Offers Comfort, Functionality And Low-Maintenance Living Without Sacrificing Space Or Lifestyle. Designed For Easy Main Floor Living, This Open-Concept Home Features California Shutters Throughout, An Inviting Layout, Spacious Principal Room And A Cozy Gas Fireplace. The Main Floor Offers A Large Primary Bedroom With Walk-In Closet And 3-Piece Ensuite, A Second Bedroom, Additional 3-Piece Bathroom, Main Floor Laundry With Skylight And Garage Access. The Open-Concept Eat-In Kitchen Features Quartz Counters, Centre Island, Double Stove, Backsplash, Plenty Of Storage And Seamless Flow Into The Family Room - Perfect For Everyday Living And Entertaining. A Separate Dining Room Adds Additional Flexibility For Hosting Family And Friends. Step Outside And Enjoy Your Own Private Backyard Retreat Complete With Deck, Interlocking Patio, Mature Trees And Professionally Landscaped Grounds. Parking Includes A One-Car Garage And Two-Car Parking Total. Updates Include Roof (2014), Garage Door (2018), Patio Door (2018), Attic Insulation (2023), Furnace (2025) Complete With GeneralAire Air Purifier, A/C (2025) And Duct Cleaning (2025). Enjoy Resort-Style Amenities Including A Clubhouse, 9-Hole Executive Golf Course, Tennis & Pickleball Courts, Indoor Heated Pool, Sauna, Fitness Centre, Walking Trails & Parkettes, Social Activities And 24/7 Gated Security. Conveniently Located Minutes To Shopping, Restaurants And Major Highways. Estate Sale. Property Being Sold "As Is, Where Is." Flexible Closing Available.
| 2 weeks ago | Listing first seen on site | |
| 2 weeks ago | Listing updated with changes from the MLS® |

Listing information is provided by Participants of the Toronto Real Estate Board. VOW information is provided exclusively for personal, non-commercial use, and may not be used for any purpose other than to identify prospective properties consumers may be interested in purchasing. Information is deemed reliable but not guaranteed. Copyright 2026, Toronto Real Estate Board
Last checked 2026-05-25 12:46 AM UTC